Does a Loft Conversion Really Matter in 2026? Here’s the Truth About Resale

In the evolving tapestry of the British property market, the definition of a "prime" home is shifting. As we navigate the landscape of 2026, the traditional motivations for moving: seeking an extra bedroom or a dedicated executive study: are being weighed against a new economic and aesthetic philosophy. Homeowners are no longer merely looking for more space; they are seeking elevated space.

At Evolve Renovations & Developments Ltd, we have observed a definitive trend: the discerning homeowner is choosing to stay and refine rather than sell and relocate. But when the conversation turns to the boardroom of residential investment, one question remains paramount: Does a loft conversion truly deliver the prestige and resale value it promises in today's market?

The answer lies not just in the additional square footage, but in the art of the execution.

The 2026 Market Context: The "Stay and Refine" Movement

The property market of 2026 has been characterized by a "sticky" dynamic. With fluctuating mortgage rates and the high transactional costs of moving house, the most astute investors are focusing on their existing portfolios. The loft conversion has emerged as the premier strategy for unlocking hidden equity and lifestyle potential.

Current market data suggests that a well-executed loft conversion can add between 15% and 25% to a property’s total value. On a premium residence in Sussex or the surrounding areas, this can equate to an uplift of £50,000 to £120,000. However, the true "truth" about resale in 2026 is that the market no longer rewards mediocrity. To capture the highest end of that percentage range, the conversion must feel like a seamless, natural evolution of the home: not an architectural afterthought.

The Financial Art of Space: ROI and Capital Uplift

For those looking at their home as a long-term asset, the Return on Investment (ROI) of a loft conversion remains one of the most compelling in the construction sector. In the London and South East markets, homeowners are seeing a recovery of 75% to 85% of their build costs in immediate added value.

Contemporary loft conversion with skylights and exposed dark beams

While a 100% immediate profit is rarer in the current "cautious" market, the strategy is one of compounding growth. By adding a fifth bedroom or a sophisticated master suite today, you aren't just increasing the value of the brick and mortar; you are moving your property into a higher tier of marketability. In a slow market, a four-bedroom home with a bespoke loft suite will consistently outshine a standard three-bedroom home, selling faster and often above the asking price.

Designing for the 2026 Buyer: Trends that Command a Premium

In 2026, the "dormer box" of the past has been replaced by architectural statements. To ensure your investment yields the highest resale value, Evolve Renovations & Developments Ltd focuses on three key design pillars:

1. The Executive Master Suite

The modern buyer is no longer satisfied with a "spare room" in the attic. They are looking for a sanctuary. This means integrating high-end en-suites, walk-in dressing rooms, and floor-to-ceiling glazing that invites the outside in. An L-shaped dormer, which provides significant floor area in terraced or semi-detached homes, is the current gold standard for creating these expansive master suites.

2. Sustainability as Standard

In 2026, energy efficiency is a non-negotiable metric for high-end valuations. Advanced insulation materials, high-performance solar glazing, and integrated smart-home climate control are essential. A loft that is both beautiful and carbon-efficient commands a distinct premium in a market that is increasingly ESG-conscious (Environmental, Social, and Governance).

3. The Bespoke Home Office

With the permanent shift toward hybrid and remote executive leadership, a loft conversion that offers a quiet, light-filled, and technologically integrated workspace is a major selling point. It’s no longer about just finding a corner for a desk; it’s about the "Art of the Workspace."

Luxury double vanity with marble countertop in a bespoke loft en-suite

Navigating the "Ceiling Price" Myth

One of the most frequent concerns we address at Evolve is the risk of over-capitalizing. Every street has a "ceiling price": a maximum value that buyers are willing to pay regardless of the home’s interior splendor.

The truth about resale in 2026 is that a loft conversion often allows a property to break that ceiling by redefining what the property is. By transforming a mid-tier house into a high-end family residence, you are often comparing it to a different set of "comparables" entirely. Our Planning & Architecture team works meticulously to ensure the design is ambitious enough to add value, yet sympathetic enough to the local micro-market to remain a sound investment.

The Aesthetic Integration: Curb Appeal and Beyond

Value is often perceived before a buyer even steps through the front door. A loft conversion must complement the architectural integrity of the original structure. Whether it is a traditional Mansard conversion that mimics the Victorian roofline or a contemporary glass-fronted dormer that adds a modern edge, the external finish is vital.

Modern home extension featuring clean architectural lines and energy-efficient windows

When Evolve manages a full house renovation, we ensure that the materials: from the zinc cladding to the slate tiles: resonate with the existing property. This cohesive vision is what separates a "renovated house" from a "designed home," and it is that distinction that drives the 20-25% value uplift.

Beyond the Spreadsheet: The Lifestyle Dividend

While we have focused heavily on the financial "truth" of resale, the lifestyle ROI of a loft conversion in 2026 is perhaps even more significant. Space is the ultimate luxury. Whether it is the peace of a top-floor library or the joy of a dedicated floor for growing teenagers, the utility of the space provides daily value that no bank valuation can fully capture.

Minimalist open-plan living space with indoor-outdoor flow

As the year progresses, the homeowners who will see the most success are those who view their loft conversion as a long-term marriage of form and function. By the time they come to sell in five or ten years, the market will have matured, and their high-spec, architecturally designed loft will be the standard by which all other homes in the neighborhood are judged.

Conclusion: A Strategic Investment in Excellence

Does a loft conversion really matter in 2026? Unquestionably. In an era where space is finite and the desire for quality is infinite, the loft conversion remains the most sophisticated tool in the homeowner’s arsenal.

However, the truth about resale is that the "value" is only as good as the vision behind it. At Evolve Renovations & Developments Ltd, we don't just build rooms; we curate environments that enhance both your life today and your legacy tomorrow.

If you are considering elevating your home’s potential, we invite you to experience the Evolve difference. From initial architectural planning to the final, meticulous interior finish, we provide the end-to-end management required for a truly exceptional transformation.

Ready to redefine your home? Contact our specialist team today to schedule an exclusive consultation.
How Long Does House Renovation Take

Renovating your home is one of the biggest investments you can make, but one of the first questions every homeowner asks is: “How long will my house renovation take?” The depends on the size of the project, the condition of the property, planning approvals, and the experience of your contractor.

In this guide, we’ll break down realistic UK renovation timelines, explain what affects project duration, and share expert tips to keep your renovation on schedule. Whether you’re planning a kitchen renovation in Hounslow, a loft conversion in West London, or a complete home refurbishment in Middlesex, this guide will help you plan with confidence.

Why Renovation Timelines Matter

Most UK house renovations take anywhere from 2 weeks to 9 months, depending on the scope of work. Smaller projects like bathrooms can be completed in weeks, while full property renovations often require several months.

Knowing the expected timeline helps homeowners:

  • Plan temporary accommodation
  • Set realistic expectations
  • Budget correctly
  • Reduce project delays
  • Coordinate deliveries
  • Avoid unnecessary stress

Working with an experienced house renovation company ensures every stage is planned properly before work begins.

Average House Renovation Timelines in the UK

Typical renovation durations vary according to project complexity. Simple cosmetic improvements can take a few weeks, while structural renovations require several months.

Renovation TypeTypical Timeline
Decorating & Painting1–2 weeks
Bathroom Renovation2–4 weeks
Kitchen Renovation3–6 weeks
New Flooring Throughout House1–3 weeks
Electrical Rewiring1–3 weeks
Loft Conversion8–12 weeks
House Extension3–6 months
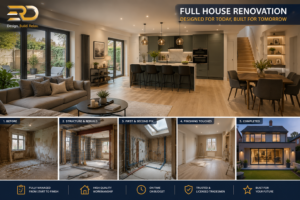
Full House Renovation4–9 months
Listed Building Renovation6–18 months

These timelines assume good planning, prompt material deliveries, and no unexpected structural issues.

Typical Stages of a House Renovation

Every successful renovation follows a structured process. Planning each phase carefully helps reduce delays and keeps the project moving efficiently.

How Long Does House Renovation Take

1. Initial Consultation (1 Week)

Your contractor will:

  • Visit the property
  • Discuss your goals
  • Assess structural condition
  • Understand your budget
  • Provide initial advice

At ERD Ltd, every renovation starts with understanding how you want your home to function not simply how you want it to look.

2. Design & Planning (2–8 Weeks)

This stage includes:

  • Architectural drawings
  • Interior layouts
  • Structural calculations
  • Material selection
  • Cost estimates

If planning permission is needed, this phase can take longer.

3. Planning Permission (If Required)

Planning approval typically takes around 8 weeks in England, although some projects fall under permitted development and require no formal planning permission.

Examples requiring approval may include:

  • Large extensions
  • Major structural changes
  • Conservation areas
  • Listed properties

Many renovations in Hounslow and West London can proceed under permitted development rights, depending on the project.

4. Site Preparation (1 Week)

Before construction starts:

  • Skip hire arranged
  • Protective coverings installed
  • Temporary utilities organised
  • Demolition begins
  • Waste removal scheduled

Good preparation prevents delays later.

5. Structural Work (2–8 Weeks)

This includes:

  • Removing walls
  • Installing steel beams
  • Building extensions
  • Roof alterations
  • Loft structural work

Unexpected structural discoveries may extend this stage.

6. First Fix Services (1–3 Weeks)

This involves installing:

  • Electrical wiring
  • Plumbing pipework
  • Heating systems
  • Ventilation
  • Internet cabling

Many homeowners also choose EV charger installation during this phase since electricians are already on-site.

7. Plastering & Drying (1–3 Weeks)

Fresh plaster requires drying time before decorating.

Weather and humidity affect drying speed.

Rushing this stage often causes future decorating issues.

8. Second Fix (2–4 Weeks)

This stage includes:

This is when your home starts looking finished.

9. Final Inspection & Snagging (1 Week)

Before completion:

  • Quality checks
  • Building control inspections
  • Minor adjustments
  • Cleaning
  • Final handover

Professional building contractors UK always allow time for snagging rather than rushing completion.

Renovation Timeline by Project Type

Kitchen Renovation

A standard kitchen renovation usually takes between 3 and 6 weeks, depending on layout changes, custom cabinetry, and appliance availability.

Typical schedule:

  • Removal: 2–3 days
  • Electrical work: 3–5 days
  • Plumbing: 2–4 days
  • Plastering: 3–5 days
  • Kitchen installation: 1–2 weeks
  • Finishing: 1 week

Quality kitchen renovation services focus on precision rather than speed.

Bathroom Remodeling

Most bathroom renovations are completed within 2 to 4 weeks, provided there are no major plumbing or structural changes.

Typical stages include:

  • Strip-out
  • Plumbing
  • Waterproofing
  • Tiling
  • Sanitary ware installation
  • Decoration

UK Bathroom Renovation Costs 2026

Loft Conversions

Most loft conversions take 8 to 12 weeks from start to finish, depending on roof type and structural requirements.

Timeline:

  • Structural work
  • Roof alterations
  • Staircase installation
  • Insulation
  • Electrical work
  • Plastering
  • Decorating

Dormer loft conversions usually take slightly longer than simple rooflight conversions.

House Extensions

Single-storey extensions generally require 3 to 5 months, while larger double-storey extensions can take 5 to 7 months.

Factors affecting duration include:

  • Ground conditions
  • Foundations
  • Weather
  • Structural steel
  • Roofing
  • Utility connections

Full House Renovation

A complete home renovation usually takes between 4 and 9 months, depending on property size, age, and the amount of structural work involved.

Typical timeline:

  • Design
  • Demolition
  • Structural alterations
  • Electrical rewiring
  • Plumbing
  • Heating
  • Kitchens
  • Bathrooms
  • Flooring
  • Decorating
  • Final inspections

What Can Delay a Renovation?

Most renovation delays are caused by planning issues, material shortages, unforeseen structural problems, or poor project management. Choosing an experienced contractor significantly reduces these risks.

Common causes include:

  • Planning permission delays
  • Unexpected asbestos
  • Rotten timber
  • Damp issues
  • Poor weather
  • Material shortages
  • Client design changes
  • Supply chain disruptions
  • Delayed inspections

Older Victorian homes across Hounslow and Middlesex often require additional structural repairs once work begins.

How Much Does House Renovation Cost in the UK?

House renovation costs depend on property size, specification, and structural complexity. Investing in experienced professionals often saves money by avoiding costly mistakes and delays.

Typical 2026 UK cost ranges:

ProjectAverage Cost
Bathroom Renovation£5,000–£12,000
Kitchen Renovation£10,000–£30,000
Loft Conversion£35,000–£70,000
House Extension£45,000–£120,000+
Full House Renovation£50,000–£200,000+
Electrical Rewire£4,000–£9,000
Solar PV Installation£5,000–£10,000
EV Charger Installation£900–£1,500

These figures vary depending on property size, finish quality, and regional labour costs.

How to Keep Your Renovation on Schedule

The best way to finish on time is to plan thoroughly, finalise decisions early, and hire one experienced contractor to manage the entire project.

Practical tips include:

  • Finalise designs before work starts
  • Order materials early
  • Avoid changing layouts mid-project
  • Allow contingency time
  • Set realistic expectations
  • Communicate regularly with your contractor
  • Keep decision-making quick

Having a single company coordinate architects, electricians, plumbers, builders, and designers reduces delays caused by multiple subcontractors.

Why Homeowners in Hounslow Choose ERD Ltd

Working with one experienced renovation company simplifies the entire process by keeping design, construction, and project management under one roof.

ERD Ltd has built a strong reputation across Hounslow, West London, and Middlesex by delivering high-quality home renovation services tailored to each homeowner’s needs.

Our one-stop service includes:

  • House Renovations
  • Kitchen Renovation Services
  • Bathroom Remodeling
  • Loft Conversions
  • Home Extensions
  • Planning & Architecture
  • Interior Design Services
  • Electrical Works
  • EV Charger Installation
  • Solar PV Installation

Our licensed tradesmen and experienced project managers coordinate every stage from planning and structural work to the finishing touches helping reduce delays while maintaining exceptional workmanship.

Final Thoughts

House renovation timelines vary depending on the size and complexity of your project, but careful planning and the right contractor make all the difference. Whether you’re updating a single room or transforming your entire property, understanding each stage helps you plan realistically and avoid unnecessary surprises.

By working with an experienced renovation specialist like ERD Ltd, homeowners benefit from expert project management, trusted licensed tradesmen, and a seamless one-stop service that keeps projects moving efficiently from concept to completion.

Ready to Renovate Your Home?

Whether you’re planning a modern kitchen, a stylish bathroom, a loft conversion, or a complete house renovation, ERD Ltd is here to help. Our experienced team provides end-to-end project management, licensed tradesmen, and high-quality workmanship for homeowners across Hounslow, West London, and Middlesex.

Contact ERD Ltd today for a free consultation and no-obligation quote, and let us help bring your renovation plans to life on time and within budget.

Frequently Asked Questions

How long does a full house renovation take in the UK?

Most full house renovations take 4 to 9 months, depending on the property’s condition, structural changes, and project size.

Can I live in my house during renovation?

Yes, for smaller projects such as decorating or a bathroom renovation. However, extensive renovations involving rewiring, structural work, or multiple rooms are often safer and more comfortable if you move out temporarily.

What is the biggest cause of renovation delays?

Planning permission, structural surprises, material shortages, and late design changes are among the most common reasons projects take longer than expected.

Does planning permission increase renovation time?

Yes. If planning permission is required, you should allow approximately 8 weeks for the application process before construction begins.

How can I speed up my renovation?

Choose an experienced contractor, finalise your design before work starts, order materials early, and avoid making changes once construction is underway.

Should I use one company for the whole renovation?

Yes. Using one experienced company to manage design, planning, construction, electrical works, plumbing, and interior finishing usually results in a smoother project, fewer delays, and better overall quality.

→ Book a Free Consultation

→  Website

→  Facebook

→  Instagram

→  LinkedIn

Planning Permission for House Renovation in Hounslow: A Complete Homeowner’s Guide

Planning a home renovation in Hounslow? One of the biggest questions homeowners ask is whether they need planning permission before starting work. Understanding the rules can save you time, money, and legal complications.

In this guide, you’ll learn when planning permission is required, which projects fall under permitted development rights, expected costs, timelines, common mistakes, and how working with an experienced renovation specialist like ERD Ltd can make the entire process much easier.

Do You Need Planning Permission for House Renovation in Hounslow?

In many cases, you don’t need planning permission for internal renovations or small home improvements. However, larger extensions, structural alterations, listed buildings, and properties in conservation areas often require approval from Hounslow Council.

Every property is different, and planning rules depend on factors including your home’s location, previous extensions, property type, and the scale of the proposed renovation.

Examples that often do NOT require planning permission include:

  • Internal room alterations
  • New kitchens
  • Bathroom remodeling
  • Electrical upgrades
  • Decorating
  • Flooring replacement
  • Internal wall removal (subject to Building Regulations)
  • Solar PV installation in many situations
  • EV charger installation

However, always verify before starting work because permitted development rights can vary.

What Is Planning Permission?

Planning permission is official approval from your local council allowing certain building works or changes to your property. Its purpose is to ensure developments are safe, suitable, and compatible with the surrounding neighbourhood.

Planning permission is different from Building Regulations approval.

Planning PermissionBuilding Regulations
Controls developmentControls construction standards
Issued by local planning authorityEnsures safety and compliance
May not always be requiredOften required even when planning permission isn’t

Many homeowners wrongly assume one replaces the other.

In reality, many renovation projects require Building Regulations approval even if planning permission isn’t needed.

Renovation Projects

Renovation Projects That Usually Need Planning Permission

Larger external changes generally require planning permission in Hounslow, particularly if they significantly alter the appearance or size of the property.

Common examples include:

Large House Extensions

Rear, side or double-storey extensions exceeding permitted development limits generally require approval.

Typical projects include:

  • Double-storey extensions
  • Large wraparound extensions
  • Significant side extensions
  • Large front extensions

Loft Conversions

Many loft conversions fall under permitted development.

Planning permission is usually required if:

  • Roof height increases
  • Dormers face the highway
  • Roof shape changes significantly
  • Volume limits are exceeded
  • Property has restricted development rights

Garage Conversions

Garage conversions often don’t need planning permission unless:

  • External appearance changes dramatically
  • Planning conditions restrict conversions
  • The property is listed

New Windows and External Alterations

Planning permission may be necessary for:

  • Major façade alterations
  • New balconies
  • Large glazed extensions
  • Heritage properties

Conservation Areas

Parts of Hounslow contain conservation areas where planning rules are considerably stricter.

Homeowners should expect additional planning controls regarding:

  • Roof alterations
  • External finishes
  • Windows
  • Doors
  • Extensions
  • Demolition

What Can Be Done Under Permitted Development?

Permitted Development Rights allow certain home improvements without submitting a full planning application, provided they meet specific government rules.

Examples include:

  • Small rear extensions
  • Many loft conversions
  • Garden buildings
  • Rooflights
  • Internal alterations
  • Solar PV installation
  • EV charger installation
  • Replacement windows (in many cases)

These rights are subject to limitations based on:

  • Property type
  • Previous extensions
  • Conservation status
  • Article 4 Directions

Professional advice is always recommended before construction begins.

House Renovation Cost in Hounslow

Planning Permission Process in Hounslow

The planning process usually involves preparing drawings, submitting an application, council review, and receiving a decision. Most straightforward applications are decided within approximately eight weeks.

Typical process:

Step 1 – Initial Consultation

Discuss your renovation ideas with experienced planning professionals.

Step 2 – Site Survey

Measurements and property assessment are completed.

Step 3 – Architectural Drawings

Detailed planning drawings are prepared.

These include:

  • Existing plans
  • Proposed plans
  • Elevations
  • Site plans

Step 4 – Planning Submission

Applications are submitted to the London Borough of Hounslow.

Step 5 – Council Review

Planning officers review:

  • Design
  • Neighbour impact
  • Parking
  • Privacy
  • Local planning policies

Neighbours may also be consulted.

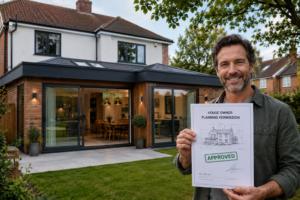
Step 6 – Decision

Typical outcomes include:

  • Approved
  • Approved with conditions
  • Refused

If refused, amendments or an appeal may be possible.

Typical Planning Permission Costs (2026)

Planning costs vary depending on the type of renovation. Homeowners should budget for application fees as well as professional drawings and consultant costs.

Typical UK costs include:

ServiceTypical Cost
Householder planning application£258
Architectural drawings£800–£2,500
Planning consultant (if required)£500–£2,000
Structural engineer£500–£1,500
Building Regulations drawings£800–£2,000

For a complete extension project, planning-related costs often total £2,000–£5,500, depending on complexity.

How Long Does Planning Permission Take?

Most standard householder planning applications are decided within around eight weeks, although more complex projects can take longer.

Typical timeline:

StageDuration
Initial consultation1 week
Site survey1 day
Drawings2–4 weeks
Planning submission1 day
Council review8 weeks
Building Regulations2–4 weeks

Overall planning phase:

Approximately 10–14 weeks

Larger developments may take considerably longer.

Common Renovation Projects and Planning Requirements

Kitchen Renovation

Most kitchen renovation services do not require planning permission because the work is internal.

However, if you’re extending the kitchen, planning rules may apply.

Bathroom Remodeling

Bathroom remodeling rarely requires planning permission unless structural extensions are involved.

House Renovation

Internal refurbishments, rewiring, plumbing upgrades, plastering, flooring, decorating, and insulation improvements usually don’t need planning approval.

Home Extensions

Extensions are the most common projects requiring planning permission.

Professional design and planning advice can significantly improve approval chances.

Interior Design Services

Interior design services never require planning permission on their own unless structural building works are involved.

Building Regulations Still Matter

Even if planning permission isn’t required, Building Regulations approval often is. These regulations ensure that renovation work meets legal standards for safety, energy efficiency, and structural performance.

Common work requiring Building Regulations approval:

  • Structural wall removal
  • Steel beam installation
  • Loft conversions
  • Extensions
  • Electrical works
  • Plumbing alterations
  • Insulation upgrades

Working with experienced building contractors UK helps ensure compliance from the start.

Common Reasons Planning Applications Are Refused

Planning applications are often refused because the proposed work conflicts with local planning policies or negatively affects neighbouring properties.

Common reasons include:

  • Oversized extensions
  • Loss of neighbour privacy
  • Poor design
  • Overdevelopment
  • Parking issues
  • Heritage concerns
  • Incomplete drawings

Many refusals can be avoided through professional planning advice before submission.

Practical Tips Before You Apply

Preparing thoroughly before submitting your application can reduce delays and improve your chances of approval.

Helpful tips:

  • Check whether permitted development applies.
  • Confirm if your property is in a conservation area.
  • Speak with neighbours about major work.
  • Use experienced architects.
  • Budget for professional drawings.
  • Allow contingency time.
  • Avoid starting work before approval.
  • Keep all documentation organised.

Good preparation often leads to smoother projects and fewer unexpected costs.

Why Homeowners in Hounslow Choose ERD Ltd

Choosing a company that manages planning, design, and construction under one roof simplifies your renovation and reduces the risk of delays or costly mistakes.

ERD Ltd is a trusted house renovation company serving Hounslow, Middlesex, and West London, providing complete home renovation services from concept through completion.

Our services include:

  • House Renovations
  • Kitchen Renovation Services
  • Bathroom Remodeling
  • Loft Conversions
  • Home Extensions
  • Planning & Architecture
  • Interior Design Services
  • Electrical Works
  • EV Charger Installation
  • Solar PV Installation

Our experienced project managers, architects, licensed tradesmen, electricians, plumbers, and builders work together to deliver high-quality results while ensuring compliance with UK planning and building regulations. This one-stop service model gives homeowners a single point of contact throughout the project, making the renovation process more efficient and less stressful.

Ready to Renovate Your Hounslow Home?

Whether you’re planning a house extension, loft conversion, kitchen renovation, or a complete home transformation, ERD Ltd provides expert guidance from the initial planning stage through to the final finish. Our experienced architects, licensed tradesmen, and project managers handle planning, design, approvals, and construction, ensuring your renovation is completed safely, legally, and to the highest standard.

Contact ERD Ltd today to arrange a free consultation and receive a tailored quotation for your renovation project in Hounslow, Middlesex, or anywhere across West London.

Frequently Asked Questions

Do I need planning permission for internal house renovations?

Usually no. Internal renovations such as new kitchens, bathroom remodeling, flooring, decorating, and rewiring generally don’t require planning permission, although Building Regulations may still apply.

How long does planning permission take in Hounslow?

Most standard householder planning applications are decided within approximately 8 weeks, although complex projects may take longer.

Can I build an extension without planning permission?

Some small extensions qualify under Permitted Development Rights, provided they meet size and design limits. Larger extensions usually require planning permission.

Do loft conversions always need planning permission?

No. Many loft conversions are covered by permitted development, but projects involving significant roof alterations or exceeding volume limits may require approval.

How much does planning permission cost?

The standard householder application fee is typically £258, but professional drawings, engineering, and consultant services can increase the total planning budget to £2,000–£5,500.

Should I hire professionals for planning applications?

Yes. Working with experienced architects and renovation specialists improves the quality of your application, reduces delays, and increases the likelihood of approval.

→ Book a Free Consultation

→  Website

→  Facebook

→  Instagram

→  LinkedIn

House Renovation Checklist: A Step-by-Step Guide for UK Homeowners

Renovating your home is one of the best ways to increase property value, improve energy efficiency, and create a space that suits your lifestyle. However, without a clear plan, even a simple renovation can become stressful, expensive, and time-consuming.

This complete house renovation checklist walks UK homeowners through every stage of the process from planning and budgeting to choosing contractors and completing the final inspection. Whether you’re renovating a Victorian terrace in Hounslow, modernising a family home in West London, or upgrading an investment property in Middlesex, this guide will help you avoid costly mistakes and achieve a successful renovation.

Why You Need a House Renovation Checklist

A house renovation checklist helps homeowners stay organised, control costs, reduce delays, and ensure every stage of the project is completed correctly. Planning before work begins leads to smoother renovations and better results.

Many homeowners underestimate how many decisions are involved in a renovation. From obtaining planning permission to selecting finishes, every step affects the project’s timeline and budget.

A detailed checklist helps you:

  • Stay within budget
  • Avoid unexpected surprises
  • Coordinate different trades efficiently
  • Reduce stress during construction
  • Improve the quality of the finished project

Professional home renovation services always begin with careful planning rather than rushing into construction.

Step 1: Define Your Renovation Goals

Before contacting contractors, clearly identify what you want to achieve. Knowing your goals helps create a realistic budget and renovation plan.

Ask yourself:

  • Are you improving your forever home?
  • Preparing to sell?
  • Adding more living space?
  • Increasing property value?
  • Improving energy efficiency?

Common renovation projects include:

  • Full house renovation
  • Kitchen renovation services
  • Bathroom remodeling
  • Loft conversions
  • Home extensions
  • Interior design upgrades
  • Electrical rewiring
  • Solar PV installation
  • EV charger installation

When your priorities are clear, every decision becomes easier.

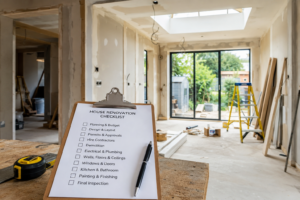
House Renovation Checklist

Step 2: Set a Realistic Budget

A realistic renovation budget should include construction costs, professional fees, contingency funds, and finishing materials. Most successful projects include a 10–20% contingency.

Typical UK renovation costs (2026):

Renovation TypeTypical Cost
Full house renovation£40,000–£120,000+
Kitchen renovation£10,000–£35,000
Bathroom renovation£6,000–£18,000
Loft conversion£40,000–£75,000
Home extension£45,000–£120,000
Complete rewiring£5,000–£12,000
Solar PV installation£5,500–£10,500
EV charger installation£900–£1,800

Budget for additional costs including:

  • Planning applications
  • Building regulations
  • Structural engineer fees
  • Architectural drawings
  • Skip hire
  • Temporary accommodation if required

Unexpected structural issues are common in older homes across Hounslow and West London, making contingency funds essential.

Step 3: Decide What Requires Planning Permission

Not every renovation requires planning permission, but extensions, structural alterations, and some external changes often do. Always check local regulations before work starts.

Projects that may require approval include:

  • Large rear extensions
  • Side extensions
  • Loft conversions with significant roof alterations
  • Listed buildings
  • Conservation areas

You may also need:

  • Building Regulations approval
  • Party Wall Agreement
  • Structural calculations

Working with experienced planning and architecture professionals can simplify this process considerably.

Step 4: Choose the Right House Renovation Company

Hiring an experienced house renovation company is one of the most important decisions you’ll make. A reputable contractor ensures quality workmanship, proper scheduling, and compliance with UK building regulations.

When comparing contractors, look for:

  • Proven renovation experience
  • Transparent quotations
  • Public liability insurance
  • Qualified electricians and plumbers
  • Positive customer reviews
  • Portfolio of completed projects
  • Clear communication

Avoid choosing purely on the cheapest quote.

An experienced construction company in Hounslow will identify potential issues before work begins, saving time and money later.

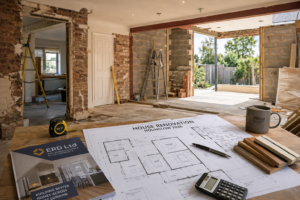
Step 5: Create a Detailed Renovation Plan

A renovation plan should outline every stage of the project, including demolition, structural work, installations, decorating, and final inspections.

Typical project schedule:

  • Design
  • Planning approvals
  • Material ordering
  • Demolition
  • Structural works
  • Roofing
  • Windows
  • First fix electrics
  • First fix plumbing
  • Plastering
  • Flooring
  • Kitchen installation
  • Bathroom installation
  • Decorating
  • Final fix electrics
  • Snagging
  • Completion

The more detailed the schedule, the fewer delays you’ll experience.

Step 6: Prioritise Structural Repairs First

Always complete structural work before cosmetic improvements. Foundations, roofing, damp issues, and load-bearing walls should be addressed before decorating.

Common structural repairs include:

  • Roof repairs
  • Damp treatment
  • Foundation repairs
  • Chimney work
  • Structural steel installation
  • Wall reinforcement

Skipping these repairs often leads to expensive future problems.

Step 7: Upgrade Plumbing and Electrical Systems

Older UK homes often require electrical rewiring and plumbing upgrades before new kitchens or bathrooms are installed. Modern systems improve safety and efficiency.

Consider:

  • Consumer unit replacement
  • Additional sockets
  • Smart lighting
  • Underfloor heating
  • Water pressure improvements
  • New pipework

Qualified licensed tradesmen should complete all electrical work in compliance with UK regulations.

Step 8: Improve Energy Efficiency

Renovation is the ideal opportunity to improve your home’s energy efficiency. Better insulation and renewable technologies reduce long-term energy bills.

Popular improvements include:

  • Loft insulation
  • Wall insulation
  • Double glazing
  • Triple glazing
  • Solar PV installation
  • Air source heat pumps
  • EV charger installation
  • Smart thermostats

Many homeowners now include renewable upgrades as part of larger renovations to future-proof their properties.

Step 9: Renovate Kitchens and Bathrooms

Kitchens and bathrooms usually deliver the highest return on investment because buyers value modern, functional spaces.

Kitchen improvements:

  • New cabinets
  • Quartz worktops
  • Kitchen islands
  • Integrated appliances
  • Better lighting

Bathroom improvements:

  • Walk-in showers
  • Underfloor heating
  • Modern tiling
  • Floating vanities
  • Water-saving fixtures

Professional kitchen renovation services and bathroom remodeling create practical spaces that remain stylish for years.

House Renovation Checklist

Step 10: Consider a Loft Conversion or Extension

Adding extra living space is often more cost-effective than moving home. Loft conversions and extensions significantly increase property value.

Popular options include:

Loft Conversion

Perfect for:

  • Home offices
  • Bedrooms
  • Guest suites
  • Children’s rooms

Typical cost:

£40,000–£75,000

Timeline:

8–12 weeks

Home Extension

Ideal for:

  • Open-plan kitchens
  • Dining rooms
  • Family rooms

Typical cost:

£45,000–£120,000+

Timeline:

12–20 weeks

These projects are especially popular across Hounslow where maximising existing property space is often more affordable than purchasing a larger home.

Step 11: Plan Your Interior Design Early

Interior design decisions should be made before construction finishes. Choosing colours, flooring, lighting, and fixtures early prevents costly delays.

Think about:

  • Flooring
  • Paint colours
  • Lighting schemes
  • Storage
  • Built-in furniture
  • Window treatments

Professional interior design services help create a cohesive look while improving functionality.

Step 12: Inspect the Finished Work Carefully

Before making the final payment, inspect every aspect of the renovation and create a snagging list of outstanding issues.

Check:

  • Paint finishes
  • Flooring
  • Doors
  • Windows
  • Electrical sockets
  • Plumbing
  • Tiling
  • Appliances
  • Lighting
  • Heating systems

Only sign off when all agreed work has been completed.

Typical House Renovation Timeline

Every property is different, but a full renovation generally follows this schedule:

StageTime
Planning & Design2–6 weeks
Permissions4–12 weeks
Structural Work3–8 weeks
First Fix2–4 weeks
Plastering1–2 weeks
Kitchens & Bathrooms2–4 weeks
Decorating2–3 weeks
Final Finishing1–2 weeks

Typical total project:

3–8 months

Common Renovation Mistakes to Avoid

Avoid these frequent homeowner mistakes:

  • Choosing the cheapest contractor
  • Ignoring contingency budgets
  • Changing designs midway
  • Ordering materials too late
  • Forgetting storage space
  • Skipping snagging inspections
  • Underestimating planning approval times

A well-managed renovation avoids unnecessary stress and unexpected expenses.

Why Homeowners in Hounslow Choose ERD Ltd

Renovating your home involves multiple specialists, from architects and electricians to plumbers and decorators. Managing separate contractors can quickly become overwhelming.

ERD Ltd provides a complete one-stop solution for homeowners across Hounslow, West London, and Middlesex, offering:

  • House Renovation
  • Kitchen Renovation
  • Bathroom Remodeling
  • Loft Conversions
  • Home Extensions
  • Planning & Architecture
  • Electrical Works
  • Interior Design Services
  • Solar PV Installation
  • EV Charger Installation

Our experienced team of licensed tradesmen works together under one project management system, ensuring consistent quality, clear communication, and efficient delivery from design to completion.

Final Thoughts

A successful renovation begins long before construction starts. Careful planning, realistic budgeting, experienced professionals, and a structured checklist are the keys to transforming your property efficiently and avoiding costly mistakes.

Whether you’re planning a complete house renovation, upgrading your kitchen or bathroom, adding a loft conversion, or investing in renewable energy solutions, working with an experienced renovation specialist makes the entire process smoother and more rewarding.

Ready to Renovate Your Home?

If you’re planning a house renovation in Hounslow, West London, or Middlesex, ERD Ltd is here to help. Our experienced team offers comprehensive home renovation services, from planning and architecture to construction, interior design, electrical works, and renewable energy installations all managed under one roof.

Contact ERD Ltd today for a free consultation and no-obligation quote, and let us help bring your renovation vision to life.

Frequently Asked Questions

How much does a full house renovation cost in the UK?

A complete house renovation typically costs between £40,000 and £120,000+, depending on the property’s size, age, and scope of work.

How long does a house renovation usually take?

Most full house renovations take 3 to 8 months, although larger projects with extensions or structural work may take longer.

Should I renovate before moving into my home?

Yes. Renovating before moving in is usually easier, faster, and more cost-effective because contractors have unrestricted access to the property.

Do I need planning permission for a house renovation?

Many internal renovations don’t require planning permission, but extensions, major structural changes, and listed buildings often do. Always check with your local authority before starting work.

Is hiring one renovation company better than managing multiple contractors?

In most cases, yes. A one-stop renovation company coordinates all trades, reduces communication issues, and helps keep projects on schedule and within budget.

→ Book a Free Consultation

→  Website

→  Facebook

→  Instagram

→  LinkedIn

House Renovation Cost in Hounslow (2026): Complete Pricing Guide for Homeowners

If you’re planning a house renovation in Hounslow in 2026, understanding realistic costs before starting your project can save you time, money, and unnecessary stress. Whether you’re renovating a single room or transforming your entire property, knowing what influences pricing helps you budget with confidence.

In this guide, we’ll explain average house renovation costs in Hounslow, what affects pricing, typical project timelines, money-saving tips, and why choosing an experienced renovation company like ERD Ltd can make all the difference.

What Does a House Renovation Cost in Hounslow in 2026?

The average house renovation cost in Hounslow ranges from £25,000 to over £150,000 in 2026, depending on the size of the property, the scope of work, materials chosen, and structural changes required.

West London continues to experience high demand for quality renovation work, making professional planning and accurate budgeting more important than ever.

Average Renovation Costs

Renovation TypeEstimated Cost
Cosmetic Refresh£8,000–£20,000
Partial House Renovation£25,000–£60,000
Full House Renovation£60,000–£120,000
Luxury Renovation£120,000–£250,000+

These estimates include labour, materials, electrical upgrades, decorating, flooring, and standard finishes.

What Factors Affect House Renovation Costs?

House renovation costs depend on property size, structural work, finish quality, planning requirements, and labour costs. Every project is unique, which is why detailed surveys are essential before providing a fixed quotation.

Property Size

Larger homes naturally require more labour and materials.

Typical examples include:

  • 2-bedroom house
  • 3-bedroom semi-detached
  • 4-bedroom detached property
  • Victorian terraces
  • Modern family homes

The more square metres involved, the higher the overall investment.

Scope of Renovation

A simple refurbishment costs significantly less than a complete structural transformation.

Projects may include:

  • Complete rewiring
  • New plumbing
  • Kitchen renovation services
  • Bathroom remodeling
  • New flooring
  • Plastering
  • Roofing repairs
  • Interior design services
  • Loft conversions
  • Home extensions

Each additional trade increases both cost and project duration.

Structural Alterations

Removing internal walls, adding steel beams (RSJs), or changing layouts requires structural engineering and Building Regulations approval.

Structural work generally adds:

£5,000–£30,000+

depending on complexity.

Quality of Materials

Material selection has one of the biggest impacts on your budget.

For example:

Budget Kitchen:
£8,000

Mid-range Kitchen:
£15,000

Luxury Kitchen:
£30,000+

Similarly, flooring, doors, windows, tiles and lighting all vary considerably in price.

Planning Permission & Building Regulations

Some projects require:

  • Planning Permission
  • Building Control Approval
  • Party Wall Agreements
  • Structural Calculations
  • Architectural Drawings

Professional planning reduces delays and unexpected costs.

Average Renovation Costs by Room

Renovating individual rooms allows homeowners to spread costs over time while still increasing property value and improving everyday living.

Kitchen Renovation

Average Cost:

£12,000–£35,000

Includes:

  • Cabinets
  • Appliances
  • Plumbing
  • Electrical work
  • Flooring
  • Decorating

Modern kitchens continue to deliver one of the highest returns on investment.

Bathroom Renovation

Average Cost:

£6,000–£18,000

Depending on:

  • Shower or bath
  • Premium fixtures
  • Tiling
  • Waterproofing
  • Lighting

Bathroom remodeling remains one of the most requested home renovation services across Hounslow.

Living Room Renovation

Average Cost:

£3,000–£12,000

Including:

  • Plastering
  • Flooring
  • Lighting
  • Painting
  • Built-in storage

Bedroom Renovation

Average Cost:

£2,500–£8,000

May include:

  • Decorating
  • Flooring
  • Wardrobes
  • Electrical upgrades

House Renovation Cost in Hounslow

Additional Renovation Costs to Consider

Many homeowners budget only for visible improvements but overlook essential services such as electrical upgrades, insulation, and planning costs. Factoring these in early helps prevent overspending later.

Electrical Works

Typical cost:

£3,000–£8,000

Includes:

  • Consumer unit replacement
  • New sockets
  • Lighting
  • Smart home wiring

Professional electrical work should always be carried out by licensed electricians.

Plumbing Upgrades

Typical Cost:

£2,000–£10,000

Especially important in older Hounslow properties.

Heating Improvements

Including:

  • New boiler
  • Underfloor heating
  • Radiators

Budget:

£3,000–£10,000

Windows & Doors

Typical investment:

£5,000–£18,000

Energy-efficient glazing can significantly reduce heating bills.

Interior Design

Professional interior design services typically cost:

£1,500–£10,000

depending on project size.

House Extension vs Full Renovation

If your current home lacks space, combining a renovation with a house extension often provides better long-term value than moving house.

Typical extension costs:

Extension TypeCost
Rear Extension£40,000–£90,000
Side Extension£45,000–£100,000
Double Storey£80,000–£180,000

Combining extensions with internal renovations creates a seamless finish throughout the property.

Loft Conversion Costs

Loft conversions remain one of the most cost-effective ways to add living space and increase property value without sacrificing garden space.

Typical Costs:

  • Velux Conversion: £35,000–£50,000
  • Dormer Conversion: £45,000–£70,000
  • Hip-to-Gable: £55,000–£80,000
  • Mansard Conversion: £70,000–£100,000+

Loft conversions are particularly popular in Hounslow, where expanding upward is often more practical than extending outward.

Can Renewable Upgrades Save Money?

Adding renewable technologies during a renovation reduces future energy costs and avoids the disruption of retrofitting later.

Popular upgrades include:

Installing these systems while renovation work is already underway is often more cost-effective than doing them separately.

Typical House Renovation Timeline

Most full house renovations in Hounslow take between 3 and 8 months, depending on the project’s complexity and planning requirements.

Typical schedule:

StageTime
Survey & Design2–4 weeks
Planning (if needed)8–12 weeks
Construction8–24 weeks
Finishing Works2–6 weeks

Weather, material availability, and design changes can affect timelines.

House Extensions in Hounslow | Costs, Planning & Expert Guide

How to Budget for Your Renovation

A well-planned renovation budget should include both expected construction costs and a contingency fund for unforeseen issues, particularly in older homes.

Experts recommend:

  • Obtain multiple detailed quotations.
  • Set aside a 10–15% contingency budget.
  • Prioritise structural repairs before cosmetic upgrades.
  • Choose durable materials over the cheapest options.
  • Work with an experienced house renovation company that manages the entire project.

Why Choose ERD Ltd?

Choosing the right contractor is one of the most important decisions you’ll make during your renovation.

ERD Ltd provides homeowners across Hounslow, Middlesex, and West London with a complete one-stop renovation service, including:

  • House Renovation
  • Kitchen Renovation Services
  • Bathroom Remodeling
  • Loft Conversions
  • House Extensions
  • Planning & Architectural Services
  • Electrical Works
  • Interior Design Services
  • EV Charger Installation
  • Solar PV Installation

Our experienced project managers coordinate every stage of the renovation, while our licensed tradesmen ensure work is completed safely, professionally, and in line with UK Building Regulations. From the initial consultation to the final handover, we focus on quality craftsmanship, transparent communication, and delivering projects on time and within budget.

Practical Tips Before Starting Your Renovation

Before work begins:

  • Define your renovation goals clearly.
  • Obtain architectural drawings if required.
  • Finalise your budget before selecting finishes.
  • Check whether planning permission is needed.
  • Choose a contractor with proven local experience.
  • Request a detailed written quotation.
  • Agree on timelines before construction starts.

Proper preparation helps minimise delays and unexpected costs.

Final Thoughts

A house renovation is one of the best ways to improve your home’s comfort, functionality, and long-term value. By understanding realistic costs, planning carefully, and working with an experienced renovation specialist, you can avoid common pitfalls and achieve a high-quality result.

Whether you’re upgrading a kitchen, modernising a bathroom, converting a loft, or undertaking a full property transformation, investing in professional workmanship ensures your renovation is built to last.

Get Your Free House Renovation Quote

Planning a house renovation in Hounslow, Middlesex, or West London? ERD Ltd offers expert advice, transparent pricing, and a complete design-and-build service under one roof. Contact our team today to arrange a free consultation and receive a tailored quotation for your project.

Frequently Asked Questions

How much does a full house renovation cost in Hounslow?

A full house renovation in Hounslow typically costs between £60,000 and £120,000, although larger or luxury projects can exceed £150,000 depending on the property’s size and specification.

Is renovating cheaper than moving house?

In many cases, yes. Renovating can be more cost-effective than moving when you consider stamp duty, legal fees, estate agent commissions, and removal costs. It also allows you to tailor your existing home to your needs.

How long does a house renovation take?

Most complete renovations take 3 to 8 months, while smaller refurbishment projects can often be completed within 4 to 10 weeks.

Should I renovate room by room?

If you’re working with a limited budget, renovating room by room is a practical approach. However, completing multiple trades at the same time is often more efficient and can reduce overall costs.

Can I live in my house during renovation?

It depends on the scale of the work. Minor refurbishments may allow you to stay in the property, but major structural renovations, rewiring, or extensive plumbing upgrades often make temporary accommodation the safer and more comfortable option.

Do I need planning permission for a house renovation?

Many internal renovations do not require planning permission, but extensions, major structural changes, and alterations to listed buildings or conservation area properties may need approval. A professional planning assessment is recommended before work begins.

→ Book a Free Consultation

→  Website

→  Facebook

→  Instagram

→  LinkedIn

The Complete Guide to Modern Home Renovations & Green Energy Solutions for UK Homeowners

In the evolving landscape of 2026, the concept of the 'perfect home' has undergone a sophisticated transformation. For the discerning UK homeowner, a residence is no longer merely a collection of rooms; it is a meticulously curated sanctuary that harmonises architectural elegance with environmental responsibility. At Evolve Renovations & Developments Ltd, we understand that true luxury lies in the seamless integration of bespoke craftsmanship and cutting-edge sustainability.

As we navigate through 2026, the mandate for home improvement has shifted. We are seeing a move away from transient trends toward enduring value. Whether you are considering an ambitious structural expansion or a refined aesthetic refresh, the modern approach prioritises the 'art' of the transformation: ensuring that every square inch of your property performs as beautifully as it looks.

The Architectural Vision: Expanding Your Horizons

The pursuit of more space is a perennial desire, but the methodology has become more nuanced. In 2026, the most successful projects are those that look beyond simple square footage to consider the lifestyle and flow of the home.

Inspired House Extension Ideas

The traditional "open-plan" layout is being replaced by the "broken-plan" philosophy. This approach utilises architectural elements: such as bespoke internal glazing, varying floor levels, and pocket doors: to create distinct zones for relaxation, work, and socialising without sacrificing the sense of light and space.

When exploring house extension ideas, consider the "In-Out" transition. Floor-to-ceiling slim-frame sliding doors and flush-threshold stone flooring can dissolve the boundaries between your interior and the garden, creating a prestigious space that feels expansive and connected to nature. At Evolve, our construction services focus on delivering these high-spec structural changes with an uncompromising eye for detail.

Elevating the Loft

For many, the answer to more space lies directly above. A loft conversion remains one of the most effective ways to increase property value while creating a secluded retreat. In 2026, we are seeing a rise in the home office conversion within the eaves: a dedicated, quiet space designed for focus, away from the hum of the main household.

Understanding the loft conversion cost is essential for any high-end project. In the current market, a premium dormer conversion featuring a master suite and en-suite bathroom typically ranges between £40,000 and £70,000. These figures reflect the investment in high-performance insulation, bespoke joinery, and luxury finishes that define a project by Evolve Renovations & Developments Ltd. Discover more about our approach to loft conversions.

Sophisticated dining room with herringbone wooden floors and elegant wall moulding

The Heart and the Sanctuary: Kitchens & Bathrooms

If the structure is the body of the home, the kitchen and bathroom are its heart and sanctuary. These spaces demand the highest levels of design intelligence and material quality.

Bespoke Kitchen Remodels

A kitchen is no longer just a place for culinary preparation; it is the social hub of the modern estate. Current kitchen remodel ideas focus on "hidden" luxury: integrated appliances, bespoke cabinetry in rich walnut or sage green, and oversized islands topped with rare stone. The integration of technology is subtle but powerful, from smart induction hobs to wine climate cabinets that preserve your collection at the perfect temperature.

The Spa-Inspired Bathroom

As bathroom renovation specialists, we have seen a significant shift toward 'wellness' design. The 2026 bathroom is a private spa, featuring large-format marble tiles, walk-in rainfall showers, and freestanding baths that serve as sculptural centrepieces. Our bathroom renovation services prioritise the tactile experience: combining the warmth of underfloor heating with the cooling elegance of natural stone.

Elegant bathroom vanity with a double sink and marble countertop

The Sustainable Estate: Green Energy Solutions

Sustainability is no longer a peripheral consideration; it is the hallmark of a prestige home. Integrating green energy solutions into your renovation project is a strategic move that enhances efficiency, reduces carbon footprints, and future-proofs your investment.

Solar Panel Installation in the UK

The aesthetics of solar energy have evolved. No longer do panels need to be an architectural afterthought. Our renewables division specialises in the installation of low-profile, all-black solar PV systems that integrate seamlessly into the roofline. Solar panel installation in the UK has become increasingly sophisticated, with 2026 systems often paired with advanced battery storage, allowing you to utilise the energy you generate long after the sun has set.

EV Charger Installation at Home

As we transition toward electric mobility, an ev charger installation home has become an essential amenity. A high-end charging station is not just a utility; it is an integrated part of your home’s electrical infrastructure. We provide certified electrical works and installation, ensuring that your charger is both powerful and discreetly positioned to maintain the aesthetic integrity of your property’s exterior.

A minimalist and high-end home EV charging station installed on a stone wall

Navigating the Renovation Journey

Embarking on a significant renovation requires a partner who can manage the complexities of planning, design, and execution. At Evolve Renovations & Developments Ltd, we offer a comprehensive suite of home renovation services designed to remove the stress from the process.

Property Renovation Tips for Success

  1. Prioritise the Fabric First: Before applying luxury finishes, ensure the 'bones' of the building are efficient. High-spec insulation and triple glazing are investments that pay dividends in comfort and energy savings.
  2. Utilise Interior Design Services: A professional designer can help you harmonise textures, light, and colour to create a cohesive narrative throughout your home. Explore our interior design services to see how we bring vision to life.
  3. Planning and Architecture: Meticulous planning is the foundation of every successful project. From navigating local council requirements to creating detailed 3D renderings, our planning and architecture team ensures every detail is considered before a single brick is laid.

Elegant living room featuring wall panel moulding and sophisticated textures

The Evolve Commitment

At Evolve Renovations & Developments Ltd, we believe that your home should be an authentic reflection of your lifestyle: a place where luxury meets logic. Our diverse team of professionals is dedicated to delivering projects with meticulous attention to detail, clear communication, and a commitment to quality that is second to none.

Whether you are dreaming of a light-filled extension, a state-of-the-art kitchen, or a fully integrated green energy system, we invite you to experience the 'art' of home transformation with us.

Ready to Evolve Your Home?

The journey to your dream residence begins with a single conversation. Contact us today to discuss your vision and discover how our end-to-end project management can bring your ideas to life with prestige and precision.

Contact Evolve Renovations & Developments Ltd
Design. Build. Relax.

7 Mistakes You’re Making with Your Loft Conversion Cost (and How to Fix Them)

In the realm of high-end home transformation, a loft conversion is more than a mere addition of square footage; it is the curation of a sanctuary. Whether you envision a sky-lit master suite, a private library, or a minimalist studio, the elevation of your home requires a blend of architectural artistry and fiscal precision.

As we navigate 2026, the landscape of luxury construction continues to evolve. While the desire for bespoke living spaces remains constant, the complexities of budgeting for such prestigious projects have increased. At Evolve Renovations & Developments Ltd, we believe that true luxury lies in a seamless journey from conception to completion.

To ensure your investment reflects the quality you deserve, we have identified the seven most common fiscal oversights homeowners encounter during loft conversions: and, more importantly, how to master them.

1. The Feasibility Fallacy: Ignoring Structural Integrity Early

One of the most costly errors occurs before the first beam is even placed. Many homeowners fall in love with a vision before confirming the physical reality of their attic space. In 2026, a "standard" loft conversion: if such a thing exists in luxury property: requires a minimum head height of approximately 2.2 meters post-insulation.

Attempting to force a design into an unsuitable space leads to "emergency" architectural solutions mid-build, such as lowering the ceilings of the floor below or raising the entire roofline. These are not merely adjustments; they are significant structural shifts that can add five-figure sums to your initial projections.

The Fix: Invest in a comprehensive planning and architectural survey at the very outset. Understanding the structural demands of your property allows for a fixed, realistic budget that honors the integrity of the building.

Professional team reviewing architectural floor plans for a bespoke loft conversion

2. Navigating the Regulatory Landscape: The "Hidden" Statutory Fees

While the aesthetic of your loft conversion is paramount, the legal framework surrounding it is equally critical. A common mistake is underestimating the cost of statutory approvals and professional consultations.

Beyond the build cost, one must account for:

  • Party Wall Agreements: If your residence is semi-detached or terraced, negotiating these agreements can involve surveyor fees for both you and your neighbors.
  • Building Regulations: Compliance with 2026 fire safety and thermal efficiency standards is non-negotiable.
  • Planning Permission: Even if your project falls under Permitted Development, obtaining a Lawful Development Certificate is a prudent investment for future resale value.

The Fix: Allocate a dedicated "Professional & Statutory" line item in your budget, typically accounting for 10-15% of your total spend, to cover architects, structural engineers, and surveyors.

3. Misjudging the Architectural Archetype

Not all loft conversions are created equal. Choosing a conversion type based solely on a headline figure rather than the architectural suitability of your home is a recipe for aesthetic and financial compromise.

  • Velux (Rooflight) Conversions: Subtle and elegant, yet limited by the existing roof pitch.
  • Dormer Conversions: The "Gold Standard" for versatility, providing vertical walls and maximized floor space.
  • Mansard Conversions: The pinnacle of prestige, often required in conservation areas, offering the most expansive interior volume but at a higher price point: often reaching upwards of £150,000 in prime locations.

The Fix: Align your choice with both your lifestyle goals and the property’s architectural heritage. Our team at Evolve specializes in bespoke loft conversions that balance volume, light, and value.

Contemporary loft conversion with skylights and exposed beams, showcasing bespoke luxury design

4. The "Finishing Flourish" Faux Pas: Underestimating Interiors

Luxury is found in the details. Often, initial quotes focus on the "shell and core": the structural build: while leaving the interior finishes as "provisional sums." This is where many budgets begin to unravel.

High-end flooring, bespoke cabinetry, integrated lighting systems, and premium sanitaryware for a master ensuite are significant investments. If you are envisioning a bathroom retreat with marble countertops and matte black fixtures, these must be costed accurately from day one.

The Fix: Work with an interior design specialist to specify your finishes before the build begins. This allows for precise procurement and prevents the "scope creep" that occurs when choosing finishes on the fly.

Luxury bathroom vanity with marble countertop, an example of high-end finishes for a loft ensuite

5. The "Baseline Quote" Trap: Comparing Apples to Oranges

In the pursuit of value, it is tempting to select a contractor based on the lowest initial quote. However, in the high-end sector, an unusually low price often indicates omissions. Does the quote include scaffolding? Waste removal? Full rewiring? VAT?

A "lean" quote frequently leads to "variations": additional charges issued during the build that quickly surpass the cost of a more comprehensive, higher-quality proposal.

The Fix: Request an itemized, "transparent" quote that details every phase of the project. At Evolve, we pride ourselves on end-to-end construction management, ensuring that the figure you see is the figure you can trust.

A sophisticated project budget and architectural plan on a designer desk, representing meticulous financial planning

6. Neglecting Invisible Infrastructure: HVAC and Tech

A common oversight in loft conversions is the "unseen" infrastructure. Modern luxury requires comfort. This includes:

  • Climate Control: Lofts can be prone to temperature fluctuations. Investing in high-grade insulation and potentially integrated air conditioning is essential for a 2026 lifestyle.
  • Acoustic Engineering: Soundproofing floors to protect the tranquility of the bedrooms below.
  • Smart Integration: High-speed data points, integrated sound systems, and automated lighting.

The Fix: Ensure your electrical and mechanical works are designed for the future. Consider the loft not as a room, but as a fully integrated tech-environment within your home.

7. The Omission of the Strategic Reserve (Contingency)

Even with the most meticulous planning, the nature of renovating existing structures means the unexpected can occur. Whether it is a hidden chimney breast or the discovery of antiquated wiring, these "unknowns" require a financial buffer.

Failing to maintain a contingency fund can lead to stressful decision-making mid-project, often resulting in "cutting corners" on the very finishes that define the luxury of the space.

The Fix: Maintain a 10-15% contingency fund. If it remains untouched, it becomes the budget for that final piece of designer furniture or original artwork to complete the space.

Conclusion: The Art of Evolution

A loft conversion is an evolution of your home's narrative. When managed with precision, it offers an unparalleled return on both lifestyle and property value. By avoiding these common cost pitfalls, you ensure that the process is as refined as the resulting space.

At Evolve Renovations & Developments Ltd, we specialize in the art of the possible. Our commitment to meticulous detail and clear communication ensures that your vision is realized without compromise.

Ready to elevate your home? Book an exclusive consultation with our design team today.

Handing over the keys to a newly completed high-end renovation project

Bathroom Renovation in Hounslow:

Costs, Design Ideas & Expert Guide for 2026

A well-designed bathroom is more than just a functional space it’s a place to relax, refresh, and add lasting value to your home. Whether your current bathroom feels outdated, lacks storage, or no longer meets your family’s needs, a professional bathroom renovation can transform both its appearance and practicality.

In this guide, you’ll learn everything homeowners need to know about bathroom renovation in Hounslow, including renovation costs, project timelines, design trends, planning requirements, and expert advice from ERD Ltd a trusted house renovation company serving Hounslow, Middlesex, and West London.

Why Invest in a Bathroom Renovation in Hounslow?

A bathroom renovation is one of the most effective ways to improve your home’s comfort, functionality, and resale value. Modern bathrooms are highly sought after by buyers and can significantly enhance your property’s appeal.

For homeowners in Hounslow, renovating a bathroom is often a smart investment that improves everyday living while helping future-proof the home.

Benefits include:

  • Improved functionality
  • Better storage solutions
  • Enhanced energy efficiency
  • Increased property value
  • Modern fixtures and fittings
  • Improved accessibility
  • Easier maintenance

Many homeowners also combine a bathroom renovation with Kitchen Renovation in Hounslow, House Extensions in Hounslow, or Loft Conversions in Hounslow as part of wider home renovation services.

What Does a Bathroom Renovation Include?

A complete bathroom renovation involves much more than replacing sanitaryware. It includes planning, plumbing, electrical work, waterproofing, tiling, ventilation, and finishing to create a stylish and practical space.

A typical bathroom renovation may include:

  • New bath or shower
  • Vanity units
  • Toilets
  • Wall and floor tiling
  • Waterproofing
  • Plumbing upgrades
  • Electrical works
  • LED lighting
  • Heated towel rails
  • Ventilation improvements
  • Decorating and finishing

Many homeowners also choose interior design services to optimise layouts, colours, lighting, and storage.

UK Bathroom Renovation Costs 2026

How Much Does a Bathroom Renovation Cost in Hounslow?

Bathroom renovation costs vary depending on the room size, chosen materials, fixtures, and complexity of the installation. Most Hounslow homeowners should budget between £6,000 and £20,000+.

Typical UK bathroom renovation costs include:

Bathroom TypeAverage Cost
Small Bathroom£6,000–£9,000
Standard Family Bathroom£9,000–£15,000
Luxury Bathroom£15,000–£20,000+

Additional costs may include:

  • Plumbing alterations
  • Electrical upgrades
  • Underfloor heating
  • Bespoke cabinetry
  • Premium tiles
  • Structural work
  • Building Control (if required)

Working with experienced building contractors UK helps ensure transparent pricing and quality workmanship.

How Long Does a Bathroom Renovation Take?

Most bathroom renovations take between 2 and 5 weeks to complete, depending on the complexity of the work and availability of materials.

Typical project timeline:

Initial Consultation

1 week

Design & Planning

1–2 weeks

Ordering Materials

2–5 weeks

Removal of Existing Bathroom

2–3 days

Installation

2–4 weeks

Final Finishing

2–4 days

Careful planning and early ordering of fixtures can help avoid project delays.

Popular Bathroom Design Trends in Hounslow

Modern bathroom design combines practicality with luxurious finishes to create comfortable, low-maintenance spaces. Homeowners increasingly choose timeless styles that remain attractive for years.

Popular bathroom features include:

  • Walk-in showers
  • Freestanding baths
  • Floating vanity units
  • Large-format tiles
  • Concealed storage
  • LED mirrors
  • Matte black fittings
  • Underfloor heating
  • Wet rooms
  • Smart lighting

Many homeowners also modernise adjoining rooms by combining bathroom remodeling with Kitchen Renovation in Hounslow or wider home renovation services.

Do You Need Planning Permission for a Bathroom Renovation?

Most bathroom renovations do not require planning permission unless structural alterations or extensions are involved. However, Building Regulations may apply for plumbing, electrical installations, and ventilation requirements.

Planning may be required if:

  • Structural walls are removed.
  • The property is listed.
  • Bathroom relocation requires major structural work.
  • Extensions form part of the project.

ERD Ltd’s Planning & Architecture specialists ensure all work complies with Building Regulations and local authority requirements.

Can a Bathroom Renovation Increase Property Value?

A professionally completed bathroom renovation can increase your property’s value by approximately 4–8%, particularly when replacing an outdated bathroom with a modern, energy-efficient design.

Buyers value bathrooms that offer:

  • Contemporary styling
  • Quality fittings
  • Water-efficient fixtures
  • Excellent ventilation
  • Smart storage
  • Easy maintenance

Combined with kitchen renovation services or loft conversions, a modern bathroom contributes significantly to overall property appeal.

Bathroom Renovation in HounslowImprove Energy Efficiency During Your Bathroom Renovation

A bathroom renovation provides an excellent opportunity to reduce energy and water consumption while improving comfort. Modern fixtures and efficient heating systems can lower running costs over time.

Popular upgrades include:

  • Water-saving toilets
  • Low-flow taps
  • LED lighting
  • Smart extractor fans
  • Underfloor heating
  • Solar PV installation
  • EV charger installation (as part of wider property upgrades)

Incorporating sustainable technologies during larger renovation projects can improve long-term energy efficiency.

Why Choose ERD Ltd for Your Bathroom Renovation?

ERD Ltd delivers complete bathroom renovation services, managing every stage from design to installation and finishing. Our one-stop service gives homeowners peace of mind by providing a single point of contact throughout the project.

Our services include:

  • Bathroom remodeling
  • Kitchen renovation services
  • House renovation
  • Construction and extensions
  • Loft conversions
  • Planning & Architecture
  • Electrical works
  • Interior design services
  • Solar PV installation
  • EV charger installation

With licensed tradesmen, experienced project managers, and a commitment to exceptional workmanship, ERD Ltd has earned the trust of homeowners throughout Hounslow, Middlesex, and West London.

Practical Tips Before Renovating Your Bathroom

Thoughtful planning before work begins can help avoid unexpected costs and ensure your new bathroom meets your long-term needs.

Before starting your renovation:

  • Set a realistic budget.
  • Prioritise ventilation.
  • Invest in quality waterproofing.
  • Choose durable materials.
  • Plan sufficient storage.
  • Improve lighting.
  • Allow a 10–15% contingency budget.

Working with an experienced house renovation company helps ensure your bathroom renovation is completed safely, efficiently, and to the highest standards.

Transform Your Bathroom with ERD Ltd

Whether you’re planning a stylish family bathroom, a luxury ensuite, or a complete bathroom remodel, ERD Ltd provides expert bathroom renovation services tailored to your home and budget. From planning and design to plumbing, electrical works, tiling, and final finishing, our experienced team manages every stage with professionalism and attention to detail.

Contact ERD Ltd today to arrange a free consultation and receive a personalised quotation for your bathroom renovation in Hounslow.

Frequently Asked Questions

How much does a bathroom renovation cost in Hounslow?

Most bathroom renovations cost between £6,000 and £20,000+, depending on the size, fixtures, materials, and complexity of the project.

How long does a bathroom renovation take?

Most bathroom renovations are completed within 2–5 weeks, although larger or more complex projects may take longer.

Do I need planning permission for a bathroom renovation?

Most bathroom renovations do not require planning permission. However, structural alterations or extensions may require planning approval and Building Regulations compliance.

Does renovating a bathroom increase property value?

Yes. A professionally renovated bathroom can increase property value by approximately 4–8%, while making your home more attractive to buyers.

Can I stay in my home during the renovation?

Yes. Most homeowners remain in their property during the renovation, although temporary access to another bathroom may be necessary while work is underway.

What adds the most value in a bathroom renovation?

High-quality fittings, walk-in showers, energy-efficient fixtures, excellent lighting, smart storage, and durable finishes generally provide the best long-term value.

→ Book a Free Consultation

→  Website

→  Facebook

→  Instagram

→  LinkedIn

Kitchen Renovation in Hounslow

Kitchen Renovation in Hounslow: Costs, Design Ideas & Expert Guide for 2026

The kitchen is the heart of every home, serving as a place where families gather, meals are prepared, and everyday life happens. If your kitchen feels outdated, lacks storage, or no longer suits your lifestyle, a professional kitchen renovation can transform both its appearance and functionality while adding significant value to your property.

In this guide, you’ll discover everything you need to know about kitchen renovation in Hounslow, including renovation costs, project timelines, design trends, planning considerations, and practical advice from ERD Ltd—a trusted house renovation company serving Hounslow, Middlesex, and West London.

Why Invest in a Kitchen Renovation in Hounslow?

A kitchen renovation is one of the most valuable home improvements you can make, improving daily living while increasing your property’s market appeal. For many homeowners in Hounslow, upgrading the kitchen delivers an excellent return on investment without the need to move.

Modern buyers often prioritise stylish, practical kitchens, making them a major selling point. Whether you’re renovating for your own enjoyment or preparing to sell, a well-designed kitchen enhances both comfort and property value.

Benefits of a kitchen renovation include:

  • Improved functionality
  • Increased storage
  • Better energy efficiency
  • Enhanced property value
  • Modern appliances
  • Improved lighting
  • Open-plan family living

Many homeowners also combine their kitchen renovation with House Extensions in Hounslow or Loft Conversions in Hounslow to maximise living space and create a more cohesive home.

What Does a Kitchen Renovation Include?

A complete kitchen renovation involves much more than replacing cabinets. It includes planning, layout improvements, electrical work, plumbing, flooring, lighting, and interior finishes to create a functional and attractive space.

A typical kitchen renovation may include:

  • New kitchen cabinets
  • Quartz or granite worktops
  • Modern appliances
  • New flooring
  • Splashbacks
  • Plumbing upgrades
  • Electrical works
  • LED lighting
  • Decorating and finishing

Many projects also include interior design services to optimise layout, colours, storage, and overall functionality.

How Much Does a Kitchen Renovation Cost in Hounslow?

How Much Does a Kitchen Renovation Cost in Hounslow?

Kitchen renovation costs vary depending on the size of the kitchen, material choices, appliances, and the scope of work. Most homeowners in Hounslow can expect to invest between £8,000 and £35,000+.

Typical UK kitchen renovation costs include:

Kitchen TypeAverage Cost
Small Kitchen Refresh£8,000–£12,000
Mid-Range Kitchen Renovation£12,000–£20,000
Premium Kitchen Renovation£20,000–£35,000+

Additional costs may include:

  • Structural alterations
  • Plumbing upgrades
  • Electrical rewiring
  • New windows or doors
  • Flooring
  • Decorating
  • Building Control (if structural work is involved)

Working with experienced building contractors UK helps minimise unexpected costs and ensures the project is completed to a high standard.

How Long Does a Kitchen Renovation Take?

Most kitchen renovations are completed within 3–8 weeks, depending on the project’s complexity and whether structural work is required.

Typical project timeline:

Initial Consultation

1 week

Design & Planning

1–3 weeks

Ordering Materials

2–6 weeks

Removal of Existing Kitchen

2–3 days

Installation

2–5 weeks

Final Finishing

3–5 days

Planning ahead and ordering materials early can help avoid unnecessary delays.

Popular Kitchen Design Trends in Hounslow

Modern kitchen design focuses on functionality, clean lines, and creating flexible spaces for family living. Homeowners increasingly favour timeless styles that combine practicality with elegant finishes.

Popular design features include:

  • Handleless cabinets
  • Quartz worktops
  • Kitchen islands
  • Walk-in pantries
  • Under-cabinet lighting
  • Integrated appliances
  • Smart storage solutions
  • Large-format floor tiles
  • Open shelving
  • Matte finishes

Many homeowners also choose open-plan layouts by combining kitchen renovation services with House Extensions in Hounslow, creating larger family-friendly living spaces.

Do You Need Planning Permission for a Kitchen Renovation?

Most kitchen renovations do not require planning permission unless structural changes or extensions are involved. However, Building Regulations approval may still apply for electrical work, plumbing, or structural alterations.

Planning may be necessary if:

  • Walls are removed.
  • The property is listed.
  • You’re building a rear extension.
  • Structural beams are installed.

ERD Ltd’s Planning & Architecture team can advise on approvals, structural calculations, and compliance throughout the renovation.

Can a Kitchen Renovation Increase Property Value?

A professionally designed kitchen renovation can increase your home’s value by approximately 5–15%, depending on the quality of workmanship and overall property condition.

Features buyers particularly appreciate include:

  • Open-plan layouts
  • Energy-efficient appliances
  • Modern cabinetry
  • Quality worktops
  • Smart storage
  • Contemporary lighting
  • Durable flooring

When combined with wider home renovation services, a modern kitchen can significantly improve a property’s appeal and resale potential.

How Much Does a Kitchen Renovation Cost in Hounslow?


Improve Energy Efficiency During Your Kitchen Renovation

A kitchen renovation is the perfect opportunity to make your home more energy efficient. Upgrading appliances, lighting, and insulation can reduce energy bills while improving sustainability.

Popular energy-efficient upgrades include:

  • LED lighting
  • A-rated appliances
  • Smart thermostats
  • Underfloor heating
  • Solar PV installation
  • EV charger installation

Integrating renewable technologies during a renovation is often more cost-effective than installing them later.

Why Choose ERD Ltd for Your Kitchen Renovation?

ERD Ltd offers complete kitchen renovation services, managing every stage of the project from design through to installation and finishing. Our one-stop service ensures a smooth, stress-free experience for homeowners across Hounslow.

Our experienced team provides:

  • Kitchen renovation services
  • House renovation
  • Construction and extensions
  • Bathroom remodeling
  • Loft conversions
  • Planning & Architecture
  • Electrical works
  • Interior design services
  • Solar PV installation
  • EV charger installation

Our licensed tradesmen, skilled designers, and experienced project managers deliver high-quality workmanship with attention to detail at every stage.

Practical Tips Before Renovating Your Kitchen

Careful planning is the key to a successful kitchen renovation. Spending time on layout and storage decisions before work begins can prevent costly changes later.

Before starting your project:

  • Set a realistic budget.
  • Plan plenty of storage.
  • Prioritise workflow.
  • Choose durable materials.
  • Invest in quality lighting.
  • Future-proof appliance choices.
  • Allow a 10–15% contingency budget.

Working with an experienced house renovation company ensures your renovation is completed efficiently and to the highest standards.

Transform Your Kitchen with ERD Ltd

Whether you’re planning a modern kitchen makeover or a complete redesign, ERD Ltd provides expert kitchen renovation services tailored to your lifestyle and budget. From planning and interior design to electrical works, construction, and final installation, our experienced team manages every aspect of your project with professionalism and care.

Contact ERD Ltd today to arrange a free consultation and receive a personalised quotation for your kitchen renovation in Hounslow.

Frequently Asked Questions

How much does a kitchen renovation cost in Hounslow?

Most kitchen renovations cost between £8,000 and £35,000+, depending on the size of the kitchen, materials, appliances, and complexity of the project.

How long does a kitchen renovation take?

A typical kitchen renovation takes 3–8 weeks, although larger projects involving structural work may require additional time.

Do I need planning permission for a kitchen renovation?

Most kitchen renovations do not require planning permission. However, extensions or structural alterations may need planning approval or Building Regulations compliance.

Does renovating a kitchen add value to a house?

Yes. A professionally completed kitchen renovation can increase property value by approximately 5–15%, while making the home more attractive to potential buyers.

Can I stay in my home during the renovation?

Yes, most homeowners remain in their property throughout the renovation, although temporary cooking arrangements may be required while the kitchen is being installed.

Should I renovate my kitchen before selling my home?

In many cases, yes. A modern kitchen often improves buyer interest and can help achieve a higher selling price, especially in competitive property markets like Hounslow.

→ Book a Free Consultation

→  Website

→  Facebook

→  Instagram

→  LinkedIn

Are You Making These Common Loft Conversion Mistakes? (Fire & Insulation Rules)

In the pursuit of architectural refinement, a loft conversion stands as one of the most transformative investments a homeowner can undertake. It is the art of reclaiming the forgotten, of turning a shadowed attic into a sanctuary of light and purpose. However, beneath the aesthetic allure of bespoke cabinetry and panoramic skylights lies a complex framework of technical requirements.

In the high-end residential sector, luxury is not merely defined by what is visible; it is defined by the integrity, safety, and performance of the structure. Yet, all too often, ambitious projects are compromised by technical oversights in two critical areas: Fire Safety and Thermal Insulation.

As we move through 2026, the regulations governing these aspects have become increasingly stringent. At Evolve Renovations & Developments Ltd, we believe that true craftsmanship begins with a mastery of these foundational rules. Are you making the common mistakes that could compromise both your safety and your property’s value?

The Invisible Architecture: Mastering Fire Safety

A loft conversion effectively elevates your home from a two-storey residence to a three-storey dwelling. This shift is not merely vertical; it is a fundamental change in the property’s fire safety profile. In the eyes of Building Control, your home now requires a more sophisticated approach to escape routes and fire containment.

The Protected Escape Route

One of the most frequent: and costly: mistakes is the failure to establish a continuous "protected escape route." When a loft becomes a habitable space, the staircase serving the new rooms must lead directly to a final exit at ground level, enclosed within fire-resisting walls and ceilings.

Many homeowners envision open-plan living areas on the ground floor, where the staircase descends directly into a kitchen or lounge. While visually stunning, this configuration often violates safety mandates unless countered with advanced fire suppression systems or additional fire-rated partitions. A luxury home should never force a choice between aesthetics and safety; rather, it should integrate both through intelligent design.

A high-end, minimalist luxury staircase in a contemporary London home, designed as a fire-safe protected escape route with FD30 doors.

The FD30 Standard: Beyond the Loft Door

A common misconception is that fire-rated doors are only necessary for the new loft room itself. In reality, current regulations often require that all doors opening onto the escape route: on every floor: be upgraded to FD30 standards.

These doors must provide at least 30 minutes of fire resistance. Choosing generic fire doors can detract from a home’s interior design. At ERD Ltd, we focus on bespoke solutions, ensuring that your fire-rated doors match the exquisite timber and finish of your existing joinery, maintaining a cohesive aesthetic throughout the residence.

Interlinked Intelligence

Fire safety in 2026 is also about proactive detection. The era of standalone battery alarms is over. A compliant conversion requires mains-powered, interlinked smoke and heat alarms across every level. If a fire starts in the kitchen, the alarm in your third-floor master suite must sound instantly. Failure to install a fully integrated system is not just a regulatory mistake; it is a fundamental risk to the sanctuary you are building.


Thermal Mastery: The Nuance of Insulation and Ventilation

A loft is the most thermally volatile part of a home. Without precision engineering, it can become an oven in the summer and a cold storage unit in the winter. Luxury living demands a stable, curated climate, yet insulation mistakes remain remarkably common.

The U-Value Challenge

The 'U-value' measures the rate of heat loss through a building element. As energy efficiency standards rise, the thickness and quality of insulation required to meet these targets have increased. A frequent error is simply "filling the gaps" between rafters with a single layer of material.

To achieve true thermal excellence, we often employ a multi-layered approach: high-performance rigid PIR boards between the rafters, supplemented by a continuous layer beneath the rafters to eliminate 'cold bridging': the process where heat escapes through the timber itself.

Architectural technical detail of high-end roof insulation showing premium PIR boards and ventilation paths.

The Breathable Roof: Avoiding the Condensation Trap

While it is tempting to seal a room as tightly as possible to preserve heat, air must still circulate within the roof structure. Blocking eaves vents or failing to maintain a 50mm ventilation gap above the insulation is a recipe for disaster.

Poorly managed moisture leads to condensation, which eventually causes timber rot and structural instability. A sophisticated conversion balances high-performance insulation with intelligent ventilation paths, ensuring the longevity of your home’s skeletal structure.

Continuity is Excellence

Insulation is only as effective as its weakest point. Many projects fail because of gaps at junctions: where the roof meets the 'dwarf' walls, or around complex dormer structures. These "thermal leaks" create cold spots that are not only uncomfortable but are prone to damp and mold. Our meticulous attention to detail ensures a continuous thermal envelope, protecting your interior finishes and ensuring a premium lifestyle experience.


The Consequences of Technical Oversights

The mistakes mentioned above are more than just "technicalities." Failing to adhere to fire and insulation regulations carries significant weight:

  1. Legal and Compliance Failures: Without a Building Regulations Completion Certificate, you cannot legally sell your home as having an additional bedroom. It remains, officially, a storage space.
  2. Safety Risks: Compromising on fire routes or alarm systems puts the occupants of the home at genuine risk.
  3. Compromised Comfort: Poor insulation leads to a space that is functionally unusable for significant portions of the year, undermining your investment in luxury.
  4. Financial Loss: Rectifying these errors after the "finish" (plastering, painting, and flooring) has been completed is exceptionally expensive and invasive.

The Evolve Perspective: A Partnership in Prestige

At Evolve Renovations & Developments Ltd, we don't view building regulations as hurdles; we view them as the baseline for excellence. Our comprehensive Loft Conversion service is rooted in end-to-end project management, from the initial architectural drawings to the final certified closeout.

We understand that our clients are not just looking for "more space": they are looking for an extension of their lifestyle. This requires a team that understands the intersection of high-end design and complex engineering. Whether it is ensuring your structural steel is correctly fire-boxed or specifying the latest high-performance glazing to complement your insulation strategy, our focus is on precision.

Contemporary open-plan living space by ERD Ltd featuring harmonious integration with nature and high-end design.

Conclusion: Crafting Your Future Sanctuary

A loft conversion is a journey of transformation. By avoiding the common pitfalls of fire safety and insulation, you ensure that your new space is as resilient as it is beautiful. Don't let technical oversights tarnish the prestige of your home.

Are you ready to elevate your living experience with a partner who values craftsmanship and compliance in equal measure? We invite you to experience the Evolve difference.

Experience Bespoke Excellence.
Contact the team at Evolve Renovations & Developments Ltd today to discuss your vision for a safe, sophisticated, and flawlessly insulated loft conversion.

Explore Our Services | Book a Private Consultation