Garage Conversion London: Complete Cost & Planning Breakdown 2026

Introduction:

Garage conversion London projects are quietly becoming one of the smartest home improvement decisions available to West London homeowners in 2026. With property prices remaining among the highest in the country and the cost of moving regularly exceeding £50,000, more homeowners are looking at the space they already have and an underused garage sitting beside the house, full of boxes and bicycles, is often the easiest and most cost-effective room to unlock.

A garage conversion transforms dead space into a genuinely valuable room — a bedroom, a home office, a gym, a playroom, or a self-contained annexe  usually without planning permission, without new foundations, and without the cost and disruption of a full extension. At ERD Ltd Evolve Renovations and Developments Ltd  we deliver garage conversions across Hounslow, Ealing, Richmond, and throughout West London and Middlesex. This complete breakdown covers everything you need to know about garage conversion in London in 2026 costs, planning rules, building regulations, and how to choose the right team.

Garage Conversion London

Garage Conversion London — Why It Is One of the Best Value Home Improvements?

Garage conversion London projects deliver an exceptional return because the structure already exists. There are no foundations to dig, no new roof to build, and in the vast majority of cases, no planning permission required. A well-executed garage conversion can add 10% to 20% to a property’s value. On a typical £500,000 West London home, that represents a potential value increase of £50,000 to £100,000 — frequently exceeding the total cost of the conversion itself.

Garage conversions are one of the few home improvements where planning permission is usually not required, while Building Regulations always apply. This combination of low planning risk, no new structure, and strong value uplift makes garage conversion one of the most efficient ways to add a genuinely useful room to a London home.

Who Benefits Most from a Garage Conversion?

Garage conversion London projects suit a wide range of households. Growing families gain an additional bedroom without the cost of an extension. Homeowners working from home gain a genuinely separate, quiet office space away from the main living areas. Households needing a self-contained space for an elderly relative or adult child gain a practical annexe option. And almost every household with an underused integral garage gains additional living space at a fraction of the cost of building new.

Types of Garage and What They Mean for Your Project

Garage conversion London costs and planning requirements differ significantly depending on whether your garage is integral, attached, or detached from the main house.

Integral Garages  The Easiest and Cheapest to Convert

Integral garages are the cheapest to convert because they are already part of the house structure  walls, roof, and foundations are shared with the main building. Converting an integral garage to a habitable room is classified as an internal alteration under Permitted Development, almost always permitted because the work is entirely internal. This is the most common and most straightforward garage conversion type across West London’s semi-detached and detached housing stock.

 Attached Garages Similarly Straightforward

Attached garages  built alongside the house but with a separate roofline generally follow the same Permitted Development rules as integral garages, provided the external appearance is not significantly altered. Most attached or integral garage conversions can be carried out under Permitted Development because the footprint of the home does not increase.

 Detached Garages More Complex Planning Position

Detached garages, in most cases, require full planning permission because converting them into habitable space typically involves structural changes, new service connections, and new openings. If a detached garage is being converted into a fully self-contained annexe with its own kitchen and bathroom rather than simply an extra room used from the main house  this is treated as a change of use and planning permission is required.

ERD Ltd assesses the specific classification of your garage at the initial site survey, confirming the planning route and realistic cost before any commitment is made.

Why London Costs More?

Labour rates in London and the South East are significantly higher than in the North or Wales, adding 15–30% to national average garage conversion costs. Central London projects can be even higher due to access constraints and parking restrictions affecting deliveries. ERD Ltd is based in Hounslow delivering West London garage conversions at competitive rates, below the premium charged by central London contractors.

Garage Conversion London

Itemized Cost Breakdown  What You Are Paying For?

ItemEstimated Cost
Garage door removal and new wall/window£1,500 – £3,000
Insulation (walls, floor, ceiling — Part L)£2,000 – £4,500
Damp-proof membrane£500 – £1,500
Electrics (sockets, lighting, consumer unit)£1,500 – £4,000
Plastering and decoration£2,000 – £4,500
Flooring (levelling and finish)£1,500 – £4,000
Heating (extended or electric underfloor)£1,500 – £4,500
Fire-rated internal door£400 – £800
En-suite bathroom (if included)£8,000 – £15,000

Garage Conversion London  Step-by-Step Process

Garage conversion London projects managed by ERD Ltd follow a clear, professional sequence from initial enquiry to certified completion.

Free Site Survey

Every ERD Ltd garage conversion begins with a free site survey. Our project team assesses whether the garage is integral, attached, or detached, checks the existing structural condition including damp and floor levels, confirms ceiling height and available natural light, reviews parking implications, and confirms the planning route  Permitted Development or full planning permission.

Design and Drawings

Following the survey, ERD Ltd prepares the architectural drawings required for Building Regulations submission, and applies for a Lawful Development Certificate where appropriate. For annexe conversions or detached garages requiring full planning permission, complete planning application documents are prepared and submitted.

 Fixed-Price Quotation

ERD Ltd provides a fully itemised written quotation every material, every trade, and a clearly stated contingency allowance  before any work begins. No hidden charges. No vague lump sums.

Construction

A standard single garage conversion takes 2–4 weeks to complete. More complex projects involving plumbing, structural changes, or high-specification finishes may take 6–8 weeks. The typical sequence covers garage door removal and new wall construction, damp-proofing, insulation, first-fix electrics, plastering, flooring, heating installation, windows and doors, second-fix electrics, and decoration.

 Building Control Sign-Off and Handover

ERD Ltd coordinates all Building Control inspections at the required stages and provides the full completion certificate on handover, along with NICEIC electrical certification and all other relevant documentation.

Why Choose ERD Ltd for Your Garage Conversion in London?

Garage conversion London homeowners across West London and Middlesex trust ERD Ltd because we bring every element a successful conversion requires under one roof.

 Complete In-House Multi-Trade Team

ERD Ltd manages every trade your garage conversion requires — structural, electrical, plumbing, plastering, flooring, and decoration — in-house, under a single project manager. No subcontracting. No coordination gaps. One fixed price from survey to handover.

NICEIC Registered Electricians

All electrical works in ERD Ltd garage conversions are carried out and certified by our NICEIC-registered electricians to Part P standard. This is essential for compliance, insurance validity, and buyer confidence when the property is eventually sold.

 Full Planning and Building Regulations Management

ERD Ltd manages the entire permissions journey — Lawful Development Certificate applications, planning applications where required, Building Regulations drawings and submissions, and Building Control inspections throughout construction.

 Transparent Fixed-Price Quotations

Every ERD Ltd garage conversion quotation is fully itemised. What we quote is what you pay  no hidden charges, no shock invoices, no unexplained variations.

 Locally Based West London Expertise

Based in Hounslow, ERD Ltd understands the specific property types, parking considerations, and planning requirements of West London boroughs and Middlesex — delivering garage conversions with genuine local knowledge and accountability.

Conclusion Garage Conversion London Starts With ERD Ltd

Garage conversion London projects in 2026 represent one of the smartest, most cost-effective ways to add genuinely valuable living space to a West London home — usually without planning permission, without new foundations, and with one of the strongest returns on investment of any home improvement available.

ERD Ltd brings structural expertise, full planning and Building Regulations management, NICEIC-certified electrical works, and transparent fixed-price quotations to every garage conversion we deliver across West London and Middlesex.

Garage Conversion London

Related Services:

You can also explore:

Get in Touch

Follow Us on Social Media

We look forward to hearing from you and helping with your environmental and development needs.For more information on ERDLtd’s technical services, visit their website: https://erdltd.co.uk/

Boiler Installation UK: Costs, Grants & Tips 2026

Introduction about Boiler Installation:

Boiler installation UK demand has reached record levels in 2026, as homeowners across the country look to replace ageing, inefficient systems with modern, energy-efficient alternatives. Whether you’re dealing with a broken-down combi boiler, planning ahead before winter, or simply trying to cut down on rising energy bills, understanding the full picture of boiler installation UK costs, grants, and processes is essential before committing to such a significant home investment. With energy prices remaining unpredictable and environmental regulations tightening, more households than ever are exploring their options for replacing outdated heating systems with reliable, future-proof solutions.

This comprehensive breakdown covers everything you need to know about boiler installation UK in 2026  from the different types of boilers available, to real-world costs, government grant schemes, installation timelines, and how to choose a qualified installer you can trust.

Boiler installation UK

Why Boiler Replacement Matters in 2026?

The average boiler lasts between 10 and 15 years, and as more systems installed in the mid-2010s reach the end of their working life, replacement demand has surged. An old, inefficient boiler doesn’t just risk sudden breakdowns during the coldest months  it can also be quietly costing you hundreds of pounds a year in wasted energy.

Modern condensing boilers operate at efficiency rates of 90% or higher, compared to older non-condensing models that may only reach 70-80% efficiency. For a typical three-bedroom home, this difference can translate into noticeable annual savings on heating bills, making boiler installation UK projects one of the most cost-effective home improvements available today.

Beyond efficiency, newer boilers are also quieter, more compact, and often come with smart thermostat compatibility, allowing homeowners to control heating remotely and optimize usage patterns throughout the day.

Types of Boilers Available

Choosing the right boiler type is the first major decision in any boiler installation UK project. The three most common types are:

Combi Boilers

Combination boilers, or “combi boilers,” are the most popular choice in UK homes, particularly in smaller properties and flats. They heat water directly from the mains on demand, eliminating the need for a separate hot water cylinder or storage tank. This makes them compact, space-saving, and relatively quick to install. However, they may struggle to supply high-demand households with multiple bathrooms running simultaneously.

System Boilers

System boilers work well for homes with higher hot water demand, as they store hot water in a cylinder while still drawing most components internally, reducing the need for a loft tank. They’re a popular middle-ground option for medium to large households that want strong water pressure without the full footprint of a traditional setup.

Regular (Conventional) Boilers

Also known as heat-only boilers, these are typically found in older properties and require both a cold water storage tank (usually in the loft) and a hot water cylinder. While bulkier, they remain a practical choice for homes with traditional heating systems already in place, particularly where multiple bathrooms are in use.

Electric Boilers

A smaller but growing segment, electric boilers are gaining traction as homes move away from gas, particularly in properties without mains gas access. They tend to be quieter and require less maintenance, though running costs can vary depending on electricity tariffs.

Boiler installation UK

Government Grants and Funding Schemes

One of the most valuable aspects of planning a boiler installation UK project in 2026 is taking advantage of available government support. Several schemes exist to help offset the cost of upgrading to more efficient or low-carbon heating systems:

Boiler Upgrade Scheme (BUS)

This scheme primarily supports the switch from fossil-fuel boilers to low-carbon heating systems like heat pumps, though some elements continue to evolve as policy shifts. Homeowners replacing older gas boilers with eligible renewable alternatives may receive substantial grant contributions, reducing upfront costs considerably.

ECO4 Scheme

The Energy Company Obligation (ECO4) scheme targets low-income and vulnerable households, offering free or heavily subsidized boiler replacements for those who qualify based on benefits received or property energy performance ratings.

Local Authority Grants

Many local councils offer additional funding or discounted installation rates for residents, particularly for those in social housing or designated improvement zones. It’s worth checking with your local council directly, as availability and criteria vary by region.

VAT Reductions

Certain energy-efficiency installations may qualify for reduced VAT rates (5% instead of the standard 20%), which can make a noticeable difference on a project totaling several thousand pounds.

Always verify current eligibility criteria directly through official government channels before assuming you qualify, as schemes and thresholds are reviewed periodically throughout the year.

The Boiler Installation Process

Understanding what to expect during the installation itself can help homeowners plan around the disruption and ensure quality work. A typical boiler installation UK project follows these stages:

  1. Initial Survey: A Gas Safe registered engineer visits to assess your current system, property layout, and heating requirements.
  2. Quotation: You’ll receive a detailed written quote outlining the boiler model, labour costs, and any additional work required.
  3. Scheduling: Installation dates are arranged, typically within one to three weeks depending on installer availability.
  4. Removal of Old Boiler: The existing unit is safely disconnected and removed.
  5. Installation: The new boiler is fitted, connected to existing or upgraded pipework, and the system is tested.
  6. Commissioning and Certification: The engineer commissions the system, provides a Benchmark certificate, and registers the installation with Gas Safe (for gas boilers) for building regulations compliance.

Common Mistakes to Avoid During Boiler Installation

Even with a clear understanding of costs and processes, many homeowners make avoidable mistakes during their boiler installation UK journey that end up costing time and money. One of the most frequent errors is choosing a boiler based on price alone, without considering the correct size and output for the property. An undersized boiler will struggle to meet hot water and heating demand, leading to inefficiency and premature wear, while an oversized unit wastes energy and money unnecessarily. A proper heat loss calculation, carried out by a qualified engineer, ensures the boiler matches your home’s actual requirements rather than a generic estimate.

Another common mistake is accepting verbal quotes instead of detailed written estimates. Without an itemised breakdown covering the unit, labour, pipework, flue work, and certification, homeowners can be caught off guard by unexpected charges once work begins. Always insist on a written quote before any work is scheduled.

Skipping the Gas Safe registration check is another costly oversight. Hiring an unregistered installer for gas boiler work isn’t just risky from a safety standpoint — it can also invalidate insurance, void manufacturer warranties, and breach building regulations, leaving homeowners legally and financially exposed if something goes wrong.

Many homeowners also overlook the importance of system flushing before installing a new boiler. Old sludge and debris left in existing pipework can damage a brand-new unit within months, leading to reduced efficiency and early breakdowns. A power flush, while an added upfront cost, protects the longevity of the new system.

Finally, failing to compare multiple quotes is a missed opportunity. Prices for boiler installation UK projects can vary by hundreds of pounds between installers for the same job, so gathering at least three quotes helps ensure fair pricing without compromising on quality or compliance.

Boiler installation UK

Why Choose ERD Ltd for Boiler Installation UK?

When it comes to boiler installation UK projects, choosing a trusted, qualified team makes all the difference between a smooth upgrade and a stressful ordeal. ERD Ltd (Evolve Renovations & Developments Ltd) brings years of multi-trade construction and renovation expertise to every heating project across West and South West London and the wider UK.

Here’s why homeowners choose ERD Ltd:

  • NICEIC Registered: Our certified engineers meet rigorous national safety and competency standards, giving you peace of mind that work is carried out to the highest industry benchmark.
  • FSB Member: As members of the Federation of Small Businesses, we’re held to professional standards of trust, accountability, and customer care.
  • London & UK-Wide Expertise: Based at 205 Wellington Road South, Hounslow, TW4 5HA, our team understands the specific building types, regulations, and property challenges common across London and the South East.
  • Transparent, Itemized Quotes: No hidden costs every boiler installation quote breaks down labour, parts, and any additional pipework or compliance work upfront.
  • Full Compliance & Certification: Every installation includes Benchmark certification and proper registration, ensuring your warranty and building regulations compliance are protected.
  • Multi-Trade Capability: Beyond boiler installation, ERD Ltd offers complementary services — electrical works, insulation, and renovation  making us a one-stop partner for broader energy efficiency upgrades.

Conclusion

Boiler installation UK projects represent one of the most impactful home improvements homeowners can make in 2026, combining reliability, energy savings, and comfort. With costs ranging from £1,500 to £4,200 depending on system type and complexity, and various government grants potentially reducing that burden, there’s rarely been a better time to upgrade an outdated heating system. By choosing a Gas Safe registered installer, understanding available funding options, and selecting the right boiler type for your household’s needs, you can ensure a smooth installation process and years of efficient, dependable heating ahead.

Related Services:

You can also explore:

Get in Touch

Follow Us on Social Media

We look forward to hearing from you and helping with your environmental and development needs.For more information on ERDLtd’s technical services, visit their website: https://erdltd.co.uk/

Heat Pump Installation UK Costs Grants best way 2026

Introduction  Heat Pump Installation :

Heat pump installation UK demand has reached record levels in 2026, as rising gas prices, government grants, and stricter energy efficiency targets push homeowners to rethink how they heat their homes. Across London and the wider UK, more households are switching from traditional gas boilers to air source and ground source heat pumps, drawn by lower running costs, a smaller carbon footprint, and generous financial support from the government.

For homeowners in Hounslow, Middlesex, and across West London, heat pump installation UK projects have become one of the most requested home improvement works of the year, sitting alongside solar panels and EV chargers as part of a wider move toward greener, more efficient homes. This guide breaks down everything you need to know in 2026 — costs, grants, installation steps, planning rules, and how to choose the right installer.

Heat pump installation

Why Heat Pump Installation UK Is Surging in 2026?

Several factors are driving the current surge in heat pump installation UK projects. First, the Boiler Upgrade Scheme (BUS) now offers homeowners £7,500 toward the cost of an air source or ground source heat pump, directly reducing the upfront price of switching away from gas. Second, the government has applied 0% VAT on the supply and installation of domestic heat pumps, a rate that is set to remain in place until March 2027, making this one of the most cost-effective windows to install a system. Third, the UK has now passed 250,000 certified heat pump installations nationally, with monthly installation figures continuing to climb as more households become aware of the savings and incentives available.

For London homeowners specifically, rising gas prices have made the gap between gas and electric heating costs much narrower than it used to be, especially when paired with efficient electricity tariffs designed for heat pump users. Combined with growing pressure from local councils to reduce carbon emissions in residential properties, heat pump installation UK has shifted from a niche, eco-conscious choice to a mainstream home improvement decision considered by a much wider range of homeowners.

Types of Heat Pumps Explained:

Before starting any heat pump installation UK project, it helps to understand the main types of systems available, since each suits different property types and budgets.

Air Source Heat Pumps (ASHP) are by far the most common choice in the UK, accounting for around 99% of all installations. They extract heat from the outside air, even in cold winter temperatures, and transfer it indoors to heat radiators, underfloor heating, or hot water cylinders. ASHPs are cheaper to install, require only a small cabinet-sized unit mounted on an external wall, and suit the vast majority of London terraced houses, semis, and detached homes.

Ground Source Heat Pumps (GSHP) extract heat from the ground via buried pipework, offering slightly higher efficiency but at a significantly higher installation cost due to the groundworks required. These systems need more outdoor space, making them less practical for many London properties with smaller gardens, but they remain a strong option for larger rural or suburban homes with sufficient land.

Hybrid Heat Pump Systems combine a heat pump with an existing gas boiler, allowing the system to switch between the two depending on outdoor temperature and efficiency. This option appeals to homeowners who want to begin the transition to renewable heating without fully removing their existing gas system straight away.

Heat pump installation

Heat Pump Installation UK Cost Breakdown 2026:

Costs for heat pump installation UK vary depending on property size, insulation quality, the type of heat pump chosen, and whether existing radiators or pipework need upgrading. As a general guide for 2026:

Air source heat pump installation typically costs between £8,000 and £14,000 before any grant is applied, covering the unit itself, labour, and a hot water cylinder if one isn’t already fitted. Once the £7,500 Boiler Upgrade Scheme grant is applied, many homeowners bring this down to a final cost of roughly £500 to £6,500 depending on system size and property requirements.

Ground source heat pump installation is considerably more expensive, generally ranging from £18,000 to £35,000 due to the cost of drilling boreholes or laying ground loops, even after the same £7,500 BUS grant is applied.

Additional costs to budget for include radiator upgrades, which may be necessary since heat pumps work most efficiently with larger radiators or underfloor heating that operate at lower flow temperatures than gas boilers. A new hot water cylinder, if your home doesn’t already have one, can add £1,000 to £2,500 to the overall project. Improved loft or wall insulation, while not always compulsory, is strongly recommended before installation to ensure the heat pump runs efficiently and keeps running costs low.

Larger homes requiring a higher-capacity unit will generally sit toward the upper end of these price ranges, while smaller, well-insulated flats or houses can often be completed at the lower end, particularly once the BUS grant and 0% VAT rate are factored in.

Step-by-Step Heat Pump Installation Process:

A typical heat pump installation UK project follows a clear sequence of stages. It begins with a home survey, where an MCS-certified installer assesses your property’s insulation, existing radiators, available outdoor space, and heat loss to determine the correct heat pump size and output required.

This is followed by system design, where the installer calculates flow temperatures, radiator sizing, and whether any pipework or cylinder changes are needed. Once the design is agreed, the BUS grant application is submitted, which can take a few weeks to be approved before installation begins.

Installation itself usually takes between two and four days for a straightforward air source heat pump project, covering the outdoor unit, indoor components, any radiator upgrades, and the hot water cylinder if required. The final stage is commissioning and registration, where the installer tests the system, registers it with MCS, and provides the homeowner with a commissioning pack and warranty documentation, typically covering five to seven years on the heat pump unit itself.

Heat Pump vs Gas Boiler: Running Costs Compared:

One of the most common questions homeowners ask before committing to heat pump installation UK is how running costs compare to a traditional gas boiler. The answer depends heavily on your home’s insulation and the efficiency, or COP (Coefficient of Performance), of the heat pump installed.

A well-installed air source heat pump in the UK typically achieves a COP of 2.8 to 3.5, meaning it produces three to three and a half units of heat for every one unit of electricity used. The best-performing systems reach a COP of 4 to 5. Given the current price gap between electricity and gas in the UK, a heat pump running at COP 3 or higher in a reasonably well-insulated home tends to produce running costs broadly similar to, or modestly lower than, a gas boiler, with the gap narrowing further as electricity tariffs designed specifically for heat pump users become more widely available.

In poorly insulated homes, running costs can be higher than expected, since the heat pump has to work harder to maintain the same comfort level. This is why most reputable installers recommend a home insulation check as part of the initial survey, rather than treating the heat pump installation as a standalone upgrade.

Is Your London Home Ready? Insulation and Radiator Considerations:

Before booking a heat pump installation UK project, it’s worth assessing how ready your home actually is. Loft insulation, cavity wall insulation, and double glazing all play a major role in how efficiently a heat pump performs, since these systems work best delivering heat at lower temperatures over longer periods, rather than the short, high-temperature bursts typical of gas boilers.

Many older London properties, particularly Victorian and Edwardian terraces common across Hounslow and surrounding boroughs, were built with smaller radiators sized for gas central heating. In many cases, these need to be upsized, or underfloor heating considered for ground-floor rooms, to allow the heat pump to run efficiently at lower flow temperatures. A pre-installation survey will identify exactly which rooms need radiator changes, helping avoid the common mistake of installing a heat pump onto an unsuitable existing heating system.

Common Mistakes to Avoid:

A number of avoidable mistakes can turn a heat pump installation UK project into a disappointing one. Choosing a unit based on price alone, without a proper heat loss survey, often results in an undersized system that struggles to keep the home warm in winter. Skipping radiator upgrades where they’re genuinely needed is another common error, leading to higher running costs than expected. Some homeowners also overlook the EPC requirements for the Boiler Upgrade Scheme, only to find their grant application delayed or rejected because outstanding insulation recommendations weren’t addressed first. Finally, working with an installer who isn’t MCS certified will disqualify you from the grant entirely, regardless of how competitive their quote looks.

Heat pump installation

Conclusion:

Heat pump installation UK has moved firmly into the mainstream in 2026, driven by strong government incentives, rising awareness of running cost savings, and growing pressure to reduce household carbon emissions. For homeowners across Hounslow and West London, the combination of the £7,500 Boiler Upgrade Scheme grant and 0% VAT makes this one of the most financially sensible times to make the switch from gas to renewable heating. Working with an MCS-certified, locally established installer ensures the survey, sizing, radiator planning, and grant paperwork are handled correctly from the outset, setting your home up for years of efficient, lower-carbon heating.

Related Services:

You can also explore:

Get in Touch

Follow Us on Social Media

We look forward to hearing from you and helping with your environmental and development needs.For more information on ERDLtd’s technical services, visit their website: https://erdltd.co.uk/

Basement Conversion London: Cost, Planning & Expert Builders

Basement Conversion London

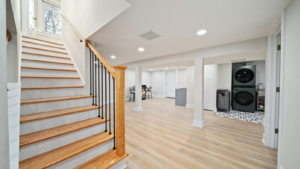
A basement conversion can be one of the most effective ways to create additional living space in a London home without sacrificing valuable garden space. Whether you have an existing cellar that could be transformed into a usable room or are considering a new basement excavation, the project requires careful planning, structural design, waterproofing and professional construction.

ERD Ltd provides basement conversion and construction services for homeowners across Hounslow and West London. Our team can coordinate structural work, excavation, waterproofing, electrical installation, plumbing, plastering and interior finishing as part of a complete renovation project.

In this guide, we explain basement conversion costs in London, different types of basement projects, planning permission, Building Regulations, Party Wall requirements, waterproofing, project timescales and the main factors that can affect your budget.

Basement Conversion London

 What Is a Basement Conversion?

A basement conversion involves transforming an existing cellar, basement or below-ground space into a practical and usable part of the home. Depending on the property, the work may involve waterproofing and fitting out an existing space or excavating and lowering the ground to create additional floor area.

Basement projects can be used to create bedrooms, home offices, gyms, cinema rooms, playrooms, guest accommodation, utility areas and other living spaces.

The complexity of a basement conversion depends on the existing foundations, ground conditions, available access, drainage, proposed depth, waterproofing requirements and whether structural excavation or underpinning is required.

 Why Are Basement Conversions Popular in London?

London homeowners often look for ways to create additional space without moving to a larger property or using valuable garden space for an extension.

A basement conversion can provide additional floor area while keeping the main structure and garden layout of the property largely unchanged. The finished space can be designed around the homeowner’s needs, whether that means a home office, gym, cinema room, guest bedroom, playroom or additional living area.

However, a basement conversion is a significant construction project. The potential benefits need to be considered alongside the cost of excavation, structural work, waterproofing, ventilation, drainage, professional fees and interior finishing.

The best way to understand whether a basement conversion is suitable for your property is to arrange a professional assessment before committing to a design or budget.

Do You Need Planning Permission for a Basement Conversion in London?

Whether planning permission is required for a basement conversion depends on the type and extent of the proposed work.

Converting an existing basement or cellar internally may be treated differently from creating a new basement, excavating beneath a property, constructing a basement extension or changing the external appearance of the building.

Planning considerations can include:

– New basement excavation
– Basement extensions
External lightwells
– Changes to the front or rear of the property
– Conservation areas
– Listed buildings
– Changes affecting neighbouring properties
– Local planning policies

Because basement projects can vary significantly from one property to another, homeowners should check the requirements for their specific property before construction begins.

 Building Regulations for Basement Conversions

Building Regulations are an important part of basement construction. Depending on the project, requirements can cover structural stability, fire safety, ventilation, insulation, drainage, moisture protection and means of escape.

ERD Ltd can coordinate the construction and technical aspects of a basement project and work with the relevant professionals where architectural, structural or approval services are required.

Basement Conversion in Hounslow & West London

ERD Ltd is based in Hounslow, Middlesex, and provides renovation and construction services for homeowners across Hounslow and surrounding West London areas.

Basement conversions can be particularly useful for homeowners who want additional living space without giving up valuable garden space or moving to a larger property.

Every property is different. Existing foundations, ground conditions, access, drainage, neighbouring structures, waterproofing and the proposed use of the basement can all affect the design and construction requirements.

We work with homeowners across areas including Hounslow, Chiswick, Brentford, Isleworth, Feltham, Ealing, Richmond, Twickenham and surrounding West London locations.

If you are considering a basement conversion in Hounslow or West London, a professional assessment should be carried out before deciding on the final design and budget.

Basement Conversion London

 Basement Conversion Cost in London 2026

The cost of a basement conversion in London can vary significantly depending on the type of project, size of the basement, existing foundations, excavation requirements, ground conditions, waterproofing system and level of interior specification.

As a general guide, homeowners may encounter the following indicative ranges:

Basement Project TypeIndicative London Cost (2026)
Existing Cellar Conversion£30,000 – £60,000+
Basement Lowering£70,000 – £140,000+
New Basement Excavation£100,000 – £200,000+
High-Specification Basement Conversion£150,000 – £300,000+

Note: These are indicative London cost ranges rather than fixed quotations. The actual cost can vary depending on the basement size, excavation depth, structural requirements, ground conditions, waterproofing, access, professional fees and interior specification.

 What Affects Basement Conversion Cost?

Several factors can have a major impact on the final cost:

– Size and depth of the basement
– Existing foundation design
– Excavation requirements
– Underpinning and structural work
– Ground conditions
– Site access
– Waterproofing and drainage
– Structural engineering
– Planning and professional fees
– Electrical and plumbing installation
– Ventilation and heating
– Bathrooms or kitchens
– Flooring, joinery and other finishes

An accurate budget should therefore be prepared after the property and proposed basement design have been assessed.

 Basement Waterproofing in London

Waterproofing is one of the most important parts of a basement conversion. Because the space is below ground level, moisture and water ingress need to be considered during the design and construction stages.

Depending on the property and project, waterproofing may involve tanking systems, cavity drainage systems, drainage channels, sump pumps or other appropriate moisture protection measures.

The correct waterproofing approach depends on factors such as ground conditions, water pressure, construction method and the intended use of the basement.

Poor waterproofing can lead to damp, mould, unpleasant smells and damage to finishes. For this reason, waterproofing should be treated as a fundamental part of the basement construction rather than an afterthought.

 Party Wall Requirements for Basement Conversions

Basement excavation can sometimes involve work close to neighbouring properties or structures. In these situations, Party Wall matters may need to be considered before construction begins.

This can be particularly important where excavation is close to a neighbouring building’s foundations or where work affects a party structure.

Depending on the circumstances, homeowners may need to serve the appropriate notices and appoint Party Wall surveyors.

The exact requirements depend on the proposed work and relationship between the properties, so professional advice should be obtained before excavation begins.

 Why Choose ERD Ltd for Basement Conversion?

ERD Ltd is a Hounslow-based renovation and construction company providing residential building services across West London.

Our multi-trade approach allows different parts of a renovation project to be coordinated through one team, including construction, electrical work, plumbing, structural work and interior finishing.

For basement projects, careful coordination is particularly important because excavation, structural work, waterproofing, services and interior finishing all need to work together.

We focus on clear communication, practical project planning and workmanship designed around the requirements of each individual property.

If you are considering a basement conversion, we can discuss your requirements and help you understand the potential construction process and next steps.

 Frequently Asked Questions About Basement Conversions

 How much does a basement conversion cost in London?

The cost depends on whether you are converting an existing cellar, lowering an existing basement or excavating a completely new basement. Project size, structural requirements, waterproofing, access and interior specification can all affect the final cost.

 Do I need planning permission for a basement conversion?

It depends on the proposed work and property. Internal conversion of an existing space can have different requirements from new excavation, basement extensions, lightwells or external alterations. The specific proposal should be checked before work begins.

 Do basement conversions need Building Regulations?

Basement projects involving structural and habitable-space works generally need to comply with applicable Building Regulations. Requirements can cover structure, fire safety, ventilation, insulation, drainage and other areas.

 Does a basement conversion require a Party Wall Agreement?

Party Wall requirements may apply where excavation or structural work affects or is close to neighbouring properties. The circumstances of the project determine what procedures are required.

 How long does a basement conversion take?

The timescale depends on the size and complexity of the project. An existing cellar conversion can be significantly quicker than a new basement excavation involving major structural work.

Can I convert my cellar into a bedroom?

Potentially, subject to the relevant requirements for ventilation, fire safety, escape, natural light where applicable and Building Regulations.

 Can I use a basement as a home office?

Yes. Basements can work well as home offices when they have suitable lighting, ventilation, insulation, heating and electrical provision.

 Is a basement conversion worth it?

It can be a useful way to create additional living space without extending into the garden or moving home. Whether it is financially worthwhile depends on the property’s value, project cost, design and intended use.

 Does ERD Ltd provide basement conversion services in Hounslow?

ERD Ltd is based in Hounslow and provides residential renovation and construction services across Hounslow and surrounding West London areas.

→ Book a Free Consultation

→  Website
→  Facebook

→  Instagram

→  LinkedIn

House Refurbishment: Complete Ways to Transform Home 2026

Introduction about House Refurbishment:

House refurbishment is one of the most effective ways to enhance your living space, increase property value, and improve comfort. Whether you’re upgrading an old house or modernizing your current home, house refurbishment can completely transform the look and feel of your property.

In today’s fast-paced world, homeowners are increasingly investing in house refurbishment projects to create functional, stylish, and energy-efficient spaces. This comprehensive guide will walk you through everything you need to know about house refurbishment, from planning and budgeting to design ideas and execution.

house refurbishment

What is House Refurbishment?

House refurbishment refers to the process of renovating, repairing, or improving an existing property. Unlike full reconstruction, house refurbishment focuses on upgrading specific areas such as kitchens, bathrooms, living rooms, or even the entire house without altering the core structure.

This process may include:

  • Interior redesign
  • Electrical and plumbing upgrades
  • Flooring replacement
  • Painting and decoration
  • Structural improvements

The goal of house refurbishment is to make your home more functional, aesthetically pleasing, and valuable.

Benefits of House Refurbishment

Investing in house refurbishment offers numerous advantages:

1. Increased Property Value

A well-planned house refurbishment significantly boosts your home’s market value, making it a smart long-term investment.

2. Improved Comfort and Functionality

Through house refurbishment, you can redesign your space to better suit your lifestyle and needs.

3. Energy Efficiency

Modern house refurbishment often includes energy-saving upgrades like insulation, LED lighting, and efficient appliances.

4. Cost-Effective Alternative

Compared to building a new home, house refurbishment is usually more affordable and less time-consuming.

5. Personalization

House refurbishment allows you to customize your home according to your taste and preferences.

Types of House Refurbishment

Understanding the different types of house refurbishment is essential before starting any project. Each type serves a different purpose, involves a different level of investment, and delivers different results. Choosing the right approach depends on your long-term goals, the current condition of your property, and how much time and budget you’re willing to commit. Below is a detailed explanation of the main types of refurbishment to help you make an informed decision.

1. Full House Refurbishment

A full house refurbishment is the most comprehensive type of upgrade you can undertake. It involves renovating the entire property from top to bottom, often including structural improvements as well as interior and exterior upgrades. This type of project is usually chosen when a property is outdated, poorly maintained, or newly purchased and requires complete modernization.

In a full refurbishment, almost every aspect of the home is addressed. This can include rewiring the electrical system, upgrading plumbing, replacing flooring, installing new windows, redesigning kitchens and bathrooms, and even improving insulation. In some cases, walls may be reconfigured to create a more open and functional layout.

One of the main advantages of a full refurbishment is that it allows you to create a consistent design throughout the entire home. Instead of making small, disconnected changes, you can ensure that every room matches your style and meets modern living standards. It also provides an opportunity to fix underlying issues that may not be visible at first, such as dampness, outdated wiring, or structural weaknesses.

However, this type of project requires careful planning, a larger budget, and more time compared to other types. It may also require temporary relocation, as living in the house during major work can be challenging. Despite these factors, a full refurbishment is often the best option for homeowners who want a complete transformation and long-term value.

2. Partial Refurbishment

Partial refurbishment focuses on improving specific areas of the home rather than the entire property. This is a popular choice for homeowners who want to upgrade certain spaces without committing to a full-scale renovation.

Common areas targeted in partial refurbishment include kitchens, bathrooms, living rooms, and bedrooms. For example, a homeowner might choose to remodel the kitchen with modern cabinets, new countertops, and updated appliances while leaving the rest of the house unchanged. Similarly, upgrading a bathroom with new fixtures, tiles, and lighting can significantly enhance comfort and functionality.

This approach is more budget-friendly and less disruptive than a full refurbishment. Since the work is limited to certain areas, it can usually be completed faster and may not require you to move out during the process. It also allows you to prioritize the spaces that need the most attention.

Another advantage is flexibility. You can carry out improvements in phases over time instead of doing everything at once. This makes it easier to manage costs and adjust plans based on changing needs or preferences.

However, one potential downside is that the overall look of the house may feel inconsistent if different areas are refurbished at different times or in different styles. To avoid this, it’s important to plan ahead and maintain a cohesive design vision.

house refurbishment

Common Mistakes to Avoid

Even the most well-planned project can face problems if certain key areas are overlooked. When it comes to home improvement, small mistakes can quickly turn into costly delays or disappointing results. Being aware of these common pitfalls will help you stay on track and get the outcome you expect.

Rushing the Planning Stage

One of the biggest mistakes homeowners make is jumping straight into the work without proper planning. A lack of clear direction can lead to confusion, design inconsistencies, and unexpected changes midway through the project. Planning is not just about deciding colors or layouts—it also includes budgeting, timelines, material selection, and hiring the right professionals. Taking extra time at this stage ensures smoother execution later.

Ignoring Hidden Costs

Many people underestimate the total cost of a project by focusing only on visible expenses like materials and labor. However, hidden costs such as structural repairs, electrical upgrades, permits, or unexpected damage can quickly add up. Without a contingency budget, these surprises can disrupt your entire plan. A smart approach is to always set aside an additional 10–20% of your budget for unforeseen expenses.

Choosing the Cheapest Materials

While saving money is important, going for the cheapest materials often leads to poor quality and short-term results. Low-grade materials may wear out quickly, require frequent repairs, or fail to deliver the desired finish. Investing in durable, high-quality materials ensures longevity, better aesthetics, and ultimately saves money in the long run.

Hiring Inexperienced Contractors

Choosing the wrong contractor can be one of the most damaging decisions. Inexperienced or unqualified workers may deliver substandard work, miss deadlines, or fail to follow proper safety standards. This not only affects the quality of the project but can also lead to additional costs for fixing mistakes. Always check experience, previous work, and client reviews before making a decision.

Not Tracking Progress Regularly

Once the project starts, some homeowners take a step back and assume everything will go as planned. However, lack of supervision can result in delays, miscommunication, and errors. Regularly monitoring progress, staying in touch with your contractor, and reviewing each stage ensures that the project stays aligned with your expectations.

Avoiding these mistakes can save both time and money while ensuring a smoother and more successful experience.

house refurbishment

Why Choose ERD Ltd for Your Project

When it comes to achieving high-quality results, choosing the right team makes all the difference. ERD Ltd stands out as a reliable and professional choice for delivering exceptional outcomes tailored to your needs.

Experienced Professionals

ERD Ltd brings a team of skilled experts with years of industry experience. From planning to execution, every step is handled with precision and attention to detail.

Quality Workmanship

The company focuses on delivering top-quality results using premium materials and modern techniques. This ensures that every project is not only visually appealing but also durable and long-lasting.

Transparent Pricing

With ERD Ltd, there are no hidden surprises. Clear quotations and honest pricing help you plan your budget confidently without unexpected costs.

Customer-Centric Approach

Understanding client needs is a top priority. ERD Ltd works closely with you to ensure that your vision is fully achieved, offering guidance and support throughout the process.

Timely Project Completion

Delays can be frustrating, but ERD Ltd is committed to completing projects within agreed timelines while maintaining high standards of quality.

End-to-End Services

From initial consultation and design to final finishing, ERD Ltd provides complete solutions under one roof, making the entire process smooth and hassle-free.

A successful house refurbishment is not just about improving how your home looks—it’s about creating a space that truly supports your lifestyle, comfort, and future needs. From careful planning and smart budgeting to choosing the right materials and professionals, every step plays an important role in achieving the desired results.

By understanding the different types of refurbishment and avoiding common mistakes, you can make better decisions and prevent unnecessary stress or expenses. Taking the time to plan properly and focusing on quality over shortcuts will always pay off in the long run.

Most importantly, working with a trusted and experienced team like ERD Ltd ensures that your vision is brought to life with precision and professionalism. With the right approach and the right people, your refurbishment project can turn into a smooth, rewarding experience that adds lasting value to your home.

EV Charging Installation Costs, Grants and Setup Way 2026

 Introduction EV Charging Installation:

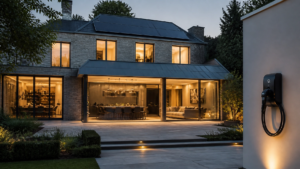
EV Charging Installation has become one of the most in-demand home upgrades across the United Kingdom in 2026. With electric vehicle ownership rising quickly and public charging networks often struggling to meet growing demand, installing a dedicated home charger is no longer just a luxury it is now a practical need for every EV driver who values convenience, reliability, and long-term savings on daily charging costs.

Whether you have recently bought your first electric vehicle, are preparing in advance for delivery, or are a landlord aiming to future-proof a rental property, this guide explains everything you need to know about EV Charging Installation. It covers charger types, the full installation process, available government grants to reduce expenses, essential regulations installers must follow, and how to choose a certified professional you can trust.

EV Charging Installation

Why Home EV Charger Installation Makes Financial Sense?

The economics of home charging compared to public charging are highly attractive, and in 2026 the gap has become even wider. Public rapid chargers at motorway services and street locations typically cost between 50p and 85p per kWh during peak hours. In contrast, standard home electricity rates are around 24p to 30p per kWh. With an off-peak tariff like Octopus Go, home charging can drop dramatically to just 7p to 9p per kWh.

For drivers covering around 10,000 miles per year in a typical EV that delivers about 4 miles per kWh, the yearly savings from home charging instead of public rapid charging can range from £575 up to nearly £2,000. In most cases, these savings can recover the full cost of EV Charging Installation within just one to two years.

Beyond financial benefits, EV Charging Installation at home provides unmatched convenience. You simply plug in after arriving home and wake up to a fully charged vehicle every morning. No waiting at stations, no unnecessary detours, and no hassle with weather-exposed cables. It turns EV ownership into a seamless, automatic experience similar to charging your phone.

Solar Panels London: Costs, Grants & Installation Way 2026

Introduction Solar Panels London:

Solar panels London installations have surged to record levels in 2026, and it is not difficult to understand why. Energy bills across the capital remain stubbornly high, the government has extended key financial incentives, and solar technology has improved dramatically in terms of efficiency, aesthetics, and lifespan. For London homeowners who are tired of paying an ever-growing portion of their income to energy suppliers, a well-designed solar panel system offers a genuine, long-term solution  one that pays for itself, reduces carbon emissions, and adds value to the property.

At ERD Ltd (Evolve Renovations & Developments), we are a multi-trade construction and renovation company based in Hounslow, Middlesex. Renewables are a core part of what we do, and we have been designing and installing solar PV systems for homeowners across West London and the surrounding areas for years. This guide covers everything you need to know before committing to solar in 2026  from system costs and types to government grants, planning rules, payback periods, and what to look for in an installer.

Solar Panels London

Why Solar Panels Make Sense for London Homeowners in 2026

There is a common misconception that solar panels do not work well in London because the city is not particularly sunny. This is simply not accurate. Solar panels generate electricity from daylight, not direct sunshine, and London receives an average of around 1,500 hours of sunshine per year  more than enough to make a solar PV system a sound financial investment.

The economics of solar have also shifted significantly in recent years. The cost of solar panels has fallen by over 80 percent in the last decade, while electricity prices have risen sharply. The combination of cheaper installation costs and higher energy bills means the payback period for a typical London solar installation has shortened considerably. Most homeowners in London can now expect to recover their installation costs within seven to ten years, after which the system generates essentially free electricity for its remaining lifespan of 25 years or more.

Beyond the financial case, there is a growing awareness among London homeowners about their environmental impact. Solar panels produce clean, zero-emission electricity throughout their operational life, and a typical domestic solar installation in the UK offsets between one and two tonnes of carbon dioxide per year. For households looking to reduce their carbon footprint as well as their energy bills, solar is one of the most impactful upgrades available.

Types of Solar Panel Systems Available in London

Not all solar installations are the same Solar Panels London . Understanding the different system types helps you make the right choice for your property, your energy consumption patterns, and your budget.

Solar PV (Photovoltaic) Panels

Solar photovoltaic panels are by far the most common type of domestic solar installation in the UK. They convert daylight directly into electricity, which is then used to power your home in real time. Any surplus electricity that is not used immediately is either exported to the national grid or  far more valuably  stored in a battery system for use later.

Most modern solar PV systems for domestic properties in London consist of between six and sixteen panels, depending on the roof space available and the household’s electricity consumption. A typical three-bedroom home in West London will use between 3,000 and 4,500 kilowatt-hours of electricity per year, and a well-sized solar system can generate enough to cover 40 to 70 percent of that demand over the course of a year.

Solar Panels with Battery Storage

A solar PV system on its own generates electricity only when the sun is shining. Without battery storage, any surplus generated during daylight hours is exported to the grid, often at relatively low rates. Adding a home battery system  such as a Tesla Powerwall, GivEnergy, or SolarEdge Energy Bank allows you to store that surplus and use it in the evenings, overnight, or on overcast days.

For London homeowners whose electricity consumption peaks in the evenings when the household returns from work, battery storage dramatically increases the proportion of self-generated electricity that is actually consumed on-site. This is known as the self-consumption rate, and a system with battery storage can push this figure from around 30 to 40 percent without storage up to 70 to 90 percent with a properly sized battery.

Battery storage adds cost to the overall installation  typically between £3,000 and £7,000 for a quality unit  but for most London households the additional investment is worthwhile given the ongoing savings it enables.

Solar Thermal Panels

Solar thermal panels use energy from the sun to heat water rather than generate electricity. They are typically installed alongside a conventional boiler or heat pump and can provide a significant proportion of a household’s hot water demand throughout the year, with a higher contribution during the summer months.

Solar Panels London  is less commonly installed than solar PV in 2026, largely because the economics of solar PV have improved so dramatically that many homeowners prefer to use PV-generated electricity to power a heat pump or immersion heater rather than install a separate solar thermal system. However, for households with high hot water demand — families with multiple bathrooms, for example  solar thermal can still represent a cost-effective complement to a PV installation.

Solar Roof Tiles

Solar roof tiles, also known as solar slates or integrated solar tiles, embed the photovoltaic cells directly into the roof covering rather than mounting panels on top of existing roof materials. Products such as the Tesla Solar Roof and various European alternatives have become more accessible in price in recent years, and they are an increasingly popular choice for homeowners who want to generate solar electricity without the visual impact of traditional roof-mounted panels.

Solar roof tiles are particularly relevant for London properties in conservation areas or where planning restrictions limit the visibility of conventional panels. They typically cost more than conventional panel installations but represent a premium, seamless aesthetic option for the right property.

Solar Panels London

Solar Panels London Installation Costs in  2026

Understanding Solar Panels London is essential before you proceed. As with most construction and installation work, London carries a price premium over the national average  but the savings and returns are also higher given London’s above-average electricity consumption and property values.

Typical System Solar Panels London Costs

The following figures reflect 2026 installation costs for domestic solar PV systems in London and the South East, including panels, inverter, mounting hardware, electrical connection, and a standard grid connection application.

A small system of 3 to 4 kilowatt-peak (kWp) typically six to eight panels  costs between £6,000 and £9,000 installed. This is suitable for a smaller property or a household with modest electricity consumption.

A medium system of 5 to 6 kWp  typically ten to twelve panels — costs between £9,000 and £13,000 installed. This is the most popular system size for a standard three or four-bedroom Solar Panels London  family home and represents the best balance of upfront cost, roof utilisation, and return on investment.

A larger system of 8 to 10 kWp  typically sixteen to twenty panels  costs between £14,000 and £20,000 installed. This is appropriate for larger properties, households with high electricity consumption, or homeowners who also want to charge an electric vehicle from solar power.

Adding battery storage to any of the above systems adds between £3,000 and £7,000 to the total cost, depending on the battery capacity and brand chosen.

What Affects the Cost?

Several factors influence the final price of a solar installation beyond the basic system size.

Roof type and condition. Installations on standard pitched roofs with concrete or clay tiles are the most straightforward and least expensive. Flat roofs, slate roofs, and complex roof geometries require additional mounting solutions and labour time. If the roof requires repair or re-felting before solar panels are installed, this work must be carried out first.

Scaffolding. Scaffolding is required for virtually every solar installation on a pitched roof in London for health and safety reasons. The cost of scaffolding is usually included in the installer’s overall quote but can range from £500 to £1,500 depending on the height and complexity of the roof.

Inverter type. The inverter converts the direct current electricity produced by the panels into the alternating current used by household appliances and the grid. String inverters are the most common and least expensive option. Microinverters, which attach to each individual panel, cost more but offer better performance monitoring and shade tolerance — a relevant consideration for London properties where Solar Panels London or trees may cast partial shade at certain times of day.

DNO application. For systems above 3.68 kWp, a formal application to the Distribution Network Operator (DNO) is required before the system can be connected to the grid. This process is typically straightforward but can add two to four weeks to the installation timeline and a small administrative cost.

Government Grants and Incentives for Solar Panels in London 2026

One of the most important factors in the economics of a Solar Panels London  installation is the range of government incentives currently available. These schemes reduce the upfront cost, improve the payback period, and in some cases provide ongoing income from surplus electricity exported to the grid.

Zero Percent VAT on Solar Installations

Since April 2022, solar panel installations for domestic properties in the UK have been zero-rated for VAT, saving homeowners 20 percent on what would otherwise be a significant additional cost. This zero-rating applies to the supply and installation of solar panels, battery storage systems, and associated equipment. It is one of the most straightforward and valuable financial incentives available and applies automatically — no application is required.

Smart Export Guarantee (SEG)

The Smart Export Guarantee requires licensed electricity suppliers in the UK to offer a tariff for surplus solar electricity exported to the national grid. In 2026, SEG tariffs from major suppliers range from approximately 4 pence to 15 pence per kilowatt-hour, with some competitive tariffs available above that range from specialist energy companies.

While SEG rates are considerably lower than the peak rates available under the old Feed-in Tariff scheme, they still provide a meaningful source of income for homeowners who generate more electricity than they can consume. For a medium-sized 5 kWp system with no battery storage, annual SEG income typically ranges from £100 to £300 depending on the tariff and the household’s self-consumption rate.

ECO4 Scheme

The Energy Company Obligation (ECO4) scheme provides funding for energy efficiency measures in lower-income households and properties with low energy performance ratings. While ECO4 primarily covers insulation and heating measures, solar panels can be included as part of a broader package of measures for eligible properties. Homeowners in certain Solar Panels London boroughs may qualify for fully or partially funded solar installations under ECO4. ERD Ltd can advise on eligibility during the initial consultation.

Great British Insulation Scheme

Although primarily focused on insulation, the Great British Insulation Scheme (GBIS) can work in conjunction with solar and other renewable energy measures to reduce a property’s overall energy costs. Combining solar installation with improved insulation maximises the benefit of both measures and can further shorten the payback period.

Solar Panels London

Why Choose ERD Ltd for Solar Panel Installation in London?

ERD Ltd has built its reputation across West London on quality workmanship, transparent pricing, and a genuinely multi-trade approach that removes the complexity and coordination headaches that homeowners often encounter when dealing with specialist subcontractors. Our renewables team brings the same standard of care and professionalism to every solar installation that our construction and renovation teams apply to every build.

We operate from our base in Hounslow, Middlesex, and serve homeowners across Hounslow, Ealing, Richmond, Twickenham, Hayes, Feltham, Uxbridge, and the wider West London area. From the initial site survey and system design through to installation, commissioning, and aftercare, ERD Ltd manages every stage of the process.

If you are considering Solar Panels London home in 2026, contact ERD Ltd today for a free, no-obligation site survey and system design. Our team will assess your roof, analyse your energy consumption, and provide a fully costed proposal — including all available grants and incentives — so you can make an informed decision with complete confidence.

Related Services:

You can also explore:

Get in Touch

Follow Us on Social Media

We look forward to hearing from you and helping with your environmental and development needs.For more information on ERDLtd’s technical services, visit their website: https://erdltd.co.uk/

Kitchen Fitters London 2026 – Costs, Tips & How to Choose the Best | ERD Ltd

Introduction  Kitchen Fitters London :

Kitchen Fitters London ,choosing reliable professionals is one of the most important steps when planning a home renovation. The kitchen is one of the most frequently used and valuable spaces in any property, and the quality of the fitting has a direct impact on its appearance, functionality, and long-term durability.

With so many people in Kitchen Fitters London , it can be difficult for homeowners to know who to trust. Understanding fair pricing, avoiding poor workmanship, and protecting yourself from unrealistic promises are common challenges. This guide by ERD Ltd — a full-service kitchen renovation and construction company based in Hounslow, Middlesex — provides practical insights, including what kitchen fitters do, updated 2026 cost expectations, and the key questions to ask before starting your project.

 Kitchen Fitters London

What Do Kitchen Fitters London Actually Do?

Kitchen Fitters London — what they actually do is often misunderstood by homeowners. Many people assume a kitchen fitter manages the entire renovation process, but in reality, their role is more specific. Understanding this difference can help you avoid unexpected costs and project delays.

A kitchen fitter’s main responsibility is installing the physical components of the kitchen, including wall cabinets, base units, larder units, corner units, islands, and worktops. They measure, cut, align, and securely fix each element to ensure the final result is level, stable, and professionally finished. However, a complete kitchen renovation requires several additional trades.

For example, a plumber is needed to install or relocate sinks, dishwashers, and washing machines. An electrician must handle all electrical work such as sockets, lighting, and appliance connections, and this must be carried out by a certified professional. If gas appliances are involved, a Gas Safe registered engineer is legally required. Tasks like tiling for splashbacks or flooring and wall preparation through plastering are also handled by specialists rather than the kitchen fitter.

This separation of responsibilities is where many London projects become complicated, as homeowners often need to coordinate multiple trades independently. ERD Ltd simplifies this process by offering a complete service under one contract, with a dedicated project manager overseeing every stage from start to finish.

 Kitchen Fitters London

What to Look for in Kitchen Fitters London:

Kitchen Fitters London — not all professionals deliver the same level of quality, which is why choosing the right company requires careful evaluation. Before appointing any kitchen fitting service, homeowners should carry out a series of essential checks to avoid costly mistakes and ensure a smooth renovation experience.

1. Verified Reviews and References
Always check genuine customer feedback on trusted platforms such as Google, Checkatrade, Trustpilot, or Which? Trusted Traders rather than relying solely on testimonials from the company’s website. It is also wise to request contact details for recent clients so you can speak directly about their experience. Focus on reviews that reflect projects similar to yours.

2. Full Trades Capability or Clear Subcontracting
Clarify who will handle plumbing, electrics, tiling, and plastering. Are these in-house professionals or subcontractors? If subcontractors are involved, ask about their experience, working relationship, and insurance coverage. Companies like ERD Ltd that provide all trades under one contract offer greater accountability and smoother project management.

3. Proper Insurance Coverage
A reputable kitchen fitting company must hold appropriate insurance, including public liability insurance (ideally £2 million or more), employer’s liability insurance for staff, and professional indemnity insurance if design services are included. Always request proof rather than taking verbal confirmation.

4. Trade Body Memberships
Membership in recognised organisations such as the Federation of Master Builders (FMB), TrustMark, or Which? Trusted Traders shows a commitment to professional standards and offers an added layer of protection. While not a guarantee of quality, it does provide reassurance and a formal dispute resolution process.

5. Detailed and Itemised Quote
Avoid accepting vague or lump-sum quotes. A professional quotation should clearly break down all costs, including materials, labour, plumbing, electrical work, tiling, appliance installation, waste disposal, and VAT. This transparency helps you compare quotes accurately and spot any unrealistic pricing.

6. Clear Timeline and Project Plan
A reliable kitchen fitting company should provide a structured timeline outlining each stage of the project. This is especially important in London, where scheduling issues can cause delays. Confirm whether the same team will remain on-site and how any delays will be communicated.

7. Written Contract
Before work begins, ensure there is a signed contract detailing the full scope of work, total cost, payment schedule, timeline, warranty terms, and how changes or unexpected issues will be handled. A professional company will always provide this as standard and will have no hesitation in putting everything in writing.

Common Mistakes London Homeowners Make When Choosing Kitchen Fitters :

Kitchen Fitters London — many renovation problems don’t start during the installation, but much earlier, at the decision-making stage. By understanding the most common mistakes homeowners make, you can avoid unnecessary costs, delays, and frustration.

One of the biggest errors is choosing a fitter based on price alone. The lowest quote in London often looks attractive but usually comes with compromises such as lower-quality materials, less experienced labour, or hidden extras that appear later in the project. A proper comparison should always focus on what is included in the price, not just the final figure.

Another frequent issue is failing to confirm whether the fitter can manage all required trades. A quote that only covers kitchen unit installation means you will need to separately arrange plumbers, electricians, and tilers. This often leads to coordination problems, delays, and unclear responsibility when issues arise. Similarly, many homeowners purchase kitchen units in advance from retailers like IKEA or Wren without first consulting their fitter, which can result in timing conflicts, compatibility concerns, or damage-related delays once installation begins.

Homeowners also tend to underestimate how disruptive a kitchen renovation can be. In most London properties, the kitchen is unusable for around 10 to 14 days, with noise, dust, and multiple trades working in the home. Planning a temporary setup and discussing the work schedule in advance helps reduce stress during this period. Finally, failing to agree on a clear snagging process is a common oversight. Small adjustments and finishing touches are normal at the end of a project, so it is important to agree beforehand how these will be handled and ensure all issues are resolved before the final payment is made.

 Kitchen Fitters London

Why ERD Ltd Is the Right Choice for Kitchen Fitting in London

Kitchen Fitters London — ERD Ltd (Evolve Renovations & Developments Ltd) is a London-based, full-service renovation and construction company working with homeowners across the capital and the wider South East. We deliver complete kitchen renovation solutions under a single contract, covering every stage of the project, including design, supply and installation of units, worktops, plumbing, electrics, tiling, flooring, and finishing works.

What sets ERD Ltd apart from hiring an individual kitchen fitter is the level of coordination and accountability throughout the entire process. With a single point of contact, you deal directly with one project manager and one contract from start to finish. This eliminates the common issues of miscommunication, delays between trades, and disputes over responsibility, ensuring a smoother and more controlled renovation experience.

Our teams consist of trusted, regularly coordinated tradespeople who work together on London kitchen projects, maintaining consistent standards and efficient site management. In addition, we provide design and supply support across a wide range of kitchen brands, including IKEA, Howdens, Magnet, Wren, and bespoke manufacturers. Clients also benefit from 3D layout planning, allowing them to visualise their kitchen before any materials are ordered.

Where required, ERD Ltd also manages planning and compliance matters, including Building Regulations approval, structural engineering coordination, and planning applications for structural changes or extensions. To ensure full transparency, all quotations are fully itemised and fixed, with any variations discussed clearly in advance and no hidden charges added at completion.

Conclusion:

Kitchen Fitters London — choosing the right team ultimately comes down to one key question: can the company you hire manage your entire kitchen renovation with skill, experience, and full accountability, rather than just handling the installation of units?

A kitchen renovation is a major investment for any homeowner. In London, a mid-range full kitchen renovation typically ranges between £12,000 and £22,000, while high-end or bespoke projects can exceed £35,000. One of the most common and expensive mistakes homeowners make is selecting a fitter based only on the lowest price, or failing to confirm that all required trades are properly included and coordinated.

ERD Ltd offers complete kitchen renovation services across London and the South East, managing every aspect of the project under a single contract. From initial planning to final installation, all work is overseen by a dedicated project manager, ensuring consistency, accountability, and a smooth delivery from start to finish.

If you are planning a new kitchen in London and would like a free, no-obligation consultation along with a detailed quotation, the ERD Ltd team is ready to help you take the next step with confidence.

Related Services:

You can also explore:

Get in Touch

Follow Us on Social Media

We look forward to hearing from you and helping with your environmental and development needs.

For more information on ERDLtd’s technical services, visit their website: https://erdltd.co.uk/

Flat Renovation London: Complete Cost & Planning Guide 2026

Introduction Flat Renovation London:

Flat renovation London homeowners and landlords are investing in more than ever before in 2026 — and the financial and lifestyle case has never been stronger. London has one of the highest concentrations of flat and apartment properties of any city in the world, from Victorian mansion conversions in Ealing and Chiswick to purpose-built modern blocks in Hounslow, Brentford, and across Middlesex. Whether you own a leasehold flat that needs a complete refresh, a buy-to-let apartment requiring a full refurbishment between tenancies, or a recently purchased property that needs transforming from tired to truly beautiful, a well-planned flat renovation delivers exceptional results and outstanding returns.

At ERD Ltd — Evolve Renovations and Developments Ltd — we specialise in flat and apartment renovations across West London and Middlesex. This complete breakdown covers everything you need to know about flat renovation in London in 2026 — costs by scope and room, leasehold rules, planning requirements, design trends, common mistakes, and how to choose the right team to deliver your project.

Flat Renovation London

Apartment renovation london — Why 2026 Is the Right Time to Renovate

Apartment renovation London investment in 2026 delivers consistently strong returns for both owner-occupiers and landlords. Flat and apartment renovation — full or partial refurbishment including kitchen, bathroom, flooring, decoration and electrics — starts from £25,000 in London in 2026.

London’s average house price reached £554,000 in early 2026, and stamp duty now affects the vast majority of London flat purchases. These economic realities make improving the flat you already own consistently more financially rewarding than moving to a slightly better one. A well-executed full flat renovation can add 10–20% to the resale value of a London flat. For landlords, a renovated flat commands significantly higher rental yields, attracts better tenants, experiences shorter void periods, and requires less ongoing maintenance.

Flat Renovation vs House Renovation — Key Differences

Flat renovation London projects carry specific characteristics that set them apart from house renovations. Leasehold tenure means most flat owners must obtain permission from their freeholder or managing agent before undertaking significant works. Shared building services — communal drainage, shared boilers, managed electricity supplies — add complexity. Access restrictions in communal areas affect delivery schedules and material handling. Noise restrictions in managed buildings limit working hours. ERD Ltd has extensive experience navigating all of these requirements across West London’s diverse managed building stock.

Apartment renovation London  Leasehold Rules Every Flat Owner Must Know

Flat renovation London projects involve legal and contractual considerations that do not apply to house renovations. Most London flats are leasehold — the flat owner holds a lease from the freeholder, and the terms of that lease govern what works can be carried out and under what conditions.

Always Read Your Lease Before Commissioning Any Work

The starting point for any flat renovation in London is a thorough review of the lease. Most leases require written consent from the freeholder or managing agent before undertaking structural works, changes to plumbing or drainage shared with other flats, electrical system alterations, window or external elevation changes, and installation of new hard flooring in upper-floor flats.

Failing to obtain required consent before beginning work is a serious breach of the lease — potentially resulting in injunctions, legal costs, and complications when selling the property. ERD Ltd advises every flat renovation client to confirm leasehold consent requirements before any works are commissioned.

Managing Agent Approval

In most managed buildings, the managing agent must approve any significant renovation works. This typically involves submitting a method statement, list of materials, programme of works, proposed working hours, and a plan for protecting communal areas throughout the project.

ERD Ltd prepares full method statements and submission packs for managing agent approvals on every flat renovation project. Our experience managing these approvals across West London means the process is handled efficiently and professionally — minimising delays before work can begin.

Working Hours in Managed Buildings

Most managed London apartment buildings impose strict working hours — typically 8am to 5pm or 6pm weekdays, with limited or no working hours at weekends. Leasehold flats often come with working-hour rules, protection requirements, and approval processes that affect time and cost. No lift, tight staircases, restricted parking, and delivery limitations all increase labour and logistics time. ERD Ltd plans every flat renovation programme within permitted working hours, with realistic timelines agreed upfront.

Noise and Dust Control Throughout

Communal areas must be protected throughout the renovation. Dust sheets, corridor protection, and controlled waste removal through agreed routes are mandatory in most managed buildings. ERD Ltd’s experienced teams operate within these constraints as standard — protecting communal areas and maintaining professional, considerate site conduct on every project.

Acoustic Flooring in Upper-Floor Flats

Leases in many London apartment buildings prohibit hard flooring in upper-floor flats without acoustic underlays meeting specific sound transmission standards. This applies particularly to bathroom and kitchen tiling and solid floor finishes in living areas. ERD Ltd specifies acoustic underlays where required and provides documentation confirming lease compliance on completion.

Flat Renovation London

Flat Renovation London  Planning Permission and Building Regulations Breakdown

Flat renovation London regulatory requirements broadly mirror those for house renovations on internal works — but with important additional leasehold and building-specific factors.

When Planning Permission Is Not Required

Most internal flat renovations do not require planning permission. Cosmetic updates, kitchen and bathroom renovations within the existing footprint, and internal reconfigurations all fall within permitted development rights for most London flats. A standard flat renovation — new kitchen, new bathroom, new flooring, full redecoration — can proceed without any planning application.

When Planning Permission Is Required

Flats in listed buildings or conservation areas may face restrictions even on internal alterations. Any changes to windows, external elevations, or shared structural elements almost always require formal planning consent. ERD Ltd confirms all planning requirements during the initial free site survey — before any budget is committed.

Building Regulations Always Apply to Electrical and Plumbing Work

Building Regulations apply to all flat renovations involving electrical works, plumbing changes, structural alterations, and anything affecting fire compartmentation between flats. Part P requires all electrical works to be carried out by a certified, registered electrician. ERD Ltd’s NICEIC-registered electricians certify every electrical installation — protecting clients legally and ensuring full insurance validity.

Fire Safety Compliance

Fire safety is a critical consideration in London flat renovations. Front entrance doors must meet current fire door standards. Any works to communal areas or shared fire safety systems require specific approval from the building management. ERD Ltd ensures all flat renovation works comply with current UK fire safety requirements.

Apartment Renovation London Design Trends 2026

Apartment renovation London design in 2026 prioritises warmth, space, and quality over the cold minimalism of the previous decade. The most successful flat renovations in West London balance strong aesthetics with practical, functional design that genuinely improves daily life.

Open-Plan Living  Most Popular Layout Change

Where the lease and building structure permit, removing the wall between the kitchen and living area to create an open-plan kitchen-living space remains the most popular layout alteration in London flat renovations in 2026. This single change dramatically improves natural light, creates better flow, and makes a compact flat feel significantly larger. ERD Ltd manages the structural assessment, Building Regulations application, and full construction of wall removals as part of the renovation scope.

Bathroom The Room That Delivers the Best Return

A well-renovated bathroom is the single highest-impact room in a London flat renovation for both daily enjoyment and resale or rental value. A floating vanity, walk-in shower enclosure with frameless glass screen, wall-hung WC, large-format tiles, and electric underfloor heating combine to create a genuinely impressive result — even in a compact bathroom footprint. ERD Ltd manages every element of bathroom renovation in flat projects — plumbing, electrical, waterproofing, tiling, fitting, and decoration — under a single contract.

Kitchen Smart Use of Every Centimetre

London flat kitchens are frequently compact — but a well-planned compact kitchen with fully integrated appliances, quartz worktops, and intelligent storage solutions can feel genuinely luxurious. ERD Ltd designs and installs complete kitchen renovations in flat projects of all sizes, maximising every centimetre of available space without compromise on quality or finish.

Continuous Flooring  The Space Illusion

Running the same floor finish throughout the entire flat — warm engineered oak, large-format porcelain, or a premium LVT — creates a sense of continuous flow that makes compact floor plans feel significantly more spacious. Removing the visual breaks created by different floor finishes between rooms is one of the most cost-effective design improvements available in any flat renovation.

Layered Lighting  Transformative in Compact Spaces

Thoughtful lighting design transforms a compact flat. Recessed ceiling downlights in low-ceiling spaces recover visual height. Under-cabinet LED strips in the kitchen create warmth and practical task lighting. Bathroom mirror cabinets with integrated backlighting deliver a hotel-quality finish. ERD Ltd’s NICEIC-registered electricians design and install complete, layered lighting schemes as standard in every flat renovation.

2026 Colour and Material Trends

Warm neutrals have decisively replaced cool grey across West London flat renovations in 2026. Warm white walls. Warm-toned engineered oak or LVT flooring. Matt kitchen cabinetry in sage green, warm taupe, or deep navy. Natural stone textures and tactile surfaces in bathrooms. These choices create flats that feel warm, personal, and contemporary — standing out strongly in a competitive rental and resale market.

Flat Renovation London  Landlord and Buy-to-Let Breakdown

Flat renovation London landlord investment in 2026 delivers compelling financial returns when the specification is matched carefully to the target tenant profile and the local rental market.

Right Specification for Rental Return

A buy-to-let flat renovation does not need luxury specification but it absolutely must meet the quality standards that attract reliable tenants and minimise ongoing maintenance. Durable LVT or engineered oak flooring. Mid-range integrated appliances. Neutral colour palette. Quality sanitaryware. ERD Ltd advises landlord clients on the optimal specification for maximum rental yield and minimum maintenance cost in the West London market.

Rental Yield Impact

A full flat renovation new kitchen, new bathroom, new flooring, redecoration, and updated electrics  can increase achievable monthly rental income by 15–25% in West London in 2026. For a two-bedroom flat renting at £1,800 per month, that represents an additional £270–£450 per month  generating £3,240 to £5,400 per year in additional income. The renovation cost repays itself within a few years whilst simultaneously growing the capital value of the asset.

Shorter Void Periods

Renovated flats let significantly faster than unrenovated equivalents in the same building. Every week of reduced void period saves lost rental income and reduces associated letting costs. Combined with the higher achievable rent, the total financial case for buy-to-let flat renovation in West London in 2026 is extremely strong.

Why Choose ERD Ltd for Your Flat Renovation in London?

Flat renovation London clients choose ERD Ltd because we bring every element a successful flat renovation requires together under one roof  multi-trade expertise, leasehold experience, NICEIC certification, and transparent fixed pricing.

Complete In-House Multi-Trade Team

Every trade your flat renovation requires — electrical, plumbing, tiling, plastering, carpentry, flooring, and decoration — managed entirely in-house under a single project manager. No subcontracting. No coordination gaps between trades. One fixed price from survey to sign-off.

NICEIC Registered Electricians

All electrical works carried out and certified to Part P by our NICEIC-registered electricians. Full documentation provided on completion. This is essential for legal compliance, insurance validity, and buyer or tenant confidence.

Leasehold and Managing Agent Experience

ERD Ltd prepares full method statements, works programmes, and managing agent submission packs for every flat renovation that requires them. Our experience managing leasehold approval processes across West London delivers efficient approvals and smooth project starts.

Transparent Fixed-Price Quotations

Every ERD Ltd quotation is fully itemised — every material, every trade, every management cost, every stage. No hidden charges. No shock invoices. Complete financial clarity before any work begins.

Locally Based in Hounslow  West London Specialists

Based at 205 Wellington Road South, Hounslow, ERD Ltd has deep local knowledge of the planning requirements, building management protocols, and construction challenges specific to West London apartment buildings across Ealing, Hillingdon, Richmond, and Middlesex.

Conclusion  Flat Renovation London Starts With ERD Ltd

Flat renovation London in 2026 delivers outstanding results for owner-occupiers and landlords alike — transforming tired, dated flats into beautiful, functional properties that stand out in West London’s competitive property market.

Success requires specific knowledge of leasehold requirements, managed building protocols, and the construction challenges unique to apartment renovation — combined with genuine multi-trade capability, certified electrical works, and professional project management from start to finish. ERD Ltd brings all of that together under one roof. One team. One contract. One fixed price. Outstanding results.

Contact ERD Ltd today for your free site survey and fixed-price quotation. Your flat renovation in London starts with one conversation.

Flat Renovation London

Related Services:

You can also explore:

Get in Touch

Follow Us on Social Media

We look forward to hearing from you and helping with your environmental and development needs.

For more information on ERDLtd’s technical services, visit their website: https://erdltd.co.uk/

The Ultimate Guide to Green Energy Solutions: Everything You Need to Succeed in Your UK Home Renovation

In the realm of high-end UK property, the definition of luxury has undergone a profound transformation. Where prestige was once measured solely by the luster of marble or the sweep of a grand staircase, it is now defined by a home’s intelligence, its autonomy, and its relationship with the environment.

A truly modern renovation is no longer just an aesthetic endeavor; it is a strategic investment in sustainability. At Evolve Renovations & Developments Ltd, we believe that "green energy" should never be a compromise on design. Instead, it should be the invisible engine that powers a lifestyle of comfort and exclusivity. This guide explores how to seamlessly integrate the latest renewable technologies into your home renovation, ensuring your property remains at the vanguard of efficiency and elegance.

The Art of Energy Autonomy: Solar PV & Battery Storage

For the discerning homeowner, solar power is the cornerstone of energy independence. The mid-2020s have seen a move away from the bulky, conspicuous panels of the past toward sleek, integrated PV systems that sit flush with your roofline, complementing the architectural silhouette of your property.

Integrating solar is not merely about mounting panels; it is about creating a bespoke energy ecosystem. When paired with high-capacity battery storage, your home can harvest the sun’s vitality during the day and preserve it for the evening hours, powering everything from your designer lighting to your climate control systems without drawing from the grid.

Why Solar is Essential in 2026:

  • Property Value: Homes with high EPC ratings and integrated renewables are increasingly commanding a premium in the UK market.
  • The Smart Export Guarantee (SEG): While self-consumption is the primary goal, any surplus energy you generate can be sold back to the grid, providing a passive return on your investment.
  • Design Integration: Modern thin-film and all-black panels offer a minimalist aesthetic that blends perfectly with slate or zinc roofing.

An elegant representation of integrated renewable energy sources including solar and wind, showcasing Evolve's commitment to sustainable building.

Powering Your Journey: Seamless EV Charging Integration

As electric vehicles become the standard for luxury transport, the home charging station has become an essential feature of the modern driveway or garage. However, a standard "plug-in" solution rarely suffices for a high-end renovation.

At Evolve, we specialize in the installation of certified Electric Vehicle chargers that are as smart as they are stylish. By integrating your EV charger with your home’s solar and battery system, you can ensure that your vehicle is powered by the very energy your home has harvested. Imagine waking up to a fully charged vehicle, knowing its journey is powered by the sun.

Strategic Planning for EV Infrastructure:

  • Load Management: Smart chargers can communicate with your home's electrical system to ensure your vehicle charges at the most efficient times without overloading your supply.
  • Discreet Placement: We work with architects to ensure charging points are housed in bespoke timber-clad alcoves or minimalist stations that align with your exterior design.
  • Future-Proofing: Even if you haven't yet made the switch to electric, installing the necessary cabling during a renovation is a wise move that saves significant costs and disruption in the future.

A minimalist EV charging station integrated into a bespoke timber-clad garage, illustrating the marriage of technology and high-end design.

The Fabric-First Philosophy: Luxury in the Details

A common misconception is that green energy begins with tech. In reality, it begins with the "fabric" of the building. To truly succeed in a green renovation, one must look beneath the surface. High-performance insulation, airtightness, and advanced glazing are the silent guardians of your home's thermal comfort.

Whether you are embarking on a loft conversion or a house extension, prioritizing the thermal envelope ensures that your renewable systems don’t have to work harder than necessary. This "fabric-first" approach results in a home that remains cool in the height of summer and retains a gentle, ambient warmth during the British winter.

A modern home extension featuring energy-efficient windows and contemporary cladding, highlighting the importance of a fabric-first approach.

Intelligence at Your Fingertips: Smart Energy Management

The true hallmark of a luxury green home is control. Modern renovations now incorporate AI-driven energy management systems that allow you to monitor and optimize your consumption from anywhere in the world.

Through a sleek, wall-mounted interface or a dedicated smartphone app, you can view real-time data on your solar production, battery levels, and EV charging status. These systems can even predict your energy needs based on weather forecasts, ensuring your home is always prepared for the day ahead.

A sleek smart home energy dashboard displayed on a tablet within a high-end, minimalist interior setting.

Financial Incentives & The Path Forward

Investing in green energy is as much a financial decision as it is an environmental one. The UK government continues to support the transition to low-carbon living through various initiatives:

  1. VAT Exemptions: Many energy-saving materials, including solar panels and heat pumps, currently benefit from a 0% VAT rate, significantly reducing the upfront cost of your renovation.
  2. The Boiler Upgrade Scheme (BUS): If your renovation involves moving away from fossil-fuel heating, you may be eligible for significant grants to install an air-source or ground-source heat pump.
  3. Long-Term ROI: Beyond grants, the reduction in monthly utility bills and the protection against volatile energy markets provide a compelling long-term financial narrative.

Conclusion: Crafting Your Sustainable Legacy

A renovation by Evolve Renovations & Developments Ltd is more than a construction project; it is the curation of a lifestyle. By embracing solar PV, smart EV charging, and high-performance building materials, you are not just updating a property: you are future-proofing your heritage.

The transition to green energy is an opportunity to refine the way you live. It is an invitation to inhabit a space that is as intelligent as it is beautiful, and as sustainable as it is luxurious.

Are you ready to elevate your home? Contact our expert team today to discuss how we can integrate world-class green energy solutions into your upcoming renovation project.