What Are the 7 Steps of Construction? A UK Homeowner Guide
The 7 steps of construction are planning and design, planning permission and Building Regulations checks, site preparation, structural work, electrical and plumbing installation, interior and exterior finishing, and final inspection and handover. For homeowners in Hounslow and West London, understanding these stages helps with budgeting, choosing a contractor and planning a residential building project.
Whether you are planning a house renovation, home extension, loft conversion or a larger construction project, the correct sequence matters. Design decisions and necessary approvals should be addressed before the relevant building work begins. The exact process depends on the type of project, the property’s condition and the permissions required.
In this guide, you will learn what happens at each stage, what to check before moving forward, which common mistakes to avoid and how to prepare for a smoother construction project.
What Are the 7 Steps of Construction?
A well-managed construction project follows a logical sequence so that design, structural work, trades and finishing can be completed safely and efficiently. The seven main stages are:
- Planning and design
- Planning permission and Building Regulations
- Site preparation
- Foundation and structural construction
- Electrical, plumbing and other services
- Interior and exterior finishing
- Final inspection, snagging and handover
ERD Ltd provides end-to-end construction and renovation services, from planning and architecture through construction, electrical work and interior finishing. The company is based in Hounslow, Middlesex, and serves homeowners across West London.
1. Planning and Design
Every successful construction project starts with a clear plan. This stage establishes what you want to build, how the property will be used, the approximate budget and the work required.
For a home renovation, loft conversion or extension, the process may include:
- Initial property assessment
- Architectural drawings
- Structural considerations
- Interior design
- Material and finish selection
- Project budget and programme
For example, ERD Ltd’s planning & architecture service can help homeowners develop designs around their individual requirements before construction begins.
A detailed design can also identify potential problems before work starts, helping reduce costly changes during construction.
2. Planning Permission and Building Regulations
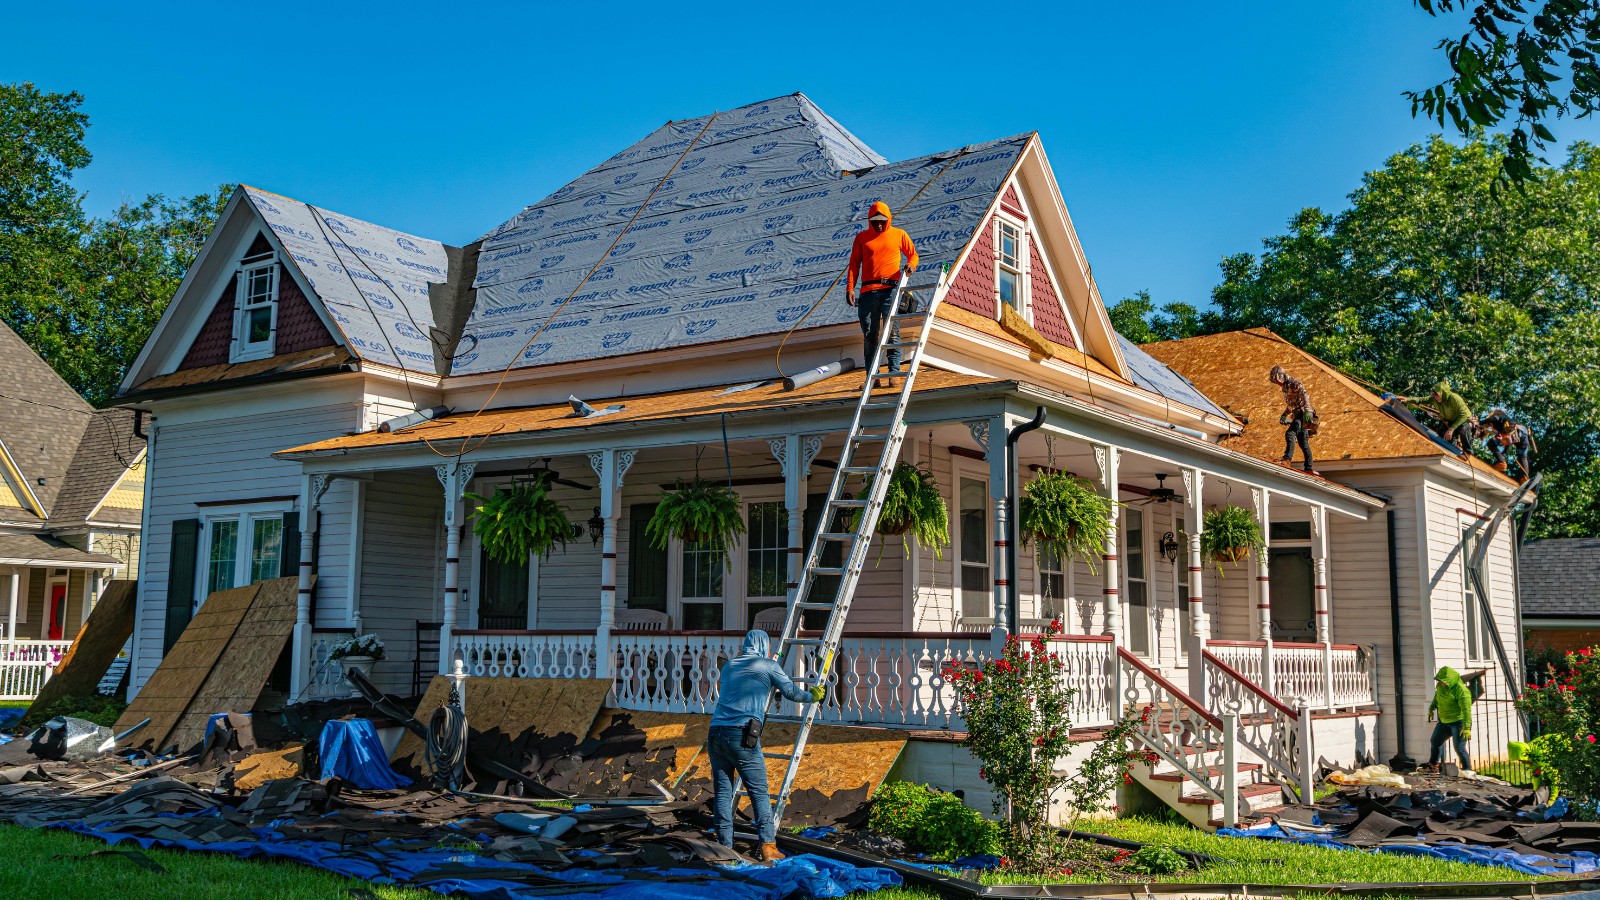
Not every construction project needs planning permission, but many extensions, major alterations and changes to protected properties can require approval. Building Regulations are separate from planning permission and deal with matters such as structural safety, fire safety, insulation, ventilation and electrical installations.
Depending on the project, you may also need:
- Planning permission
- Building Control approval
- Structural calculations
- Party Wall procedures
- Architectural drawings
- Electrical or other certification
For homeowners in Hounslow, Middlesex and West London, checking the requirements before construction starts is particularly important because local planning considerations can affect the design and programme.
Where gas work is involved, use an appropriately registered Gas Safe engineer. Electrical installations should be completed and certified by a competent, qualified electrician, with NICEIC registration being one recognised route for electrical contractors.
3. Site Preparation
Once the design and necessary approvals are in place, the physical construction process can begin.
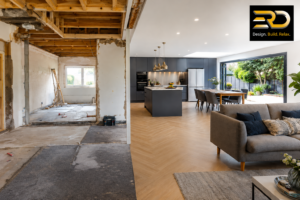
Site preparation may involve protecting existing areas of the property, clearing materials, arranging access, removing unsuitable structures and preparing the ground.
For renovation projects, preparation can also include:
- Removing old kitchens or bathrooms
- Stripping flooring and finishes
- Removing non-structural partitions
- Preparing walls and ceilings
- Isolating or modifying existing services
Good preparation creates a safer and more organised working environment and allows the main construction work to proceed efficiently.
4. Foundations and Structural Work
This is the stage where the building’s structural elements are created or modified. New-build work may involve excavation and foundations, while renovation projects may involve structural alterations to an existing property.
Depending on the project, structural work can include:
- Foundations
- Brickwork and blockwork
- Steel beams
- Roof structures
- Floor structures
- Structural openings
- Extensions and loft conversion frameworks
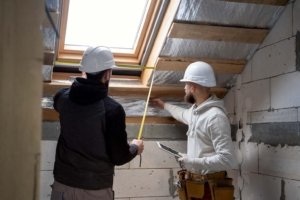
Structural changes should follow approved drawings and appropriate engineering calculations. This is particularly important when removing walls, creating larger openings or adding additional floors.
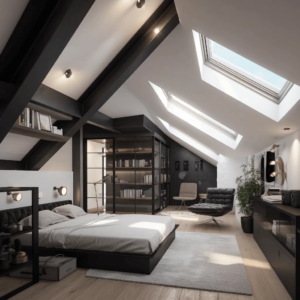
For a loft conversion or extension in West London, getting the structural design right at this stage helps prevent problems later during electrical, plumbing and finishing work.
5. Electrical, Plumbing and Building Services
Once the main structure is sufficiently prepared, essential building services are installed. These systems are often hidden behind walls, floors and ceilings, so their position needs to be coordinated before plastering and finishing.
Typical services include:
- Electrical wiring and sockets
- Lighting
- Plumbing
- Heating
- Ventilation
- Internet and data cabling
- EV charger infrastructure
- Solar PV systems where appropriate
ERD Ltd offers electrical works as part of its wider renovation and construction services, including lighting installations and electrical upgrades.
This stage is particularly important in older Hounslow homes, where existing wiring, plumbing or heating systems may need upgrading as part of a larger renovation.
6. Interior and Exterior Finishing
After the structure and services are complete, the project moves into the finishing stage. This is where the property begins to look like the finished home shown in the original design.
Finishing work may include:
- Plastering and drywall
- Flooring
- Tiling
- Painting and decorating
- Doors and skirting
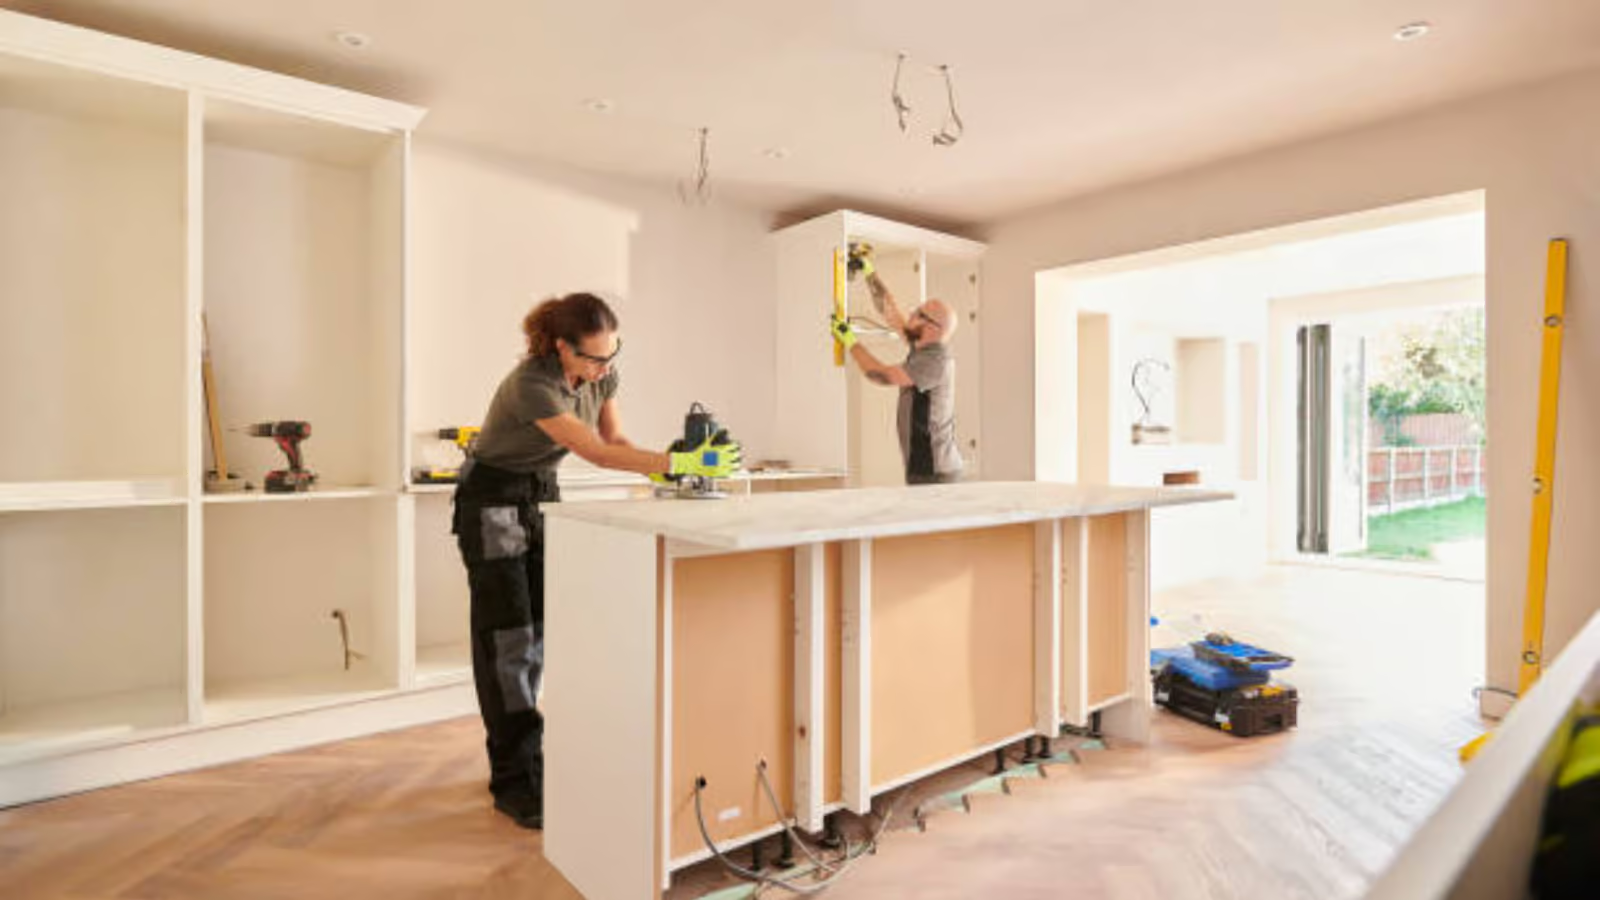
- Kitchen installation
- Bathroom installation
- Cabinets and storage
- Lighting fixtures
- External finishes
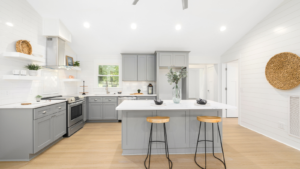
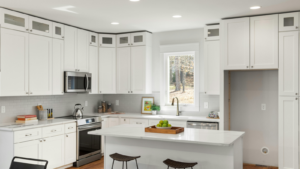
ERD Ltd handles a range of finishing-related services, including kitchen renovation, bathroom remodeling and interior design, allowing different trades to be coordinated as part of one project.
For homeowners in Hounslow and surrounding Middlesex areas, coordinating these trades properly can make a significant difference to the final quality and project timeline.
7. Inspection, Snagging and Handover
The final construction stage is not simply handing over the keys. The property should be inspected to identify incomplete or defective items, commonly known as snagging.
A final checklist may include:
- Checking doors and windows
- Testing electrical installations
- Checking plumbing fixtures
- Inspecting flooring and tiling
- Reviewing paintwork
- Checking kitchen and bathroom fittings
- Confirming required certificates and documentation
- Completing outstanding snagging items
Once the required inspections and approvals have been completed, the project can be formally handed over to the homeowner.
How Long Does a Residential Construction Project Take?
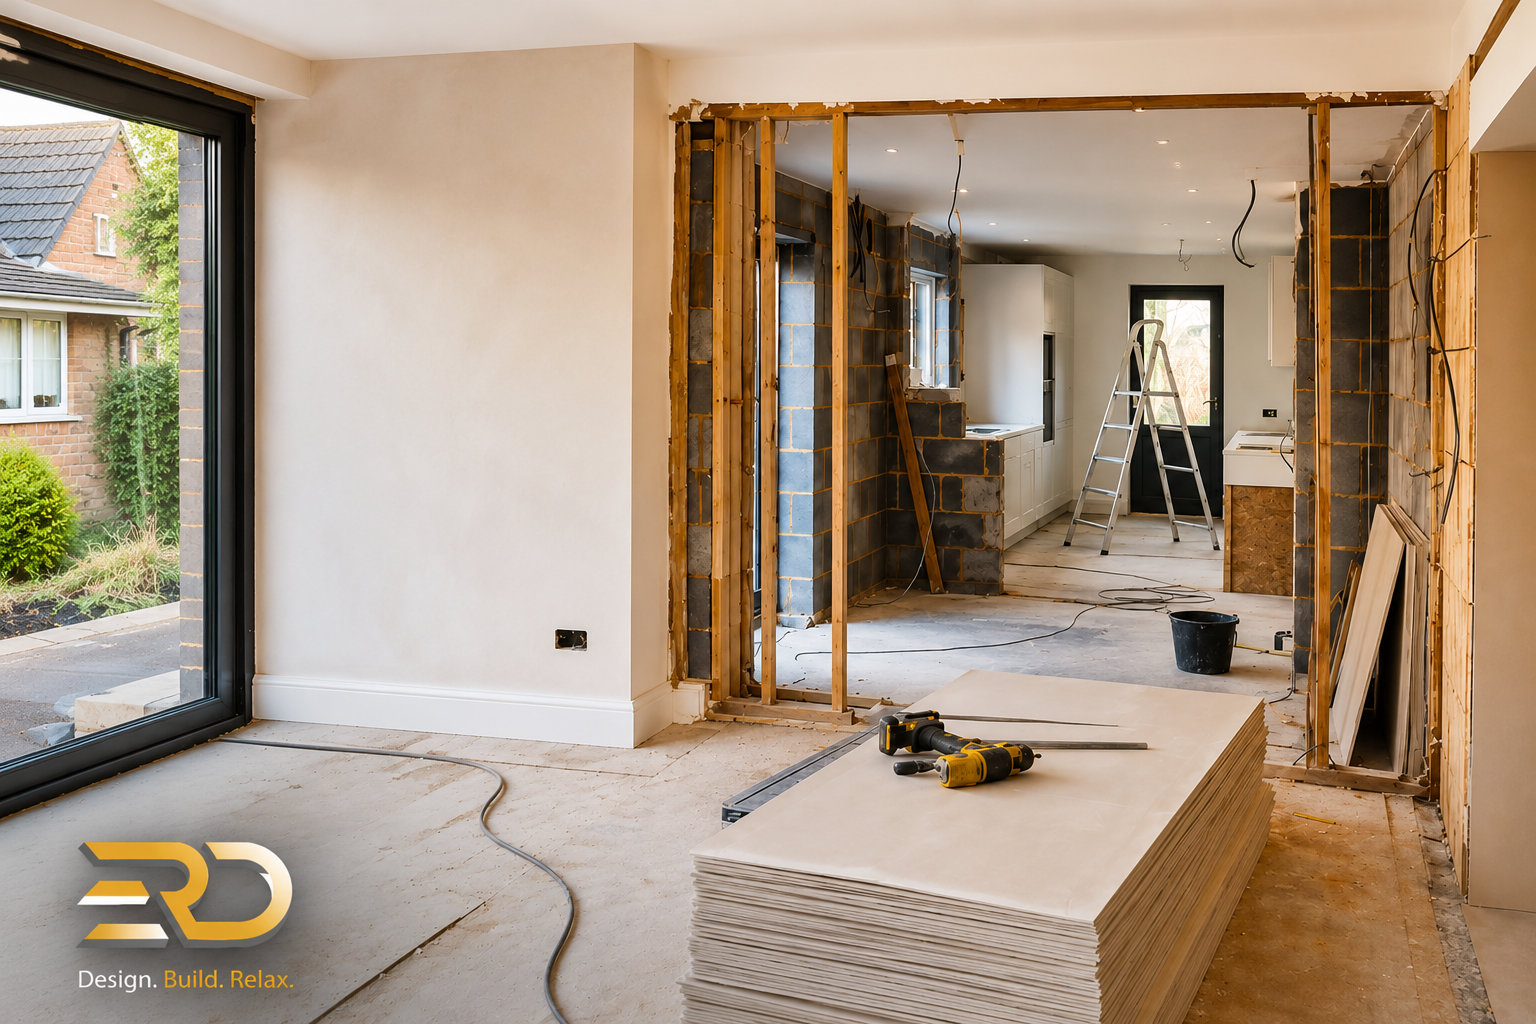
The construction timeline depends on the size and complexity of the project. A smaller refurbishment may take around 4–10 weeks, while a substantial house renovation can take 3–8 months.
A typical larger residential project might broadly involve:
- Design and surveys: 2–4 weeks
- Planning/approvals where required: potentially 8–12+ weeks
- Main construction: 8–24 weeks
- Finishing and snagging: 2–6 weeks
These figures are planning estimates rather than guaranteed durations. Material availability, structural discoveries, weather, approval times and changes to the design can all affect the programme. ERD Ltd also publishes guidance indicating that full renovations commonly take several months depending on project complexity.
What Can Delay a Construction Project?
Several factors can affect the progress of a residential construction project in Hounslow and West London. Identifying these risks before work starts can help homeowners plan more realistically.
Common causes of construction delays include:
- Planning and approval issues: Required permissions, Building Regulations checks or structural details may need additional time.
- Unexpected structural problems: Hidden damp, damaged timber, unsuitable foundations or outdated services can affect the planned work.
- Changes to the design: Moving walls, changing layouts or upgrading finishes after work begins may require additional labour and materials.
- Material availability: Delays in the delivery of kitchens, windows, flooring or specialist products can affect the programme.
- Poor trade coordination: Electrical, plumbing, plastering and finishing work need to be scheduled in the correct order.
Before construction starts, agree on a written scope of work, a realistic programme, payment arrangements and a process for approving variations. Your contractor should explain how unexpected issues will be handled.
Common Construction Mistakes Homeowners Should Avoid
A construction project can become more difficult to manage when important decisions are left until work has started. Homeowners can reduce avoidable problems by addressing the following points early.
- Starting without a clear scope: Document which rooms, structures and services are included in the quotation.
- Underestimating the budget: Include a contingency for unforeseen work and confirm which costs are excluded from the quotation.
- Overlooking approvals: Check planning permission, Building Regulations and any other applicable requirements before relevant work begins.
- Choosing a contractor on price alone: Compare written quotations, relevant experience, insurance and references.
- Changing specifications mid-project: Finalise major layout decisions, materials and fixtures as early as practical.
- Skipping final checks: Inspect completed work, record outstanding defects and obtain the relevant certificates and documentation.
Construction in Hounslow and West London
Homeowners planning a renovation, extension or loft conversion in Hounslow should consider the property’s existing structure, access, proposed changes and any applicable planning restrictions. Requirements can differ depending on the building and the work involved, so check the relevant local and national guidance before starting.
ERD Ltd provides construction and home renovation services in Hounslow, Middlesex and West London, including planning and architecture, structural building work, electrical installations, kitchen renovation, bathroom remodelling and interior design.
If you are planning a residential project, prepare a clear brief describing the work you want completed, your preferred finishes and your approximate budget. This will help you discuss the project requirements and obtain a more relevant quotation.
Why Choose ERD Ltd for Construction in Hounslow?
ERD Ltd, or Evolve Renovations & Developments Ltd, is based in Hounslow, Middlesex, and provides a one-stop approach covering planning, architecture, construction, electrical work, kitchen and bathroom renovation, interior design and renewable energy installations.
The company states that its team handles projects from initial planning through construction and project closeout. Its service offering is designed to reduce the need for homeowners to coordinate multiple independent contractors.
ERD Ltd‘s published project information also shows experience across Hounslow, Ealing, Richmond and wider West London, including renovation, extension and loft conversion work.
Get a Free Construction Quote from ERD Ltd
Planning a renovation, extension, loft conversion or other construction project in Hounslow, Middlesex or West London? Contact ERD Ltd for a free quote and discuss your project requirements with the team
Frequently Asked Questions
What are the 7 steps of construction?
The seven steps are planning and design, approvals, site preparation, structural work, building services, interior and exterior finishing, and final inspection and handover. The exact sequence can vary depending on the project.
What is the first step in a construction project?
The first step is planning and design. This involves defining the project scope, assessing the property, considering the budget and preparing the drawings or technical details needed for the proposed work.
Do I need planning permission before starting construction?
Not every project requires planning permission. Some work may fall under permitted development rights, but restrictions and other requirements can apply. Building Regulations may also apply separately. Check the relevant requirements for your property and proposed work before starting.
How long does a residential construction project take?
The duration depends on the size of the project, structural complexity, approvals, material availability and finishing requirements. A smaller refurbishment may take weeks, while a major renovation or extension can take several months. Ask your contractor for a project-specific programme.
What should I check before hiring a construction company?
Check the company’s relevant experience, written quotation, scope of work, insurance, references, payment terms and proposed schedule. Also clarify who will coordinate subcontractors and handle changes or unexpected problems.
How do I plan a construction project in Hounslow?
Start by defining your requirements and budget, assessing the property, checking the applicable planning and Building Regulations requirements, and obtaining suitable drawings and quotations. Choose a contractor with relevant experience and agree on the work programme before construction begins.
How can I get a construction quotation from ERD Ltd?
Visit the ERD Ltd or contact the team to discuss your proposed renovation, extension, loft conversion or other residential construction project in Hounslow and West London. Provide details of the property, the work required and your preferred timescale to help the team understand your needs.
→ Book a Free Consultation
→ Website