Bathroom Lighting Ideas for Modern Homes in Hounslow

Bathroom lighting ideas work best when they combine three layers: bright general lighting, focused task lighting around mirrors, and practical accent lighting. For a typical 50–80 sq ft bathroom, a well-planned LED lighting scheme can cost roughly £300–£1,200, depending on the number of fittings, wiring changes and fixture quality.

What Are the Best Bathroom Lighting Ideas for a Modern Home?

Modern bathrooms benefit from layered lighting rather than relying on one central ceiling light. Combining different light sources makes the room brighter, more comfortable and easier to use.

Consider:

  • Ceiling spotlights: Provide general illumination across the room.
  • Mirror lighting: Reduces shadows when shaving, applying makeup or grooming.
  • Wall lights: Add softer, decorative illumination.
  • LED strip lighting: Works well beneath vanities, shelves or around architectural features.
  • Pendant lighting: Can create a contemporary focal point where the fitting and location are suitable.
  • Dimmable lighting: Allows brighter light in the morning and softer illumination at night.

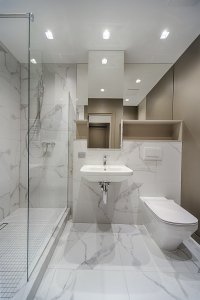
For smaller bathrooms common in Hounslow and West London, carefully positioned recessed LEDs can make the room feel more open without taking up visual space.

How Many Lights Does a Bathroom Need?

There is no single number that suits every bathroom because the requirement depends on the room’s size, layout, ceiling height and natural light.

As a practical starting point, a 50–60 sq ft bathroom may need around 3–5 well-positioned LED fittings, while a larger 80–100 sq ft bathroom may benefit from 5–8 fittings combined with mirror or wall lighting.

The aim is not simply to install more lights. Positioning matters. Lights should illuminate the areas where you actually need visibility rather than creating harsh pools of light. 
Should You Use LED Lights in a Bathroom?

Yes. LED lighting is one of the most practical choices for modern bathroom renovations because it uses relatively little electricity, produces less heat than many older lighting technologies, and is available in a wide range of colour temperatures and designs.

For everyday bathroom use, 3000K–4000K is a useful range to consider. Around 3000K gives a warmer, more relaxing appearance, while 4000K produces a cleaner, more neutral light that works particularly well around mirrors.

When choosing LEDs, also check the manufacturer’s specifications, brightness, and suitability for the location rather than selecting a fitting based on appearance alone.

What Lighting Is Best Around a Bathroom Mirror?

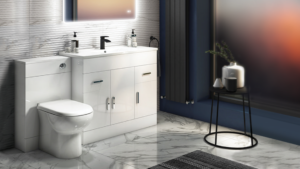
Vertical or side-mounted mirror lights are often better for facial illumination than a single light directly above the mirror. Lighting from the sides can reduce shadows across the face.

A modern bathroom can combine:

  1. A backlit LED mirror.
  2. Two vertical wall lights.
  3. A ceiling light or recessed spotlights.
  4. Optional dimming for evening use.

For a compact bathroom in Middlesex, an illuminated mirror can also combine lighting and functionality without requiring additional wall space.

Are Bathroom Spotlights Safe?

Bathroom lighting needs to be selected according to its location and exposure to moisture. Electrical Safety First notes that bathrooms have specific electrical safety requirements, with most electrical work subject to Part P considerations, and recommends using a registered electrician for installation work.

The fitting’s IP rating should be appropriate for its location and the conditions it may encounter. Bathroom electrical zones also matter, so the correct fitting cannot be selected simply by choosing a product labelled “bathroom light.”

ERD Ltd provides electrical works alongside bathroom renovation, helping homeowners coordinate lighting, electrical upgrades and other renovation requirements as part of the wider project.

What Colour Temperature Is Best for Bathroom Lighting?

For most modern bathrooms, 3000K–4000K provides a useful balance between comfort and visibility.

  • 2700K–3000K: Warm and relaxing; suitable for a spa-style bathroom.
  • 3500K–4000K: Neutral and practical for everyday grooming.
  • 5000K+: Much cooler and can feel harsh in a domestic bathroom.

If your bathroom has warm stone, timber-effect finishes or cream tiles, warmer lighting can complement the materials. White tiles and contemporary grey finishes often work well with neutral lighting.

Can Bathroom Lighting Make a Small Bathroom Look Bigger?

Yes, although lighting cannot physically increase floor area. Well-distributed light can reduce dark corners and make a small bathroom appear brighter and more spacious.

For a smaller Hounslow bathroom, consider:

  • Recessed ceiling LEDs instead of bulky fixtures.
  • LED lighting beneath a floating vanity.
  • A large illuminated mirror.
  • Light directed towards walls or reflective surfaces.
  • Separate controls for main and accent lighting.

Avoid positioning every spotlight directly above the centre of the room. A better layout distributes illumination across the vanity, shower and circulation areas.

How Much Does Bathroom Lighting Cost in the UK?

For a bathroom renovation, a reasonable planning allowance for lighting alone might be approximately £300–£1,200, although a larger electrical redesign or premium fittings can take the cost beyond this range.

A basic cost breakdown could include:

Lighting elementTypical planning allowance
LED ceiling fittings£30–£100+ each
LED mirror£150–£500+
Wall lights£50–£200+ each
LED strip lighting£50–£200+
Dimmers and controls£50–£150+
Additional electrical work£150–£500+

These are planning figures rather than fixed quotations. The final cost depends on the existing wiring, number of fittings, access, ceiling construction, products selected and whether the project forms part of a complete bathroom remodel.

ERD Ltd’s published guidance puts a typical Hounslow bathroom renovation at around £6,000–£20,000+, with lighting forming one component of the overall budget.

Do You Need Building Regulations Approval for Bathroom Lighting?

Not every lighting change requires a separate Building Regulations application. GOV.UK states that new power and lighting points or changes to existing circuits can be exempt in some circumstances, except around baths and showers; safety and energy-efficiency requirements still apply.

Bathroom electrical work must therefore be assessed according to the specific installation. Circuits in bathrooms and shower rooms also require appropriate RCD protection, according to Electrical Safety First guidance.

If your bathroom project involves significant alterations, structural changes or other regulated work, check the applicable Building Regulations requirements before construction starts.

How Long Does Bathroom Lighting Installation Take?

A straightforward lighting upgrade can often be completed within 1–2 days, particularly when existing wiring and ceiling access are suitable. Installing new circuits, relocating fittings, or coordinating lighting with a complete bathroom renovation will take longer.

ERD Ltd’s wider bathroom renovation guidance gives 2–5 weeks as a typical timeframe for a complete bathroom renovation, depending on the project’s size and complexity.

Planning the lighting before plastering, tiling and final decoration helps avoid unnecessary rework. 

Why Choose ERD Ltd for Bathroom Lighting and Renovation in Hounslow?

ERD Ltd is based in Hounslow, Middlesex, and provides coordinated renovation and construction services across Hounslow and West London. Its bathroom service covers electrical work and lighting alongside plumbing, tiling, flooring, fixtures and finishing.

The company also provides planning and architectural support, electrical works and interior design, making it possible to coordinate lighting decisions with the wider bathroom layout rather than treating them as an afterthought.

Important trust note: ERD Ltd’s published website does not currently provide a verified number of years in trade or a specific recent Hounslow bathroom case study, so these details should not be claimed without confirmation from the company.
UK Bathroom Renovation Costs 2026

Bathroom Lighting Checklist for Hounslow Homeowners

Before ordering your fittings, check:

  • Room dimensions: Measure the bathroom and identify key zones.
  • Ceiling height: Confirm whether recessed fittings are appropriate.
  • Mirror position: Plan task lighting around the vanity.
  • IP rating: Select fittings suitable for their specific bathroom location.
  • Colour temperature: Choose approximately 3000K–4000K for most modern bathrooms.
  • Controls: Consider separate switches or dimming for different lighting layers.
  • Existing wiring: Have the electrical installation assessed before adding circuits.
  • Ventilation: Coordinate lighting, extractor and ceiling layouts before installation.
  • Building Regulations: Check whether your specific electrical work requires approval.
  • Professional installation: Use a suitably qualified electrician for bathroom electrical work.

Get a Free Bathroom Renovation Quote in Hounslow

Planning a bathroom renovation in Hounslow, Middlesex or West London? Contact ERD Ltd for a free, no-obligation quote and discuss your bathroom lighting, electrical and renovation requirements with the team.

Frequently Asked Questions

What are the best bathroom lighting ideas?

The best bathroom lighting combines general, task and accent lighting. Ceiling LEDs provide overall illumination, mirror lighting supports grooming, and LED strips or wall lights add softer accent lighting.

What colour LED light is best for a bathroom?

3000K–4000K is generally a practical range for domestic bathrooms. Choose warmer 3000K lighting for a relaxing atmosphere and around 4000K for a brighter, more neutral appearance.

How many spotlights do I need in a bathroom?

A 50–60 sq ft bathroom may need around 3–5 LED fittings, while a larger 80–100 sq ft bathroom may need around 5–8. The final layout should account for natural light, ceiling height and the location of the shower, bath and vanity.

What IP rating do bathroom lights need?

There is no single IP rating that applies to every position in a bathroom. The correct rating depends on the electrical zone and exposure to water, so fittings should be selected according to their exact installation location and manufacturer requirements.

Do I need an electrician to install bathroom lights?

Bathroom electrical work should be assessed and installed by a suitably qualified professional. Electrical Safety First specifically recommends using a registered electrician for bathroom electrical installation work.

How much does bathroom lighting cost?

A typical planning allowance is around £300–£1,200 for bathroom lighting, depending on fittings and electrical work. If lighting is part of a complete bathroom renovation, ERD Ltd currently gives a broader renovation planning range of approximately £6,000–£20,000+.

→ Book a Free Consultation

→  Website
→  Facebook

→  Instagram

→  LinkedIn

Where Should You Spend Money on a Bathroom Remodel in Hounslow?

If you are planning a bathroom renovation budget of £4,500–£8,000, spend first on waterproofing, plumbing, ventilation, electrical safety and durable fixtures. These items prevent expensive problems later. After the essentials, allocate money to the shower or bath, tiles, storage and lighting, rather than spending most of the budget on decorative accessories.

How much should I budget for a bathroom remodel in Hounslow?

For a typical UK bathroom remodel, current estimates put a full renovation at around £1,500–£7,500, with an average of approximately £4,500. A more comprehensive new bathroom can cost around £5,500–£8,000, while high-end or complex projects can exceed £14,000.

For homeowners in Hounslow, Middlesex and West London, the final quotation will depend on bathroom size, access, plumbing changes, product quality, tiling, electrical work and the condition of the existing room.

A sensible approach is to keep 10–15% of your total budget as a contingency for unexpected plumbing, damp, flooring or structural issues.

Where should I spend the most money on a bathroom renovation?

Not every bathroom feature deserves the same investment. Prioritise the elements that are difficult or expensive to replace once the walls and floors have been finished.

1. Spend on waterproofing and plumbing

Waterproofing and plumbing should be among your highest priorities.

Beautiful tiles and expensive fittings cannot compensate for leaking pipework or poor waterproofing. Water damage behind walls or beneath floors can lead to mould, damaged plasterboard and costly repairs.

Your budget should cover:

  • Quality plumbing installation
  • Proper waterproofing in wet areas
  • Reliable waste and drainage connections
  • Correct pipework for showers, baths and basins
  • Professional sealing around sanitaryware

This is particularly important if you are changing the bathroom layout. Moving a toilet, shower or bath can mean rerouting waste and water supplies, increasing both labour and material costs.

ERD Ltd’s bathroom renovation service covers plumbing, tiling, flooring, electrical work, fixtures and finishing, allowing these elements to be coordinated as one project. 

2. Invest in the shower or bath

Your main bathing area is one place where paying for better quality can make a noticeable difference.

For a shower-focused bathroom, consider investing in:

  • A reliable shower valve and shower system
  • Quality shower tray
  • Strong glass enclosure
  • Good drainage
  • Easy-clean finishes

A standard shower installation is currently estimated at roughly £350–£600, while walk-in shower installations can range considerably depending on specification and installation requirements.

If you prefer baths, choose a durable bath with a suitable waste and tap system rather than paying heavily for purely decorative features.

Should I spend more on bathroom tiles?

Spend more on tile quality where durability and water exposure matter, but don’t automatically tile every wall from floor to ceiling.

Good-quality porcelain or ceramic tiles can provide a durable finish without consuming your entire renovation budget. You can also control costs by using statement tiles in selected areas and simpler tiles elsewhere.

For example, you might use premium tiles around the shower and bath while choosing a more economical option for less prominent walls.

The installation itself also matters. Poorly prepared surfaces or uneven tiling can make even expensive tiles look disappointing.

How much should I spend on bathroom ventilation?

Ventilation deserves more attention than many homeowners give it.

A bathroom produces substantial moisture, particularly after showers. Good ventilation helps manage condensation and supports the long-term condition of walls, ceilings and finishes.

Do not treat an extractor fan as an optional decorative upgrade.

UK Building Regulations include ventilation requirements under Approved Document F, with the 2026 edition providing current guidance for dwellings in England.

If you are renovating a bathroom in West London, ask your contractor to consider the room’s ventilation requirements during the design stage rather than trying to solve condensation problems after completion. 

Should I spend money on bathroom lighting and electrical work?

Yes, but prioritise safe, properly designed electrical work over expensive decorative lights.

A bathroom may require improved task lighting around mirrors, general illumination and suitable electrical installations for the environment.

Electrical work around baths and showers has specific requirements. GOV.UK notes that electrical work in these areas can fall within Building Regulations requirements, while Approved Document P covers electrical safety in dwellings.

Your budget could include:

  • LED ceiling lighting
  • Mirror or vanity lighting
  • Appropriate bathroom-rated fittings
  • Extractor fan controls
  • Safe electrical upgrades where required

Use appropriately qualified professionals for specialist electrical work rather than choosing the cheapest quotation.

Is bathroom storage worth spending money on?

Yes, especially in a small Hounslow bathroom.

Storage is one of the upgrades that improves everyday functionality rather than simply changing appearance.

Consider a vanity unit, recessed shelving or a wall-mounted cabinet. ERD Ltd also offers custom storage solutions, including bespoke cabinets, shelves and vanity units as part of bathroom renovation work.

A well-designed storage solution can make a compact bathroom feel less cluttered without increasing the floor area.

Where can I save money on a bathroom remodel?

You can reduce costs without compromising the important parts of the project.

The easiest savings usually come from keeping the existing layout. Moving plumbing can add labour and materials, so retaining the current position of the toilet, basin and bath or shower can help control the budget.

You can also save by:

  • Choosing mid-range rather than luxury sanitaryware
  • Using premium tiles selectively
  • Keeping existing pipe routes where practical
  • Avoiding unnecessary structural changes
  • Choosing standard-sized fixtures
  • Comparing complete supply-and-installation quotations

Avoid cutting costs on waterproofing, plumbing, electrical safety or ventilation simply to afford more expensive finishes.

Do I need planning permission for a bathroom remodel in Hounslow?

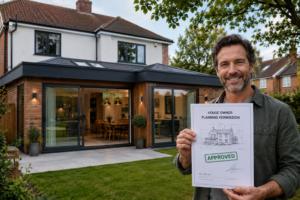
For a straightforward internal bathroom renovation, planning permission is generally not the main issue, particularly where you are not extending or materially changing the external appearance of the property.

However, Building Regulations can still apply to certain work. GOV.UK specifically identifies new bathroom installations and electrical work around baths and showers among work that may require notification or approval, subject to the circumstances and competent-person scheme arrangements.

If your bathroom project forms part of a wider extension, loft conversion or structural alteration, additional planning and Building Regulations considerations may apply.

How long does a bathroom renovation take?

A straightforward bathroom installation can often take around 5–10 days, according to current UK cost guidance. More complex renovations involving layout changes, extensive plumbing, structural work or bespoke finishes can take longer.

Before work starts, establish a realistic programme covering:

  1. Design and product selection
  2. Removal of the existing bathroom
  3. Plumbing and electrical first fix
  4. Wall and floor preparation
  5. Waterproofing and tiling
  6. Installation of sanitaryware
  7. Second-fix electrical and plumbing work
  8. Decoration, sealing and final inspection

Good coordination is particularly valuable when several trades are involved.

What does ERD Ltd offer for bathroom renovations in Hounslow?

ERD Ltd is based in Hounslow, Middlesex, and provides renovation and construction services across Hounslow and West London. The company’s bathroom service covers plumbing, electrical work, tiling, flooring, fixtures and finishing.

ERD Ltd also brings related services such as house renovation, electrical works, planning and architecture, construction and interior design together under one company.

The company states that it has a team of multi-trade professionals and focuses on planning, organisation and attention to detail.

Local trust point: ERD Ltd’s published business address is on Wellington Road South in Hounslow, Middlesex, supporting its local presence in the area.

A practical bathroom renovation budget checklist

If you have £6,000 available, for example, prioritise the budget roughly in this order:

  • £1,200  £1,800: plumbing, electrical and essential installation work
  • £800–£1,200: shower/bath and sanitaryware
  • £700–£1,000: tiles and surface preparation
  • £400–£700: vanity and storage
  • £300–£500: lighting and ventilation
  • £500–£800: flooring, finishing and accessories
  • £600–£900: contingency

These figures are a planning framework rather than a fixed quotation. Actual Hounslow bathroom renovation costs depend on the room, specification, access and amount of work required.

Get a Bathroom Renovation Quote in Hounslow

Planning a bathroom renovation in Hounslow, Middlesex or West London? ERD Ltd can help you plan the work, coordinate the required trades and deliver the renovation from preparation through to finishing.

Contact ERD Ltd for a free, no-obligation bathroom renovation quote.

FAQ: Bathroom Renovation Budget

Where should I spend money on a bathroom remodel?

Spend first on waterproofing, plumbing, ventilation, electrical safety and quality sanitaryware. These elements affect durability, safety and long-term maintenance more than decorative accessories.

What is a realistic bathroom renovation budget in the UK?

A typical bathroom remodel can range from approximately £1,500–£7,500, while a more comprehensive new bathroom commonly falls around £5,500–£8,000. High-end projects can exceed £14,000.

How can I reduce my bathroom renovation costs?

Keep the existing bathroom layout where possible, select mid-range fittings and avoid unnecessary structural changes. Keeping plumbing in its current location can significantly reduce additional labour and installation work.

Is bathroom ventilation really important?

Yes. Effective ventilation helps manage moisture and condensation and should be considered during the design stage. Bathroom ventilation falls under the wider requirements covered by Building Regulations Part F.

Do I need Building Regulations approval for a bathroom renovation?

It depends on the work. Some replacements are exempt, while new bathroom installations and electrical work around baths and showers may require notification or approval depending on the circumstances.

How long does a bathroom remodel take?

A typical new bathroom installation may take around 5–10 days, although complex renovations can take longer. Layout changes, extensive plumbing, structural work and bespoke finishes can increase the programme.

→ Book a Free Consultation

→  Website
→  Facebook

→  Instagram

→  LinkedIn

Side Extension Planning Permission UK: Complete Guide for Hounslow & West London

  1. Side extension planning permission in the UK depends on the size, height, position and location of the proposed extension. Some side extensions can fall under permitted development, but a side extension is generally limited to one storey, up to 4 metres high and no wider than half the original house under the relevant permitted development rules. Protected locations can have additional restrictions.

    What is side extension planning permission?

    A side extension adds new space to the side of an existing house. Homeowners commonly use side extensions to enlarge kitchens, create utility rooms, add home offices or improve the layout of semi-detached and detached properties.

    The important point is that planning permission and permitted development are not the same thing. A project may qualify for permitted development but still need Building Regulations approval, structural calculations or other legal requirements.

    For homeowners in Hounslow, Middlesex and West London, checking the property’s planning history and local restrictions before finalising drawings can prevent expensive redesigns.

    Do I need planning permission for a side extension?

    Not always. A side extension may be possible under permitted development rights if it meets all applicable conditions.

    For a typical house in England, permitted development rules for side extensions include these important limits:

    • Maximum height: 4 metres
    • Maximum width: half the width of the original house
    • The extension must have only one storey
    • Additional restrictions apply if the extension is within 2 metres of a boundary
    • The development must not extend beyond certain parts of the original dwelling
    • The total area covered by buildings within the property’s curtilage, excluding the original house, generally cannot exceed 50% of the curtilage
    • Properties in certain protected areas can face stricter rules.

    Because permitted development conditions must all be satisfied, measuring the property correctly is essential. 

  2. Renovation Projects
  3.  


    When does a side extension require full planning permission?

    You are more likely to need a planning application if the proposed extension falls outside permitted development limits.

    Examples include:

    • The extension is more than half the width of the original house
    • It is more than one storey
    • It exceeds the permitted height limits
    • The design extends beyond restricted parts of the original dwelling
    • The property is in a conservation area or another specially protected location
    • Permitted development rights have been removed or restricted
    • The property is a flat rather than a house

    The government’s technical guidance also confirms that permitted development rights do not remove requirements under other regimes, including Building Regulations and the Party Wall Act.

    For a Hounslow property, it is therefore worth checking the specific site rather than assuming that a neighbouring extension automatically means your project will receive the same treatment.

    What are the planning rules for side extensions?

    Side extensions have several technical restrictions that homeowners often overlook.

    Under permitted development rules, a side extension must generally be single-storey, no more than 4 metres high, and no wider than half the width of the original dwellinghouse. If an extension is close to a boundary, the eaves-height restriction can also become important.

    A side extension that wraps around the rear of a property can also be affected by the rules applying to rear extensions. This means the dimensions of the entire proposal need to be considered together, particularly where an existing extension is already present.

    How long does planning permission take?

    For a standard householder planning application in England, the statutory decision period is 8 weeks once the application has been validated. The period can be extended if the applicant and local planning authority agree to a longer timeframe.

    The latest government statistics show that 93% of householder applications were decided within 8 weeks or the agreed period in the year ending December 2025.

    A practical planning timeline can include:

    1. Initial consultation and site assessment
    2. Measured survey and architectural design
    3. Planning drawings and supporting information
    4. Application submission
    5. Validation and consultation
    6. Planning decision — normally within 8 weeks
    7. Building Regulations and construction preparation

    The design and preparation period before submission is not included in the council’s 8-week statutory decision period.

    How much does side extension planning permission cost?

    As of 1 April 2026, the standard planning application fee in England for enlarging, improving or altering an existing single dwellinghouse is £548.

    Your overall planning budget can also include professional costs for:

    • Measured surveys
    • Architectural drawings
    • Planning application preparation
    • Structural calculations
    • Building Regulations drawings
    • Specialist reports where required
    • Council or consultant fees for additional services

    The £548 planning fee is therefore not the same as the total cost of preparing a side extension project. 


    What Building Regulations apply to a side extension?

    Planning permission controls whether development is acceptable from a planning perspective. Building Regulations deal with how the extension is designed and constructed safely.

    Depending on the project, Building Regulations can cover:

    • Structural stability and foundations
    • Fire safety
    • Thermal insulation and energy efficiency
    • Ventilation
    • Drainage
    • Glazing and safety
    • Electrical installations
    • Accessibility and other technical requirements

    Electrical work should comply with the relevant UK requirements, including Part P where applicable. Where gas work is included, use an appropriately registered Gas Safe engineer.

    ERD Ltd provides planning, architecture and construction services from its base in Hounslow, Middlesex, allowing homeowners to coordinate design and construction requirements as one project. ERD’s published service information includes planning support, architectural design, extensions, construction and specialist home improvement services.

  4.  

    What can affect side extension planning approval?

    Planning officers assess the proposal against relevant planning policies and consider factors such as the size, layout, siting and appearance of the development and its effect on the surrounding area.

    For a side extension, important design considerations include:

    • Overall height and width
    • Relationship with neighbouring properties
    • Impact on daylight and privacy
    • Position of windows
    • Roof design
    • Materials and external appearance
    • Parking and access
    • Relationship with the existing house
    • Local planning policies and restrictions

    A well-designed extension should look like a logical addition to the property rather than an oversized structure squeezed into the side passage.

    How can ERD Ltd help with side extension planning in Hounslow?

    ERD Ltd provides planning and architecture services in Hounslow and West London, including architectural design, planning support, renovation and extension projects. The company states that its service covers the process from concept development through planning approvals and project management.

    This can be particularly useful when a side extension involves several stages — for example, architectural design followed by structural work, electrical installation, kitchen renovation and internal finishing.

    ERD Ltd is based at 205 Wellington Road South, Hounslow, Middlesex, and works with homeowners across Hounslow and West London.

    Rather than relying on a generic permitted-development checklist, homeowners should have the actual property assessed before deciding whether a planning application is required.

    Side Extension Planning Permission Checklist

    Before starting your project, check:

    • Is the property a house rather than a flat?
    • Are permitted development rights available?
    • Is the proposed side extension single-storey?
    • Is it within the 4-metre height limit?
    • Is its width no more than half the original house width?
    • Is the property in a conservation area or another protected location?
    • Are there previous planning conditions or restrictions?
    • Will Building Regulations approval be required?
    • Are structural calculations needed?
    • Could the Party Wall Act apply?
    • Are electrical or gas works included?

    FAQ: Side Extension Planning Permission UK

    Do I need planning permission for a side extension in the UK?

    Not necessarily. A side extension may qualify for permitted development if it meets all applicable conditions, including limits on height, width and storeys. Otherwise, a full planning application may be required.

    How wide can a side extension be without planning permission?

    Under the standard permitted development rules, a side extension must generally be no wider than half the width of the original dwellinghouse. Other restrictions also apply, so width alone does not determine whether planning permission is required.

    How high can a side extension be without planning permission?

    A permitted-development side extension must generally be single-storey and no more than 4 metres high. Additional restrictions can apply depending on its distance from the property boundary.

    How long does side extension planning permission take?

    A standard householder planning application in England normally has an 8-week statutory decision period after validation. More complex applications or agreed extensions of time can take longer.

    How much does planning permission cost for a side extension?

    For a typical householder application in England, the planning application fee is £548 from 1 April 2026. Professional design, survey and technical costs are additional.

    Do I need Building Regulations approval if my side extension does not need planning permission?

    Yes, potentially. Permitted development only concerns planning permission; it does not remove Building Regulations requirements. The technical requirements depend on the construction and services included in the extension.

→ Book a Free Consultation

→  Website
→  Facebook

→  Instagram

→  LinkedIn

A London Homeowner’s Guide to Side Return Extension Planning Permission

A side return extension in London may need planning permission, although some projects can qualify as permitted development if they meet strict size, height and location rules. For many Hounslow and West London homes, particularly terraces, the safest route is professional planning permission architecture advice before design or construction begins.

What Is a Side Return Extension?

A side return extension uses the narrow strip of land beside the rear portion of a house to create additional internal space. It is particularly common in Victorian and Edwardian terraced homes across London.

The extra space can be used to create:

  • A larger kitchen diner
  • An open-plan family room
  • A utility area
  • A downstairs WC
  • Additional storage
  • Better connection between the kitchen and garden

Even an extension only 1.5–3 metres wide can significantly improve how a London home functions.

For homeowners in Hounslow, Middlesex and West London, the design needs to consider the property’s existing footprint, neighbouring properties, garden space, drainage, access and the character of the surrounding streetscape.

Do You Need Planning Permission for a Side Return Extension?

Not always, but you should never assume a side return is automatically permitted development. Under permitted development rules in England, side extensions have specific restrictions. A side extension must generally be single storey, no more than 4 metres high, and no wider than half the width of the original house to qualify under the relevant Class A limitations. Additional restrictions can apply where the property is in a conservation area or other protected location.

If the proposal falls outside permitted development rights, a householder planning application is normally required.

There can also be restrictions caused by previous extensions, the property’s original footprint, Article 4 directions, conservation-area status or other planning considerations.

When Should You Hire a Renovation Architect

What Are the Main Permitted Development Limits?

For a side return project, several measurements need to be checked before deciding whether planning permission is necessary.

Key rules include:

  • Maximum side-extension height: generally 4 metres.
  • Maximum width: the extension cannot exceed half the width of the original house.
  • A side extension must generally be single storey to qualify under the side-extension rules.
  • If the proposal also extends beyond the rear wall, the rear-extension limits may apply as well.
  • Where an extension is within 2 metres of a boundary, the permitted development eaves-height restriction is generally 3 metres.

Importantly, permitted development rights do not remove other requirements such as Building Regulations or Party Wall considerations.

When Is Full Planning Permission More Likely?

Planning permission is more likely to be needed if your side return:

  • Is more than one storey
  • Exceeds permitted height or width limits
  • Extends beyond the permitted rear limits
  • Is affected by conservation-area restrictions
  • Involves a listed building
  • Falls outside permitted development rights because of previous alterations
  • Requires a design that does not comply with the relevant limitations

For London properties, the planning context of the individual site matters. Two houses on the same road can have different planning constraints.

This is why planning permission architecture should be considered alongside the design rather than treated as paperwork after the drawings are finished.

How Long Does Side Return Planning Permission Take?

A standard householder planning application should normally receive a decision within 8 weeks after the application has been validated by the local planning authority.

Allow additional time before that for:

  1. Initial site assessment
  2. Measured surveys
  3. Architectural drawings
  4. Design revisions
  5. Planning application preparation
  6. Validation by the council
  7. Consultation and assessment
  8. Planning decision

For a straightforward project, allowing around 10–14 weeks from initial design discussions to planning decision can be a sensible working programme, although individual applications can take longer.

Construction Company Hounslow

How Much Does a Side Return Extension Cost in London?

As an initial budgeting guide, a professionally designed and constructed side return extension in London might commonly fall around £40,000–£90,000+, depending on size, specification and structural complexity.

A rough project budget could include:

ElementIndicative allowance
Architectural/planning design£2,000–£6,000+
Structural engineering£800–£2,500+
Planning application fee£548 for a standard householder application
Construction£35,000–£80,000+
Kitchen and interior finishes£8,000–£30,000+
Contingency10–15%

The £548 planning fee is the current Planning Portal figure for alterations to a single house, although fees can change and other application types have different charges.

These are planning-stage budgeting figures rather than a quotation. Foundations, steelwork, drainage changes, glazing, kitchen specification and access restrictions can all affect the final price.

What About Building Regulations?

Planning permission and Building Regulations are two separate requirements.

An approved planning application does not mean the construction automatically complies with Building Regulations. Extensions generally need building-control approval covering areas such as structure, fire safety, insulation, ventilation, drainage and electrical safety.

For a side return, this can involve:

  • Structural calculations for beams and foundations
  • Thermal insulation
  • Drainage
  • Roof construction
  • Fire safety
  • Ventilation
  • Electrical installation
  • Glazing and doors

Where electrical work is involved, the appropriate competent-person arrangements should also be considered.

What Should You Check Before Applying?

Before committing to drawings or construction, a homeowner should check:

  • Property title and boundaries
  • Previous planning applications
  • Conservation-area status
  • Article 4 restrictions, where applicable
  • Existing extensions
  • Drainage and sewer locations
  • Party wall considerations
  • Access for construction
  • Neighbouring windows
  • Garden and boundary conditions
  • Structural requirements
  • Building Regulations

This preparation is particularly important in Hounslow and wider West London, where properties can have compact plots, shared boundaries and established architectural styles.

How ERD Ltd Can Help With Side Return Projects

ERD Ltd provides planning & architecture, construction, house renovation, kitchen renovation, electrical works and interior design services for homeowners in Hounslow and West London.

Rather than treating planning drawings and construction as completely separate stages, the advantage of a coordinated approach is that the proposed design can be considered alongside practical construction requirements, structural work, finishes and the intended use of the new space.

For an individual property, ERD Ltd can help homeowners assess the project, develop suitable architectural proposals and plan the route towards permissions and construction.

Note: specific ERD project numbers or years in trade should only be added to published content where they have been verified by the company. This avoids making an unsupported experience claim.

What Is the Best Process for a Side Return Extension?

A practical process is:

  1. Initial property assessment – review the house, garden, boundaries and existing extensions.
  2. Measured survey – establish accurate dimensions and existing conditions.
  3. Architectural design – develop the proposed side return and internal layout.
  4. Planning assessment – determine whether permitted development or planning permission is appropriate.
  5. Planning application – submit drawings and supporting information where required.
  6. Building Regulations design – prepare the technical information needed for construction.
  7. Construction quotation – establish the project specification and expected costs.
  8. Construction – complete the extension with appropriate inspections and certification.

Starting with the planning and architectural assessment can prevent expensive redesigns later.  

FAQs About Side Return Extension Planning Permission

Do I need planning permission for a side return extension?

Not necessarily. A side return can sometimes qualify as permitted development if it satisfies all relevant conditions and limitations, but planning permission may be required if the proposal exceeds them or the property has additional restrictions.

How big can a side return extension be without planning permission?

The permitted development rules generally restrict a side extension to single storey, no more than 4 metres high, and no more than half the width of the original house. Other limitations can apply depending on the property and location.

How long does planning permission take for a side return?

A householder planning application should normally be decided within 8 weeks after validation. Allow additional time for surveys, drawings, revisions and application preparation.

How much does a side return extension cost in London?

A reasonable initial construction budget can be around £40,000–£90,000+, depending on the size, structure, glazing, kitchen, finishes and site conditions. A detailed quotation should be based on the actual property and specification.

Do I need Building Regulations for a side return?

Usually, yes. Planning permission and Building Regulations are separate matters, and an extension normally needs to comply with applicable building-control requirements.

Can a side return extension add value to a London home?

It can improve a property’s usability and market appeal, particularly where it creates a well-designed kitchen-dining or living area. However, the financial return depends on the property’s location, existing value, construction cost and quality of the finished extension.

→ Book a Free Consultation

→  Website

→  Facebook

→  Instagram

→  LinkedIn

How Architecture Can Add Property Value in Hounslow & West London

Good architectural design can increase a home’s value by improving usable space, layout, natural light, energy efficiency and overall appeal. In Hounslow and wider West London, projects such as loft conversions, extensions and well-planned renovations can add significant value, but the return depends on the property, design quality, local market and construction cost. A strong design should improve both everyday living and future resale appeal.

Why can architectural design increase home value?

Architecture is not simply about making a property look attractive. Good design makes a home more functional, efficient and desirable, which can influence what buyers are prepared to pay.

For example, a poorly arranged three-bedroom house may have plenty of floor area but feel cramped. Replanning the layout, improving circulation, introducing more natural light or adding a properly designed extension can make the same property feel substantially more spacious.

ERD Ltd’s planning and architecture service covers bespoke designs, planning support, renovation and extension projects, and 3D visualisations, helping homeowners consider the design before construction begins.

Which architectural improvements add the most value?

Not every design change produces the same return. In Hounslow, Middlesex and across West London, homeowners should prioritise improvements that create useful space and solve genuine problems with the existing property.

High-value architectural improvements can include:

  • Loft conversions that create an additional bedroom, office or living area.
  • Rear or side extensions that increase usable ground-floor space.
  • Better kitchen and dining layouts.
  • Larger openings that improve natural light and connection with the garden.
  • Additional bathrooms or improved bathroom layouts.
  • Better insulation, glazing and energy-efficient design.
  • Storage solutions designed into the architecture.
  • Improved entrances, circulation and overall floor-plan efficiency.

ERD Ltd already provides integrated services covering house renovation, loft conversions, extensions, kitchen and bathroom renovation, electrical works and interior design, allowing different elements of a project to be coordinated from the design stage. 

Construction Company Hounslow

How much can a well-designed extension add to a property?

There is no guaranteed percentage increase because property values depend heavily on location, existing value, floor area, specification and buyer demand.

The more useful question is whether the additional market value is likely to justify the construction and professional costs.

For example, ERD Ltd’s current 2026 guidance puts typical London extension costs at approximately £35,000–£180,000+, depending on size and complexity. A single-storey extension may take around 10–16 weeks to construct, while larger projects can take 16–28 weeks, excluding design and approval stages.

A good architectural design therefore starts with the property’s existing value and local ceiling price rather than simply maximising floor area.

Can a loft conversion increase home value?

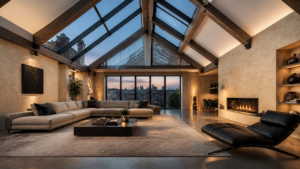
Yes, a well-designed loft conversion can increase both usable space and buyer appeal, particularly when it creates a practical bedroom, bathroom or home office.

Design is important because a loft conversion needs sufficient headroom, good access, natural light, insulation and a layout that feels like a genuine part of the house rather than an afterthought.

ERD Ltd specifically provides loft conversion services and notes that the type of conversion should be selected according to the property’s style and size.

How does natural light affect property value?

Natural light can make rooms appear larger, cleaner and more welcoming. From an architectural perspective, this can be achieved through appropriately positioned windows, rooflights, glazed doors, open-plan layouts and carefully considered internal partitions.

However, adding glazing simply for appearance is not enough. Good design should consider solar gain, privacy, insulation, ventilation and energy performance as well.

For West London properties, particularly older Victorian and Edwardian homes, the architectural approach should respect the existing character while introducing modern functionality.

Does energy-efficient architecture increase property value?

Energy efficiency can strengthen a property’s appeal because buyers increasingly consider ongoing running costs as well as appearance.

Architectural planning can incorporate:

  • Improved insulation.
  • Energy-efficient windows and doors.
  • Efficient lighting.
  • Better heating layouts.
  • Solar PV.
  • EV charging provision.
  • Smart energy controls.

ERD Ltd offers solar PV and EV charger installation alongside renovation and construction services, making it possible to consider future energy requirements during the wider renovation process.

Do I need planning permission for architectural changes?

Not every renovation requires planning permission, but extensions, certain external alterations, listed buildings and projects in conservation areas can require approval.

Even where planning permission is not required, the work may still need to comply with UK Building Regulations. Depending on the project, you may also need structural calculations, Building Control approval or a Party Wall Agreement.

A professional planning assessment should therefore happen before construction begins. ERD Ltd provides planning and architectural support from concept development through to planning applications and project delivery.

How much does architectural design cost?

Architectural design fees depend on the size and complexity of the project, the level of drawings required and whether planning and technical support are included.

For a renovation or extension, the overall project budget should account for:

  • Initial survey and consultation.
  • Architectural drawings.
  • Planning applications, where required.
  • Structural engineering.
  • Building Control fees.
  • Construction.
  • Electrical and plumbing work.
  • Interior finishes.
  • A contingency allowance.

ERD Ltd’s 2026 renovation guidance recommends keeping around 10–15% of the project budget as contingency for unforeseen work, particularly in older properties where hidden structural, damp or electrical issues can emerge. 

Construction Company Hounslow

What makes architectural design a good investment?

A design-led renovation should achieve more than a visually impressive result. Before approving plans, homeowners should ask:

  1. Does the design create genuinely useful space?
  2. Will the layout work for the next 5–10 years?
  3. Does it improve natural light and storage?
  4. Does it complement the existing architecture?
  5. Will the property remain attractive to future buyers?
  6. Are planning and Building Regulations requirements understood?
  7. Does the expected value justify the total investment?

This approach helps prevent spending thousands of pounds on features that look impressive but add little practical or resale value.

How ERD Ltd approaches architectural design in Hounslow

ERD Ltd is based in Hounslow, Middlesex and provides integrated planning, architecture, construction and renovation services across West London.

The company’s approach brings architectural planning together with construction, electrical works, interior design and renovation. This means design decisions can be considered alongside practical construction requirements rather than being treated as a separate stage.

ERD Ltd’s published project guidance also highlights experience across Hounslow, Ealing, Richmond, Hammersmith and wider West London, including Victorian and Edwardian properties.

For homeowners in Hounslow and Middlesex, this local knowledge matters because planning constraints, conservation considerations, property styles and construction conditions can vary significantly between neighbourhoods.

A practical process for increasing your property’s value through design

A successful design-led renovation can follow these stages:

  1. Assess the existing property – identify structural, layout and space limitations.
  2. Define the objective – decide whether the priority is an extra bedroom, larger kitchen, home office, better light or improved energy efficiency.
  3. Develop architectural options – compare different layouts and extension or conversion possibilities.
  4. Check planning requirements – establish whether planning permission or other approvals are required.
  5. Prepare technical designs – coordinate structural, electrical, plumbing and Building Regulations requirements.
  6. Set a realistic budget – include construction, professional fees and a 10–15% contingency.
  7. Build and finish consistently – make sure the construction and interior finishes reflect the original design.
  8. Review the completed property – ensure the improvements deliver the intended functional and aesthetic benefits.

Final thoughts

Architectural design can increase home value when it creates useful space, improves functionality, enhances natural light and delivers quality that buyers recognise. The strongest projects are not necessarily the most expensive; they are the ones where design, construction costs and the property’s local market have been considered together.

For homeowners planning a renovation or extension in Hounslow, Middlesex or wider West London, ERD Ltd can combine planning and architecture with construction, renovation and finishing services under one team.

Ready to improve your property’s design and value?

If you’re planning an architectural renovation, extension or loft conversion in Hounslow, Middlesex or West London, contact ERD Ltd for a free quote and discuss your project with the team.


Frequently Asked Questions

Can architectural design increase home value?

Yes. Good architectural design can increase a property’s appeal and potentially its market value by improving usable space, layout, light, energy efficiency and overall functionality. However, the financial return depends on the property and local market.

What home improvements add the most value in the UK?

Useful additional living space, well-designed extensions, loft conversions, improved kitchens and bathrooms, energy-efficiency upgrades and better layouts can all contribute to property value. The best improvement depends on the property’s existing condition and local ceiling price.

Does an extension increase property value?

A well-designed extension can increase property value by adding usable floor area and improving the home’s functionality. The project is most financially sensible when the expected increase in value is balanced against construction, professional and approval costs.

Do I need planning permission for an extension in Hounslow?

Some extensions may fall under permitted development rights, while others require planning permission. The answer depends on the property’s location, size, design and circumstances, so a planning assessment should be completed before construction.

How long does an architectural design project take?

A relatively straightforward design stage may take several weeks, while larger renovation or extension projects can require longer for surveys, design development, structural engineering and planning. ERD Ltd’s current renovation guidance gives 2–4 weeks for survey and design on typical renovation projects, with planning potentially adding 8–12 weeks where required.

Is architectural design worth it for a home renovation?

Yes, particularly where the renovation involves structural changes, extensions, loft conversions or major layout alterations. Proper design can reduce costly changes during construction and help ensure the finished property works both for the current owner and future buyers.

→ Book a Free Consultation

→  Website
→  Facebook

→  Instagram

→  LinkedIn

Single vs Double Storey Extension Which Is Right for You?

A single-storey extension is usually best for adding an open-plan kitchen, dining or living area at lower cost, while a two-storey extension provides significantly more floor space and can add bedrooms or bathrooms. In Hounslow and West London, a typical single-storey extension may cost around £65,000–£95,000, while a two-storey project can range from £110,000–£180,000+, depending on size and specification.

What is the difference between a single-storey and two-storey extension?

The main difference is how much usable floor space you gain and where that space is created.

A single-storey extension adds space at ground level. It is particularly suitable for homeowners who want a larger kitchen-diner, family room, utility room or additional living area without changing the upper floors.

A two-storey extension adds space across two levels. It can provide a larger kitchen or living area downstairs while creating an extra bedroom, bathroom, office or family space upstairs.

For many properties in Hounslow, Middlesex and wider West London, the choice depends on the garden size, existing layout, neighbouring properties, planning constraints and the amount of space your family actually needs.

Is a single-storey extension cheaper?

Usually, yes. However, a two-storey extension can offer better value per square metre because the foundations and some structural elements serve both floors.

Current London market guides put a standard single-storey extension at roughly £2,200–£4,500 per m², while two-storey construction can be around £2,000–£3,500 per m², depending on specification and complexity.

As a local budgeting guide, ERD Ltd’s Hounslow extension information gives typical project ranges of £40,000–£90,000 for rear extensions and £80,000–£180,000 for double-storey extensions. These are indicative figures rather than fixed quotations.

Your final price can change significantly depending on:

  • Extension size and number of floors
  • Foundations and ground conditions
  • Structural steel requirements
  • Windows, rooflights and bi-fold doors
  • Kitchen or bathroom installation
  • Plumbing and electrical alterations
  • Internal finishes and flooring
  • Access to the property
  • Planning, architectural and structural engineering fees
  • VAT and other professional costs

Which extension gives you more space?

A two-storey extension clearly wins for total floor area.

For example, a 20m² single-storey extension creates approximately 20m² of additional floor space. A similar footprint extended over two floors could potentially create around 40m², subject to planning, design and site constraints.

That extra floor can be particularly useful for growing families. You could create an open-plan kitchen and dining area downstairs and add a bedroom or bathroom directly above.

However, more space is not always better. If you mainly need a larger kitchen and better connection to the garden, a single-storey extension may be the more practical solution.

Garage Conversion London

How long does a single-storey extension take?

A typical London single-storey extension of around 20–30m² may take approximately 10–14 weeks to build, depending on complexity and specification.

The complete project takes longer because design, planning, Building Regulations, structural calculations, procurement and other preparation happen before construction begins.

A straightforward project might therefore follow this sequence:

  1. Initial consultation and measured survey
  2. Architectural design and structural planning
  3. Planning or permitted development assessment
  4. Building Regulations approval
  5. Construction and structural work
  6. First-fix plumbing and electrics
  7. Roofing, windows and insulation
  8. Plastering, flooring and finishes
  9. Kitchen, bathroom or interior installation
  10. Final inspections and handover

How long does a two-storey extension take?

A two-storey extension generally takes longer because there is more structural work, roofing, external wall construction and internal finishing.

A typical 35–50m² two-storey London extension may take approximately 14–20 weeks to build, although complicated projects can take longer.

ERD Ltd provides planning, architectural design and construction services under one roof, which can simplify coordination between design, approvals and construction. Its Hounslow-based service covers extensions, renovations and related building work across West London.

Do I need planning permission for an extension in Hounslow?

You may not need a full planning application if your proposal qualifies as permitted development, but this must be checked against the current rules and your property.

For example, permitted development rules place specific restrictions on extension size, height and position. A two-storey extension under permitted development is subject to limits including a maximum 3-metre projection beyond the original rear wall and a 7-metre minimum distance from the opposite boundary in the relevant circumstances.

Single-storey rear extensions can have different limits. In certain circumstances, larger rear extensions can extend up to 6 metres for semi-detached/terraced houses or 8 metres for detached houses, subject to the applicable conditions and neighbour consultation process.

Properties in conservation areas or locations affected by Article 4 Directions can have additional restrictions.

Hounslow Council currently lists the 2026 householder planning application fee as £548 for alterations or extensions to a single dwellinghouse.

Do I need Building Regulations approval?

Planning permission and Building Regulations are separate requirements. Even if an extension is permitted development, Building Regulations may still apply.

The Building Regulations 2010 cover the construction and extension of buildings and can involve requirements relating to structural stability, insulation, fire safety, ventilation, drainage, electrical work and other aspects of construction.

For electrical work, gas installations and specialist systems, the appropriate competent-person or qualified tradesperson requirements should also be followed. ERD Ltd offers electrical and plumbing works alongside its construction services. 

Home Renovation Company Hounslow

Which is better for a small Hounslow garden?

For a property with a limited garden, a two-storey extension can sometimes make better use of the available footprint because you gain space vertically rather than taking additional garden area.

However, the design must consider neighbouring properties, overlooking, daylight, privacy and the character of the existing house.

For many Victorian, Edwardian and terraced properties across Hounslow and Middlesex, the existing building structure and narrow plots can also influence the best extension design. ERD Ltd specifically highlights experience with the planning and construction challenges associated with these types of West London homes.

What should you choose: single or double storey?

A single-storey extension is usually the better choice if:

  • You mainly need a larger kitchen or living room.
  • You want to preserve more of the upstairs layout.
  • Your budget is limited.
  • You want a shorter construction period.
  • Your garden can accommodate the additional footprint.

A two-storey extension may be better if:

  • You need several additional rooms.
  • You want a new bedroom and bathroom upstairs.
  • Your garden is relatively small.
  • Moving house would be more expensive than extending.
  • You want to maximise the amount of new floor space from one structural footprint.

The right answer should be based on your property rather than simply choosing the cheaper option.

What does ERD Ltd provide for an extension project?

ERD Ltd is based at 205 Wellington Road South, Hounslow, Middlesex, and provides a complete design-to-construction service. Its services include planning and architecture, construction, house renovation, electrical works, kitchen renovation, bathroom remodelling and interior design.

For extension projects, ERD Ltd can support homeowners from initial architectural design and planning through Building Regulations submissions, construction and final interior works.

This integrated approach can be useful when an extension also involves relocating a kitchen, upgrading electrics, adding a bathroom or redesigning the existing ground floor.

Single vs double storey extension: quick comparison

FactorSingle-storeyTwo-storey
Typical useKitchen, dining, living spaceLiving space + bedrooms/bathrooms
Floor spaceOne levelTwo levels
Typical build time10–14 weeks14–20 weeks
London cost guide£65,000–£95,000 typical 20–30m² projects£110,000–£180,000 typical projects
Garden impactGreater footprintMore space with smaller footprint
Structural complexityUsually lowerUsually higher
Planning considerationsOften simpler, but site-specificUsually more restrictive
Best forImproving downstairs livingMaximising overall space

Cost and timeframe figures are indicative 2026 London market ranges, not quotations. Actual costs depend on the property, design, specification, access and structural requirements.

FAQ: Single vs double storey extension

Is a two-storey extension cheaper than a single-storey extension?

Not usually in total project cost. A two-storey extension costs more overall because you are building more floor space, although its cost per m² can be lower because foundations and other structural elements are shared across two floors.

Is it better to have a single or double storey extension?

It depends on your space requirements and property. Choose a single-storey extension if you mainly need additional downstairs living space; choose two storeys if you need several rooms and want to maximise floor area.

How much does a two-storey extension cost in Hounslow?

As an indicative 2026 guide, a two-storey extension in Hounslow may cost around £80,000–£180,000, depending on size, specification and structural complexity. ERD Ltd’s published Hounslow cost guide gives this range as a typical starting point.

Do I need planning permission for a two-storey extension?

Not necessarily. Some two-storey extensions can qualify for permitted development, but strict limits apply and some properties have additional restrictions. A property-specific planning assessment should be completed before construction starts.

How long does a double-storey extension take to build?

A typical two-storey London extension can take around 14–20 weeks to construct, although the full project timeline will also include design, approvals and preparation. More complex projects may take longer.

Does a house extension need Building Regulations approval?

Yes, most extension projects require Building Regulations compliance even when planning permission is not required. Planning permission and Building Regulations are separate matters, so both should be checked during the design stage.

→ Book a Free Consultation

→  Website
→  Facebook

→  Instagram

→  LinkedIn

Planning Permission Hounslow: What Is It and When Do You Actually Need It?

Planning permission is formal approval from your local planning authority for certain building work or changes to a property. In Hounslow and West London, you may need it for extensions, major alterations, changes of use or work affected by conservation restrictions, while smaller projects may qualify as permitted development. Householder applications currently cost £548 and normally receive a decision within 8 weeks after validation.

What Is Planning Permission?

Planning permission is the process through which a local authority assesses whether proposed development is acceptable in its location. It considers factors such as the size and appearance of a project, its effect on neighbours, parking, access, local character and relevant planning policies.

For homeowners in Hounslow, Middlesex and wider West London, planning applications are generally handled by the London Borough of Hounslow when the property falls within its administrative area.

Planning permission is separate from Building Regulations approval. Even where planning permission is not required, your project may still need Building Regulations approval to demonstrate that the construction meets required standards for structure, fire safety, insulation, ventilation and other technical matters.

When Do You Need Planning Permission?

You may need planning permission if your proposed work goes beyond the limits of permitted development or if permitted development rights do not apply to your property.

Common examples include:

  • Large house extensions that exceed permitted development limits.
  • Loft conversions that fall outside permitted development conditions.
  • Significant changes to the external appearance of your home.
  • Building a new dwelling or substantially changing the use of a building.
  • Certain work to flats or properties converted into flats.
  • Development affected by a Conservation Area, Article 4 Direction or listed-building restrictions.
  • Work where previous planning permissions have removed or restricted permitted development rights.

The exact answer depends on the property and proposal. Hounslow confirms that permitted development rights can be restricted in conservation areas and do not generally apply to flats or houses that have been converted into flats for external alterations.

When Should You Hire a Renovation Architect

What Is Permitted Development?

Permitted development (PD) allows certain household improvements to be completed without making a full planning application. However, this does not mean you can build whatever you want without restrictions.

Permitted development has detailed conditions relating to matters such as dimensions, height, location, materials and the relationship between the proposed work and the existing house.

For example, a loft conversion or rear extension may potentially fall within permitted development, but the design must satisfy the relevant requirements. Hounslow also advises homeowners to check whether permitted development rights have previously been removed from their property.

If you want formal confirmation that proposed work is lawful, you can apply for a Lawful Development Certificate. This can be particularly useful when you want documentary evidence for your records or a future property sale.

Do Loft Conversions Need Planning Permission?

Not always. Many loft conversions can be completed under permitted development, provided they comply with the applicable conditions and limitations.

Planning permission may be required where the conversion exceeds permitted development limits, involves certain roof alterations, affects a restricted property or is located where additional planning controls apply.

For homeowners considering a loft conversion in Hounslow, it is sensible to establish the planning position before paying for detailed construction work. A proper assessment can identify whether you need a planning application, prior approval or potentially only a Lawful Development Certificate.

Do House Extensions Need Planning Permission?

A house extension does not automatically require planning permission. Some single-storey rear and side extensions can qualify for permitted development, while larger or more complex proposals may require planning approval.

Hounslow’s residential extension guidance recommends establishing what type of consent is required before starting building work. The council also considers matters such as the scale of an extension, its relationship with the original property, neighbouring amenity and the character of the surrounding area.

For a house renovation in Hounslow, this early planning check can prevent expensive design changes later.

Good Home Renovation and Construction Company

What About Conservation Areas and Listed Buildings?

This is particularly important in parts of Hounslow and West London.

Properties in conservation areas can have additional restrictions because the council seeks to protect the character and appearance of the area. Hounslow states that some permitted development rights are restricted within conservation areas, particularly where proposed work affects the external appearance of a building.

Listed buildings are subject to additional controls, and listed building consent may be required alongside or instead of ordinary planning permission depending on the proposed work.

An Article 4 Direction can also remove certain permitted development rights. Hounslow currently has Article 4 directions covering specific forms of development, so homeowners should check the position for their particular property rather than assuming that national permitted development rights apply.

How Much Does Planning Permission Cost in Hounslow?

For 2026/27, Hounslow lists the following key residential planning fees:

  • £548 – householder application for alterations or extensions to a single dwelling.
  • £272 – certain works within or along the boundary of an existing dwelling.
  • £249 – householder prior approval applications.
  • £46 – certain non-material amendments for residential extensions.
  • £89 – submission of certain householder planning conditions.

Hounslow also offers a fast-track planning service for eligible applications, with an additional £600 fee.

Online applications submitted through the Planning Portal that attract a fee over £100 also have a £75.83 + VAT Planning Portal service charge from April 2026.

These are application fees only. You should also budget for professional design, architectural drawings, surveys and other specialist services where required.

How Long Does Planning Permission Take?

A standard householder planning application should normally receive a decision within 8 weeks after the application has been validated.

The overall project timeline can be longer because you may need time for:

  1. Initial property and planning assessment.
  2. Measured surveys and architectural drawings.
  3. Design revisions.
  4. Planning application preparation.
  5. Validation by the council.
  6. Consultation and planning assessment.
  7. The planning decision.
  8. Building Regulations and construction preparation.

If your project is eligible, Hounslow’s fast-track service may provide a quicker route, but eligibility depends on the proposal and the council’s criteria.

What Happens If You Build Without Planning Permission?

Starting work without the required permission can create serious problems. The council can investigate unauthorised development and may require changes or removal of work where planning requirements have been breached.

It can also create difficulties when selling a property because buyers, solicitors or mortgage lenders may ask for evidence that alterations were properly authorised.

If you are unsure whether existing work is lawful, a Lawful Development Certificate may provide formal confirmation where the relevant legal requirements are met.

Do You Still Need Building Regulations Approval?

Yes, potentially. Planning permission and Building Regulations are different approvals, and obtaining one does not automatically provide the other.

Building Regulations deal with technical construction requirements, including structural safety, fire safety, energy efficiency, drainage, electrical considerations and other aspects of building performance.

For renovation and construction work, ERD Ltd can help homeowners understand where planning, architectural design and Building Regulations requirements fit into the wider project. Electrical work should also be completed in accordance with applicable requirements, while gas work must be carried out by an appropriately registered Gas Safe professional where applicable.

What Should You Check Before Starting Work in Hounslow?

Before committing to construction, use this simple checklist:

  • Check the property’s planning history.
  • Confirm whether permitted development rights apply.
  • Check whether the property is in a Conservation Area.
  • Check for an Article 4 Direction or previous planning condition.
  • Establish whether the property is listed.
  • Decide whether you need planning permission, prior approval or a Lawful Development Certificate.
  • Prepare accurate architectural drawings.
  • Check whether Building Regulations approval is also required.
  • Confirm any specialist requirements before construction begins.

This approach is especially useful for homeowners planning extensions, loft conversions, kitchen renovations or larger house renovations in Hounslow and Middlesex.

How ERD Ltd Can Help With Planning and Renovation Projects

ERD Ltd provides planning and architecture alongside construction and home improvement services for homeowners in Hounslow and West London. The company can support projects ranging from house renovations and loft conversions to kitchen and bathroom renovations, electrical works, interior design and wider construction requirements.

For a local project, the most useful approach is to assess the property and proposed work before construction starts. Rather than assuming that a project does or does not need planning permission, the planning position should be checked against the property’s location, existing permissions and the exact proposed design.

Local trust point: ERD Ltd is based in Hounslow and works with homeowners across West London, giving local clients the option of discussing planning considerations alongside the wider renovation or construction project.

Frequently Asked Questions About Planning Permission Hounslow

Do I need planning permission for a house extension in Hounslow?

Not necessarily. Some extensions can qualify as permitted development if they meet all applicable conditions and limitations, while others require a householder planning application. The property’s planning history and location should also be checked.

How much is planning permission in Hounslow?

For 2026/27, Hounslow lists a £548 fee for a householder application covering alterations or extensions to a single dwelling. Other application types have different fees.

How long does planning permission take in Hounslow?

A standard householder planning application normally has an 8-week decision period once the application has been validated. The complete process can take longer because preparing drawings and obtaining validation happen before the formal decision period starts.

Do I need planning permission for a loft conversion in Hounslow?

Some loft conversions fall under permitted development, but not all. The size, design, roof alterations, property type and local planning restrictions can affect whether planning permission is required.

Can I renovate my kitchen without planning permission?

Internal kitchen renovation work normally does not require planning permission simply because it is a kitchen renovation. However, planning permission may become relevant if the work forms part of an extension, changes the external appearance, involves a change of use or affects a listed building.

Do I need planning permission if my property is in a Hounslow Conservation Area?

Possibly. Conservation areas can restrict permitted development rights, particularly for external alterations. Hounslow recommends checking the specific planning position because additional restrictions can apply.

→ Book a Free Consultation

→  Website

→  Facebook

→  Instagram

→  LinkedIn

When Do I Need an Architect for a Remodel?

You typically need a renovation architect when a remodel involves structural changes, an extension, loft conversion, major layout alterations, or planning and Building Regulations approval. For a straightforward cosmetic update, you may not need one. In Hounslow, Middlesex and West London, professional architectural input can help prevent costly design, approval and construction problems.

When Do I Need a Renovation Architect?

Not every home improvement project requires an architect. Painting, replacing flooring, updating kitchen units or changing bathroom finishes can often be completed without architectural drawings.

However, an architect or architectural design professional becomes particularly valuable when your project changes the structure, footprint, layout, or use of your home.

You should consider professional architectural help if you are:

  • Removing structural walls or creating large open-plan spaces
  • Planning a loft conversion
  • Building a house extension
  • Changing the roof structure
  • Adding new rooms or significantly changing the floor plan
  • Altering external walls or windows
  • Renovating a listed property or a property with planning restrictions
  • Preparing drawings for planning permission or Building Regulations
  • Carrying out a major whole-house renovation

ERD Ltd provides planning and architecture services covering concept development, bespoke designs, planning approvals, renovation and extensions, with end-to-end support through project management.

Do I Need an Architect for a House Renovation?

For a £10,000–£20,000 cosmetic renovation, an architect may not be necessary. For a larger project costing £60,000–£150,000+, especially where walls, plumbing, electrics or structural elements are being changed, professional design input can become much more important.

For example, a kitchen renovation that only replaces cabinets, worktops and finishes is relatively straightforward. But if you want to remove walls, install steel beams, move plumbing, enlarge openings or connect the kitchen to an extension, detailed architectural and structural planning is advisable.

ERD Ltd works across Hounslow, Middlesex and West London, providing a combined approach covering planning, construction, electrical works, plumbing and interior finishes. This can reduce the communication problems that sometimes occur when homeowners coordinate several separate contractors.

How to Choose the Right Construction Company

Do I Need Planning Permission for a Remodel?

Not necessarily. Some internal alterations can be completed without planning permission, while extensions and other major external changes may require approval. GOV.UK states that planning permission is generally needed for new development, major changes such as extensions, or changes of use.

Permitted Development Rights can allow certain household extensions and alterations without a full planning application, but strict conditions apply. They also do not remove separate Building Regulations or Party Wall requirements.

A renovation architect can assess your proposed work before construction starts and help determine which approvals may be required.

What About Building Regulations?

Planning permission and Building Regulations are two different requirements.

Building Regulations focus on whether construction work meets technical standards covering areas such as structural safety, fire safety, ventilation, energy efficiency and electrical or drainage considerations.

For larger alterations, you may need drawings, structural calculations and Building Control approval. GOV.UK confirms that full plans applications are the most thorough route and that decisions can normally be expected within 5 weeks, or 2 months with your consent.

Even where formal approval is not required, the work may still need to meet applicable safety and energy-efficiency standards.

When Is an Architect Especially Important for a Loft Conversion?

A loft conversion is one of the clearest examples of a project where professional design advice can be worthwhile.

The work may involve:

  • Altering the roof structure
  • Designing a new staircase
  • Strengthening floors
  • Installing structural steel
  • Creating fire-protected escape routes
  • Adding insulation and ventilation
  • Designing dormers or roof windows
  • Meeting Building Regulations requirements

A renovation architect can coordinate the design requirements, while a structural engineer may be needed for structural calculations.

For homeowners in Hounslow and wider West London, this is particularly useful where existing properties have unusual layouts, limited roof space or neighbouring properties close to the building.

Do I Need an Architect to Remove an Internal Wall?

If the wall is non-load-bearing, an architect may not be essential. However, you should not assume a wall is non-structural simply because it looks like a normal partition.

Removing a load-bearing wall can require structural calculations, steelwork and Building Regulations approval. The cost of structural alterations can add approximately £5,000–£30,000+ to a wider renovation depending on complexity, according to ERD Ltd’s current Hounslow renovation cost guidance.

Getting the design and structural requirements checked before demolition can prevent expensive remedial work later.

Does a Remodel Need a Party Wall Agreement?

Potentially, yes. The Party Wall etc. Act 1996 can apply if your project involves work to an existing party wall, construction at a boundary, or excavation near a neighbouring building.

For example, cutting into a party wall to support a beam during a loft conversion can fall within the Act. GOV.UK also explains that party wall requirements are separate from both planning permission and Building Regulations.

If your project is close to neighbouring properties, professional advice early in the process can help you identify whether notices or a Party Wall Award may be required.

How Much Does an Architect Cost for a Remodel?

Architectural fees depend on the scope of design work, property size and whether planning, Building Regulations drawings and project management are included.

For budgeting purposes, a homeowner should allow for architectural and related professional fees as a separate part of the renovation budget rather than assuming they are included in construction costs.

For a broader Hounslow renovation, ERD currently estimates full house renovation projects at approximately £60,000–£120,000, with larger or luxury projects potentially exceeding £150,000. Structural alterations, architectural drawings, engineering and approvals can increase the overall project budget.

The best approach is to obtain a detailed quotation covering exactly what is included.

How Long Does the Architectural Process Take?

A straightforward design may take a few weeks, while a major renovation involving surveys, detailed drawings, structural engineering and planning can take considerably longer.

For a typical full renovation, ERD’s published Hounslow guidance allows approximately:

  • 2–4 weeks: survey and initial design
  • 8–12 weeks: planning stage where planning permission is required
  • 8–24 weeks: construction
  • 2–6 weeks: finishing works

These are project-planning estimates rather than guaranteed timescales, because property conditions, design changes, approvals and material availability can affect the programme.

What Should I Prepare Before Hiring a Renovation Architect?

Before your first design meeting, prepare:

  1. Your renovation goals: explain what you want to change and why.
  2. A realistic budget, including around 10–15% contingency for unforeseen issues.
  3. Property information – provide existing plans if you have them.
  4. Inspiration photographs, layouts and examples can help communicate your preferences.
  5. Your timescale explain when you want construction to begin.
  6. Planning concerns: mention extensions, lofts, conservation areas or neighbouring properties.

This information allows the design team to identify potential issues before detailed work begins.

House Renovation Checklist

Why Choose ERD Ltd for Planning and Renovation?

ERD Ltd is based in Hounslow, Middlesex, and provides a one-stop approach covering planning and architecture, house renovation, loft conversions, construction, kitchens, bathrooms, electrical works and interior design.

The company’s planning and architecture service includes bespoke layouts, planning support, renovation and extension design, and 3D visualisation. ERD says its architects and planners have years of experience and provide support from initial consultation through planning approvals and project management.

This integrated approach can be particularly useful for homeowners who want the same team involved from the initial design through construction and finishing.

Renovation Architect Checklist

Before starting a major remodel, check whether you need:

  • Architectural drawings
  • Planning permission
  • Building Regulations approval
  • Structural calculations
  • Party Wall notices or an agreement
  • Electrical design or inspection
  • Gas work by a Gas Safe registered professional
  • Qualified electrical work and appropriate certification
  • A detailed construction quotation
  • A realistic contingency budget

Getting these points sorted before work begins can reduce delays and unexpected costs.

Get a Free Renovation Quote from ERD Ltd

If you’re planning a remodel in Hounslow, Middlesex or West London, ERD Ltd can help with the planning, design and construction stages. Contact ERD Ltd to discuss your project and request a free quote.

Frequently Asked Questions

Do I need an architect for a home renovation?

Not always. Cosmetic renovations such as decorating, flooring or replacing kitchen finishes may not require an architect. Structural alterations, extensions, loft conversions and major layout changes are more likely to benefit from professional architectural design.

Do I need an architect for a small remodel?

Usually, a small cosmetic remodel does not require an architect. If the project involves removing walls, changing the structure, moving major services or obtaining approvals, professional design advice may be worthwhile.

Can a builder do the work without an architect?

Yes, some renovation projects can be completed without an architect. However, where architectural drawings, structural calculations, planning applications or Building Regulations information are required, these should be prepared by appropriately qualified professionals.

Do I need planning permission for an internal renovation?

Many internal alterations do not require planning permission, but this depends on the work and property. Structural changes, external alterations, extensions, listed buildings and properties subject to specific restrictions may require additional approvals.

Is an architect required for a loft conversion?

Not necessarily in every case, but professional architectural and structural design is strongly advisable. Loft conversions often involve structural changes, stairs, fire safety, insulation and Building Regulations requirements.

How much does a renovation cost in Hounslow?

ERD Ltd’s 2026 guidance puts a full house renovation in Hounslow at approximately £60,000–£120,000, while larger or luxury projects can exceed £150,000. The final cost depends on the property, structural work, materials, design and services required.

→ Book a Free Consultation

→  Website
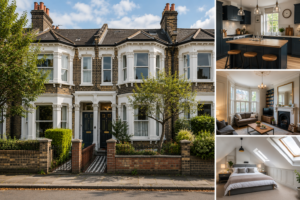
→  Facebook

→  Instagram

→  LinkedIn

When Should You Hire a Renovation Architect

You should hire a renovation architect when your project involves structural changes, an extension, loft conversion, major layout alterations, or planning and Building Regulations requirements. For many substantial home renovations, professional design work can take 2–4 weeks, while planning decisions commonly take around 8 weeks in England.

What Does a Renovation Architect Do?

A renovation architect does more than create attractive drawings. They translate your ideas into practical designs that consider the existing building, structural requirements, planning rules, Building Regulations and how the finished space will actually be used.

For a renovation in Hounslow, Middlesex or wider West London, professional architectural input can be particularly useful where an older property needs its layout, structure or services significantly changed.

An architect or architectural design professional may help with:

  • Existing-property surveys and measurements
  • Proposed floor plans and elevations
  • Planning application drawings
  • Building Regulations drawings
  • Coordination with structural engineers
  • Design development and material specifications
  • Communication with builders and other professionals

ERD Ltd provides planning and architecture alongside construction, electrical works, plumbing, interior design and renovation services, allowing homeowners to coordinate design and construction through one renovation team.

When Do You Actually Need a Renovation Architect?

Not every home improvement needs an architect. Repainting, replacing flooring, or changing kitchen units may only require a competent contractor.

Professional architectural input becomes more valuable when you are:

  1. Removing or changing structural walls
  2. Adding a house extension
  3. Planning a loft conversion
  4. Changing several rooms at once
  5. Reconfiguring the entire ground floor
  6. Making significant external alterations
  7. Renovating a period or unusual property
  8. Working on a property affected by planning restrictions
  9. Preparing drawings for Building Regulations
  10. Combining several renovation trades into one major project

For example, removing a load-bearing wall between a kitchen and dining room can require structural calculations, suitable supporting steelwork and Building Regulations compliance. An architect can coordinate the design while a structural engineer deals with the structural calculations.

Good Home Renovation and Construction Company

Do You Need Planning Permission for a Renovation?

Not always. Some internal alterations and home improvements do not require planning permission, while extensions, external alterations and other developments may require permission or fall under permitted development rights.

Permitted development rights have specific limitations and conditions. They can also be more restricted in conservation areas, where an Article 4 Direction applies, or where the property is listed.

In Hounslow and other parts of West London, checking the property’s planning history and local restrictions before starting design work can prevent expensive changes later.

A typical planning application in England is generally decided within 8 weeks, although larger or more complex applications can take up to 13 weeks.

Do Renovations Need Building Regulations Approval?

Planning permission and Building Regulations are two different requirements, and a project may need both.

Building Regulations can apply to extensions, structural alterations, loft conversions and various changes to electrical, heating, drainage and other building systems.

For example, if your renovation includes removing a structural wall, creating an extension or converting a loft into living accommodation, technical drawings and structural information may be required.

For full-plans Building Regulations applications, GOV.UK states that a decision can normally be expected within 5 weeks, or up to 2 months with your consent.

How Much Does an Architect Cost for a Renovation?

Architectural and design fees depend on the size and complexity of the project. As a practical budgeting guide, homeowners should allow approximately:

  • £1,500–£3,000 for straightforward design and drawing work
  • £3,000–£7,000+ for a more involved renovation or extension design
  • £7,000–£15,000+ where extensive design, planning, technical drawings and project involvement are required

These are budgeting ranges rather than fixed ERD Ltd prices. The final cost depends on the property’s size, survey requirements, design complexity, planning requirements and the level of professional involvement required.

For comparison, ERD Ltd’s published 2026 renovation guidance puts typical full–house renovation costs in Hounslow at around £60,000–£120,000, with larger or luxury projects potentially exceeding £120,000.

How Long Does Architectural Planning Take?

For a straightforward renovation, allow around 2–4 weeks for initial surveying, design development and drawings. Projects involving planning permission, structural engineering or several design revisions can take considerably longer.

A larger renovation may follow this general sequence:

  1. Initial consultation and site survey: 1–2 weeks
  2. Concept design: 1–2 weeks
  3. Detailed drawings: 1–3 weeks
  4. Planning application, if required: typically around 8 weeks for a decision
  5. Building Regulations process: timing depends on the application and project
  6. Construction: commonly several weeks to several months depending on scope

ERD Ltd’s Hounslow renovation guidance indicates that full renovations commonly take around 3–8 months, depending on complexity and planning requirements.

Is an Architect Worth It for a Small Renovation?

For a simple bathroom renovation or cosmetic kitchen update, hiring an architect may not provide enough benefit to justify the additional design cost.

However, a smaller project can still benefit from professional design if you are changing the layout, moving plumbing, removing walls, improving accessibility, or combining electrical, structural, and interior works.

The key question is not simply the size of the project. It is how technically complicated the changes are.

What Are the 7 Steps of Construction

What Are the Benefits of Hiring an Architect Early?

Bringing architectural input into the project before construction starts can help you identify problems before they become expensive.

The main benefits include:

  • Better space planning before walls and services are moved
  • Clear drawings for contractors
  • Earlier identification of planning issues
  • Better coordination between structural and building work
  • More accurate construction budgeting
  • Fewer design changes during construction
  • Improved opportunity to incorporate energy-efficient systems

This is particularly useful when combining a renovation with a loft conversion, kitchen renovation, electrical upgrade, solar PV installation or EV charger installation.

Why Choose ERD Ltd for Renovation Projects in Hounslow?

ERD Ltd, Evolve Renovations & Developments Ltd, is based at 205 Wellington Road South, Hounslow, Middlesex and provides a complete renovation and construction service. Its services cover house renovation, loft conversions, extensions, kitchen and bathroom renovation, planning and architecture, electrical works, interior design and renewable-energy installations.

ERD Ltd also states that it has delivered hundreds of successful home renovation projects across West London, covering projects from bathroom remodels to complete house transformations.

That local, multi-trade approach can be useful for homeowners in Hounslow, Middlesex and West London who want design, approvals and construction coordinated rather than managing several separate contractors.

What Should You Prepare Before Meeting a Renovation Architect?

Before your first design consultation, prepare:

  • Your approximate renovation budget
  • A list of rooms you want to change
  • Photos of the existing property
  • Your preferred layout and design ideas
  • Any planning documents you already have
  • Information about previous extensions or alterations
  • Your preferred project timeframe
  • Any plans, such as creating another bedroom or home office

Also keep a contingency of around 10–15% for unexpected renovation costs, particularly in older properties where concealed structural, damp, plumbing or electrical problems can be discovered after work begins. ERD Ltd recommends a similar contingency allowance in its renovation guidance.

Frequently Asked Questions

When should I hire an architect for a home renovation?

Hire an architect or architectural design professional before construction begins if your renovation involves structural changes, extensions, loft conversions, significant layout changes or planning requirements. Early design work helps establish what is possible before money is committed to construction.

Do I need an architect for a renovation in the UK?

No, not for every renovation. Simple cosmetic improvements may not require an architect, while complex structural or planning-led projects can benefit significantly from professional architectural input.

Do I need planning permission for a home renovation in Hounslow?

It depends on the proposed work. Some projects may fall under permitted development, while extensions and certain external alterations may require planning permission. Conservation-area restrictions, Article 4 Directions and listed-building requirements can also affect what you can do.

How long does it take to get planning permission in England?

Most planning applications are decided within approximately 8 weeks, although larger or more complex applications can take up to 13 weeks. The timeframe starts after a valid application has been accepted for processing.

How much does a renovation architect cost in London?

A straightforward renovation design may cost around £1,500–£3,000, while more complex projects can reach £7,000–£15,000+. The actual fee depends on the property’s size, drawings required, planning involvement and level of project support.

Can an architect help with Building Regulations?

Yes. Architectural professionals can prepare technical drawings and coordinate the information needed for Building Regulations, although the exact professional responsibilities depend on the project and appointments involved. Building Regulations approval is separate from planning permission.

→ Book a Free Consultation

→  Website

→  Facebook

→  Instagram

→  LinkedIn

How to Prepare Your Home Before Renovation Work Begins in Hounslow

Before renovation work begins, clear the work area, protect furniture and floors, secure valuables, confirm plans and permissions, arrange utility access, and agree the construction schedule with your contractor. Allow around 1–2 weeks for preparation on a typical home renovation, although larger projects such as loft conversions or whole-house refurbishments may require 2–4 weeks of planning and site preparation.

What should you do before renovation work starts?

Good preparation reduces delays, protects your belongings and helps your contractor start work efficiently. Before the first day on site, work through this checklist:

  1. Confirm the scope of work  Make sure you and your contractor agree on the rooms, finishes, fixtures and structural work included.
  2. Remove furniture and personal belongings  Clear rooms that will be renovated and move valuable items to a secure location.
  3. Protect areas that remain occupied. Use suitable floor protection, dust sheets and temporary barriers.
  4. Create access routes. Decide how workers and materials will enter and leave the property.
  5. Confirm planning and Building Regulations requirements. Check that any required approvals are in place before work starts.
  6. Identify utility shut-off points. Know where the water stopcock, electricity consumer unit and other relevant controls are located.
  7. Agree working hours and site arrangements. Establish access times, parking arrangements, waste removal and communication with the contractor.

For homeowners planning house renovation in Hounslow and West London, these steps are particularly useful where properties have limited parking, narrow access or neighbouring homes close to the site.

House Renovation Guide

Should you move furniture out before renovation?

Yes. Furniture should ideally be removed from rooms where construction work is taking place. Even when contractors use dust protection, renovation can create dust, vibration, noise and debris.

For larger projects, consider renting temporary storage or moving furniture into an unaffected room. Keep valuable documents, jewellery, electronics and sentimental items away from the construction area rather than relying only on protective coverings.

If only part of your home is being renovated, clearly separate the work zone from the living area. This can make a significant difference to both safety and day-to-day comfort.

How do you protect floors, walls and remaining rooms?

Your contractor should establish appropriate protection before demolition, deliveries or installation work begins. However, homeowners should also confirm what protection is included in the agreed scope.

Common preparation measures include:

  • Floor protection in hallways and rooms used for access.
  • Dust barriers between construction and occupied areas.
  • Protective coverings for doors, fixed furniture and surfaces that remain.
  • Clearly defined routes for moving materials.
  • Safe temporary storage areas for tools and building materials.

This is particularly important for renovation projects in Hounslow, Middlesex and wider West London, where older homes may contain original flooring, decorative features or finishes that need extra care.

Do you need planning permission before renovating your home?

Not every renovation requires planning permission, but certain changes do. Internal alterations that do not affect the external appearance or structure may often be possible without planning permission, while extensions, some loft conversions and changes to the exterior can require approval.

Building Regulations are a separate consideration. Structural alterations, electrical work, fire safety measures, insulation, drainage and other construction elements may need to comply with applicable Building Regulations.

Before work begins, ask your contractor or design professional to confirm which approvals apply to your project. If your property is listed or located within a conservation area, additional restrictions may apply.

What should you do about electricity, gas and water?

Make sure the contractor knows the location of important services before work starts. This includes the electricity consumer unit, water stopcock and relevant isolation points.

For electrical alterations, work should comply with applicable UK electrical requirements, and certain work may require appropriate certification. Gas work should be undertaken by an appropriately qualified Gas Safe registered engineer.

If your renovation includes electrical upgrades, new lighting, an EV charger or solar PV installation, discuss the requirements with the relevant qualified professionals before construction begins.

How long should you prepare before renovation starts?

For a straightforward room renovation, 1–2 weeks of preparation can be sufficient once the design, materials and schedule are confirmed. More complex projects can require considerably longer.

A loft conversion, extension or whole-house renovation may involve architectural drawings, structural calculations, planning considerations, Building Regulations approval, material ordering and contractor scheduling.

The key is to complete decisions before demolition starts. Late changes to kitchens, bathrooms, flooring or electrical layouts can cause additional labour, material costs and delays.

What should you agree with your contractor before work begins?

A written project scope helps prevent misunderstandings. Before the first day, confirm:

  • Work included and excluded
  • Estimated start and completion dates
  • Payment schedule
  • Materials and finishes
  • Who supplies appliances and fixtures
  • Waste removal arrangements
  • Site access and working hours
  • Protection of existing areas
  • Responsibility for approvals and certificates
  • How changes to the agreed work will be handled

For a professional renovation company such as ERD Ltd, having these details established before work begins gives both the homeowner and construction team a clear reference point.

ERD Ltd is based in Hounslow, West London, providing services including house renovation, loft conversions, kitchen renovation, bathroom remodeling, electrical works, construction, planning and architecture, interior design, EV charger installation and solar PV installation.

How can you prepare your family for renovation work?

Renovation affects more than the construction area. Decide which rooms will remain usable and whether you need temporary alternatives for cooking, washing or working from home.

For a kitchen renovation, for example, setting up a temporary kitchen with a microwave, kettle, refrigerator and basic food preparation area can make the construction period easier.

Also consider children, pets and visitors. Construction areas should be kept secure, with tools, materials and open work areas inaccessible to anyone who should not enter the site.

Loft Conversion in Hounslow | Costs & Expert Guide

What should you prepare on the first day?

On the first day, make sure the contractor can access the property and knows where essential facilities are located. Remove remaining valuables and ensure the agreed work area is ready.

It is also useful to take photographs of existing rooms before work begins. These provide a record of the property’s condition and can help document existing finishes, fixtures and areas around the renovation.

For homeowners in Hounslow and across West London, planning these practical details can help the project start smoothly and minimise avoidable disruption.

Ready to Start Your Renovation?

If you’re preparing a home renovation in Hounslow, Middlesex or wider West London, ERD Ltd can help with planning, construction and specialist renovation services. Contact ERD Ltd for a free quote and discuss your project requirements.

Frequently Asked Questions

How do I prepare my house for renovation?

Start by clearing the renovation areas, protecting furniture and floors, confirming the project scope and checking that required planning or Building Regulations approvals are in place. You should also agree access, working hours, utilities, waste removal and payment arrangements with your contractor.

What should I remove before renovation?

Remove valuable, fragile and personal belongings from the construction area. Furniture should ideally be relocated, while items that cannot be moved should be properly protected from dust and damage.

How long should I prepare before a home renovation?

A straightforward renovation may need around 1–2 weeks of practical preparation after the project has been designed and scheduled. Larger projects such as loft conversions, extensions and whole-house renovations may require 2–4 weeks or more for detailed preparation and approvals.

Do I need planning permission for a home renovation?

It depends on the proposed work. Many internal alterations do not require planning permission, but extensions, certain loft conversions and external changes may do; Building Regulations can apply separately.

Should I stay at home during renovation work?

It depends on the size and location of the project. For a single-room renovation, staying at home may be practical, but major structural work, whole-house renovations and projects involving significant dust, noise or utility shutdowns may make temporary accommodation more suitable.

How can I reduce dust during renovation?

Use sealed dust barriers, protect floors and furniture, keep doors between occupied and construction areas closed where practical, and maintain a clearly defined access route. Your contractor should also establish suitable site protection before demolition and construction work begins.

→ Book a Free Consultation

→  Website

→  Facebook

→  Instagram

→  LinkedIn