

Single vs Double Storey Extension Which Is Right for You?
A single-storey extension is usually best for adding an open-plan kitchen, dining or living area at lower cost, while a two-storey extension provides significantly more floor space and can add bedrooms or bathrooms. In Hounslow and West London, a typical single-storey extension may cost around £65,000–£95,000, while a two-storey project can range from £110,000–£180,000+, depending on size and specification.
What is the difference between a single-storey and two-storey extension?
The main difference is how much usable floor space you gain and where that space is created.
A single-storey extension adds space at ground level. It is particularly suitable for homeowners who want a larger kitchen-diner, family room, utility room or additional living area without changing the upper floors.
A two-storey extension adds space across two levels. It can provide a larger kitchen or living area downstairs while creating an extra bedroom, bathroom, office or family space upstairs.
For many properties in Hounslow, Middlesex and wider West London, the choice depends on the garden size, existing layout, neighbouring properties, planning constraints and the amount of space your family actually needs.
Is a single-storey extension cheaper?
Usually, yes. However, a two-storey extension can offer better value per square metre because the foundations and some structural elements serve both floors.
Current London market guides put a standard single-storey extension at roughly £2,200–£4,500 per m², while two-storey construction can be around £2,000–£3,500 per m², depending on specification and complexity.
As a local budgeting guide, ERD Ltd’s Hounslow extension information gives typical project ranges of £40,000–£90,000 for rear extensions and £80,000–£180,000 for double-storey extensions. These are indicative figures rather than fixed quotations.
Your final price can change significantly depending on:
- Extension size and number of floors
- Foundations and ground conditions
- Structural steel requirements
- Windows, rooflights and bi-fold doors
- Kitchen or bathroom installation
- Plumbing and electrical alterations
- Internal finishes and flooring
- Access to the property
- Planning, architectural and structural engineering fees
- VAT and other professional costs
Which extension gives you more space?
A two-storey extension clearly wins for total floor area.
For example, a 20m² single-storey extension creates approximately 20m² of additional floor space. A similar footprint extended over two floors could potentially create around 40m², subject to planning, design and site constraints.
That extra floor can be particularly useful for growing families. You could create an open-plan kitchen and dining area downstairs and add a bedroom or bathroom directly above.
However, more space is not always better. If you mainly need a larger kitchen and better connection to the garden, a single-storey extension may be the more practical solution.
How long does a single-storey extension take?
A typical London single-storey extension of around 20–30m² may take approximately 10–14 weeks to build, depending on complexity and specification.
The complete project takes longer because design, planning, Building Regulations, structural calculations, procurement and other preparation happen before construction begins.
A straightforward project might therefore follow this sequence:
- Initial consultation and measured survey
- Architectural design and structural planning
- Planning or permitted development assessment
- Building Regulations approval
- Construction and structural work
- First-fix plumbing and electrics
- Roofing, windows and insulation
- Plastering, flooring and finishes
- Kitchen, bathroom or interior installation
- Final inspections and handover
How long does a two-storey extension take?
A two-storey extension generally takes longer because there is more structural work, roofing, external wall construction and internal finishing.
A typical 35–50m² two-storey London extension may take approximately 14–20 weeks to build, although complicated projects can take longer.
ERD Ltd provides planning, architectural design and construction services under one roof, which can simplify coordination between design, approvals and construction. Its Hounslow-based service covers extensions, renovations and related building work across West London.
Do I need planning permission for an extension in Hounslow?
You may not need a full planning application if your proposal qualifies as permitted development, but this must be checked against the current rules and your property.
For example, permitted development rules place specific restrictions on extension size, height and position. A two-storey extension under permitted development is subject to limits including a maximum 3-metre projection beyond the original rear wall and a 7-metre minimum distance from the opposite boundary in the relevant circumstances.
Single-storey rear extensions can have different limits. In certain circumstances, larger rear extensions can extend up to 6 metres for semi-detached/terraced houses or 8 metres for detached houses, subject to the applicable conditions and neighbour consultation process.
Properties in conservation areas or locations affected by Article 4 Directions can have additional restrictions.
Hounslow Council currently lists the 2026 householder planning application fee as £548 for alterations or extensions to a single dwellinghouse.
Do I need Building Regulations approval?
Planning permission and Building Regulations are separate requirements. Even if an extension is permitted development, Building Regulations may still apply.
The Building Regulations 2010 cover the construction and extension of buildings and can involve requirements relating to structural stability, insulation, fire safety, ventilation, drainage, electrical work and other aspects of construction.
For electrical work, gas installations and specialist systems, the appropriate competent-person or qualified tradesperson requirements should also be followed. ERD Ltd offers electrical and plumbing works alongside its construction services.
Which is better for a small Hounslow garden?
For a property with a limited garden, a two-storey extension can sometimes make better use of the available footprint because you gain space vertically rather than taking additional garden area.
However, the design must consider neighbouring properties, overlooking, daylight, privacy and the character of the existing house.
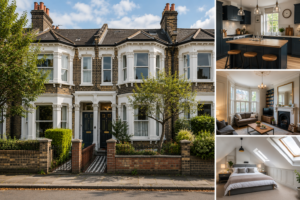
For many Victorian, Edwardian and terraced properties across Hounslow and Middlesex, the existing building structure and narrow plots can also influence the best extension design. ERD Ltd specifically highlights experience with the planning and construction challenges associated with these types of West London homes.
What should you choose: single or double storey?
A single-storey extension is usually the better choice if:
- You mainly need a larger kitchen or living room.
- You want to preserve more of the upstairs layout.
- Your budget is limited.
- You want a shorter construction period.
- Your garden can accommodate the additional footprint.
A two-storey extension may be better if:
- You need several additional rooms.
- You want a new bedroom and bathroom upstairs.
- Your garden is relatively small.
- Moving house would be more expensive than extending.
- You want to maximise the amount of new floor space from one structural footprint.
The right answer should be based on your property rather than simply choosing the cheaper option.
What does ERD Ltd provide for an extension project?
ERD Ltd is based at 205 Wellington Road South, Hounslow, Middlesex, and provides a complete design-to-construction service. Its services include planning and architecture, construction, house renovation, electrical works, kitchen renovation, bathroom remodelling and interior design.
For extension projects, ERD Ltd can support homeowners from initial architectural design and planning through Building Regulations submissions, construction and final interior works.
This integrated approach can be useful when an extension also involves relocating a kitchen, upgrading electrics, adding a bathroom or redesigning the existing ground floor.
Single vs double storey extension: quick comparison
| Factor | Single-storey | Two-storey |
| Typical use | Kitchen, dining, living space | Living space + bedrooms/bathrooms |
| Floor space | One level | Two levels |
| Typical build time | 10–14 weeks | 14–20 weeks |
| London cost guide | £65,000–£95,000 typical 20–30m² projects | £110,000–£180,000 typical projects |
| Garden impact | Greater footprint | More space with smaller footprint |
| Structural complexity | Usually lower | Usually higher |
| Planning considerations | Often simpler, but site-specific | Usually more restrictive |
| Best for | Improving downstairs living | Maximising overall space |
Cost and timeframe figures are indicative 2026 London market ranges, not quotations. Actual costs depend on the property, design, specification, access and structural requirements.
FAQ: Single vs double storey extension
Is a two-storey extension cheaper than a single-storey extension?
Not usually in total project cost. A two-storey extension costs more overall because you are building more floor space, although its cost per m² can be lower because foundations and other structural elements are shared across two floors.
Is it better to have a single or double storey extension?
It depends on your space requirements and property. Choose a single-storey extension if you mainly need additional downstairs living space; choose two storeys if you need several rooms and want to maximise floor area.
How much does a two-storey extension cost in Hounslow?
As an indicative 2026 guide, a two-storey extension in Hounslow may cost around £80,000–£180,000, depending on size, specification and structural complexity. ERD Ltd’s published Hounslow cost guide gives this range as a typical starting point.
Do I need planning permission for a two-storey extension?
Not necessarily. Some two-storey extensions can qualify for permitted development, but strict limits apply and some properties have additional restrictions. A property-specific planning assessment should be completed before construction starts.
How long does a double-storey extension take to build?
A typical two-storey London extension can take around 14–20 weeks to construct, although the full project timeline will also include design, approvals and preparation. More complex projects may take longer.
Does a house extension need Building Regulations approval?
Yes, most extension projects require Building Regulations compliance even when planning permission is not required. Planning permission and Building Regulations are separate matters, so both should be checked during the design stage.
→ Book a Free Consultation
→ Website