
Home Extensions in Hounslow: Types, Costs & Planning Guide 2026
Planning a home extension in Hounslow, Middlesex or West London? The right extension can add valuable living space without the disruption and expense of moving home.
The most common options include rear extensions, side-return extensions, wraparound extensions and double-storey extensions. The cost depends on the size of the extension, structural work, glazing, finishes, planning requirements and whether you are also renovating a kitchen or bathroom.
As a general starting point, homeowners should expect a home extension project to vary significantly in price depending on specification and property type. Before setting a budget, it is important to account for design and architectural fees, structural engineering, Building Regulations, Party Wall requirements, construction, kitchen or bathroom fit-out and contingency.
In this guide, ERD Ltd explains the main types of home extensions available in Hounslow, what affects the cost, how long projects can take, when planning permission may be required, and how to plan an extension around the way your family actually uses your home.
Home Extensions in Hounslow
How much does a home extension cost?
The cost depends on the size, specification, structural requirements and internal fit-out. Rear, side-return, wraparound and double-storey extensions can have substantially different budgets.
How long does it take?
A typical single-storey extension may take several months to construct, with design, approvals and pre-construction work adding additional time.
Do I need planning permission?
Not always. Some extensions may fall under Permitted Development, but the specific property and proposed design need to be assessed.
Which extension is best?
Rear extensions are often suited to larger kitchens and living areas; side-return extensions can improve narrow layouts; wraparound extensions provide more floor area; and double-storey extensions can add space on two floors.
What We Consider When Designing a Home Extension in Hounslow
Every Hounslow property presents different challenges. Before recommending an extension, ERD Ltd considers the existing layout, property type, access to the garden, drainage, structural requirements, neighbouring properties, natural light and the homeowner’s long-term plans.
For example, a Victorian or Edwardian property may benefit from a side-return or rear extension, while a semi-detached property may have more opportunities for a larger side or wraparound design.
We also consider how the new space will connect with the existing kitchen, dining and living areas rather than treating the extension as a separate room.
Before construction begins, the project should also be assessed for planning requirements, Building Regulations, structural calculations and Party Wall considerations where applicable.
Understanding Your Family’s Needs
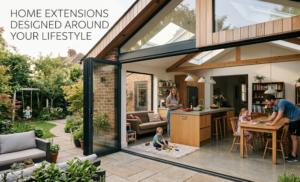
Every family uses their home differently. Designing around your daily routine ensures every square metre serves a purpose.
Instead of copying extension ideas from magazines, consider your own habits.
Young Families
Growing families often benefit from:
- Larger kitchens
- Open-plan living areas
- Utility rooms
- Playrooms
- Extra bathrooms
An open kitchen-diner allows parents to cook while supervising children, making everyday life much easier.
Remote Workers
Since remote work has become common across the UK, dedicated home offices are one of the most requested extensions.
A good home office should include:
- Natural lighting
- Sound insulation
- Fast electrical infrastructure
- Built-in storage
- Comfortable ventilation
Entertaining Guests
If your weekends revolve around hosting friends and family, an extension could include:
- Large kitchen island
- Bi-fold doors
- Outdoor dining connection
- Garden room
- Feature lighting
These features create a seamless indoor-outdoor lifestyle.
Multi-Generational Living
More UK families now live with parents or grandparents.
Extensions can include:
- Ground-floor bedrooms
- Accessible bathrooms
- Private entrances
- Independent living spaces
This future-proofs your home while avoiding the costs of moving.
Which Type of Home Extension Is Right for Your Hounslow Home?
Different extension styles suit different lifestyles. The right option depends on your available space, planning requirements, and budget.
Rear Extension
A rear extension is often suitable for homeowners who want to enlarge an existing kitchen, create an open-plan kitchen-diner or add a larger family living space.
Side Return Extension
Side-return extensions can be particularly useful where a property has an unused side passage. They can widen an existing kitchen or help create a more practical open-plan layout.
Wraparound Extension
A wraparound extension combines rear and side space to create a larger footprint. It can work particularly well when homeowners want a substantial kitchen, dining and family living area.
Double Storey Extension
A double-storey extension can provide additional space on both floors, such as a larger kitchen downstairs and additional bedrooms or a bathroom upstairs.
Ground-Floor Extension
Ground-floor extensions can be designed around specific needs such as a kitchen, dining area, home office, utility room or accessible bedroom.
Loft Conversion with Extension
Sometimes combining loft conversions with a ground-floor extension offers maximum value while avoiding moving home.
Ideal for:
- Master suites
- Teenager bedrooms
- Guest accommodation
Designing Flexible Spaces for the Future
Modern extensions should adapt to changing lifestyles. Flexible layouts provide better long-term value than highly specialised rooms.
Think beyond today’s needs.
For example:
Instead of creating a dedicated playroom, design a room that could later become:
- Home office
- Cinema room
- Bedroom
- Gym
- Hobby room
Sliding doors, movable partitions, and integrated storage all help create adaptable living spaces.
Open-Plan Living Continues to Lead
Open-plan living remains one of the UK’s most popular extension choices because it improves natural light, social interaction, and everyday functionality.
Homeowners increasingly want:
- Kitchen
- Dining room
- Living room
to function as one connected space.
Adding:
- Roof lanterns
- Skylights
- Bi-fold doors
- Large windows
creates brighter interiors while improving connections to the garden.
Many homeowners also combine kitchen renovation services with their extension project to create one cohesive design.
Interior Design Makes the Difference
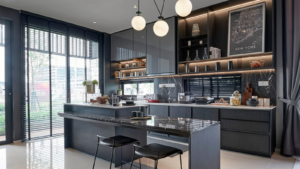
An extension should feel like a natural continuation of your home, not an obvious addition. Professional interior design ensures old and new spaces blend seamlessly.
Key considerations include:
Flooring continuity
Using the same flooring throughout makes spaces feel larger.
Lighting layers
Combine:
- Ambient lighting
- Task lighting
- Feature lighting
for maximum comfort.
Built-in storage
Integrated cabinetry reduces clutter while increasing functionality.
Colour palette
Neutral colours create timeless interiors that suit changing trends.
Professional interior design services can ensure every finish complements the architecture of the existing property.
Sustainability Should Be Part of Every Extension
Modern home extensions should improve energy efficiency as well as living space. Investing in sustainable features reduces long-term running costs.
Many homeowners now include:
- Better insulation
- Triple glazing
- Air-tight construction
- Smart heating controls
Renewable upgrades can also be incorporated during construction, including:
- Solar PV installation
- EV charger installation
- Energy-efficient lighting
Planning these upgrades during the build is usually more cost-effective than retrofitting later.
Do You Need Planning Permission for a Home Extension in Hounslow?
Not every home extension requires a full planning application, but permitted development rights have specific limits and conditions. The answer depends on factors including the size and position of the extension, previous extensions, the type of property and whether the property is affected by restrictions such as a conservation area or Article 4 direction.
Even where planning permission is not required, the work may still need to comply with UK Building Regulations.
Before starting construction, homeowners should establish:
- Whether the project falls within Permitted Development rights
- Whether planning permission is required
- Whether Building Regulations approval is required
- Whether a Party Wall notice or agreement is relevant
- Whether structural calculations are required
- Whether drainage or other site constraints affect the design
ERD Ltd can help homeowners understand the design and approval requirements before construction begins.
How Much Does a Home Extension Cost in Hounslow?
The cost of a home extension in Hounslow varies considerably depending on the size of the extension, property type, structural requirements, specification, glazing, internal finishes and whether kitchen or bathroom work is included.
A basic construction budget should not be confused with the final project cost. Homeowners may also need to allow for architectural design, structural engineering, planning or Building Regulations requirements, Party Wall matters, kitchen or bathroom fit-out, flooring, decorating and contingency.
Typical extension types include:
| Extension type | Typical use | Main cost factors |
|---|---|---|
| Rear extension | Kitchen, dining & living | Size, foundations, glazing, roof |
| Side-return extension | Kitchen expansion | Access, drainage, glazing |
| Wraparound extension | Larger open-plan space | Structural work, size, specification |
| Double-storey extension | Bedrooms + living space | Two-storey structure, steel, roof |
The figures above should be treated as planning-level estimates rather than fixed quotations. A site assessment is required to establish the actual project cost.
Why Choose a One-Stop Construction Company?
Working with one experienced contractor simplifies communication, improves project coordination, and helps keep your extension on schedule and within budget.
Rather than hiring multiple trades separately, homeowners benefit from one dedicated team handling:
- Design
- Planning
- Structural work
- Construction
- Electrical works
- Plumbing
- Decorating
- Interior finishes
ERD Ltd provides comprehensive home renovation services across Hounslow, Middlesex, and West London. Our licensed tradesmen, experienced project managers, architects, electricians, and builders work together to deliver high-quality results from concept through completion.
Whether you’re planning an extension alongside bathroom remodeling, a new kitchen, or renewable energy upgrades, our integrated approach helps ensure every part of the project works seamlessly together.
Practical Tips Before Starting Your Extension
Careful planning before construction begins can save time, reduce costs, and improve the final outcome.
Consider the following:
- Define how your family will use the new space.
- Set a realistic budget with a contingency fund of around 10–15%.
- Choose durable, low-maintenance materials.
- Think about future resale value as well as current needs.
- Incorporate energy-efficient features from the outset.
- Select an experienced construction company UK with proven expertise in extensions and renovations.
Investing time in planning usually results in a smoother build and a home you’ll enjoy for many years.
Why Choose ERD Ltd for a Home Extension in Hounslow?
ERD Ltd provides a design-and-build approach covering planning, architecture, structural work and construction, allowing homeowners to manage the project through one team.
Our projects can involve:
- Initial design and consultation
- Architectural planning
- Structural engineering coordination
- Planning and Building Regulations support
- Construction
- Electrical and plumbing works
- Kitchen and interior finishes
- Project management
Where possible, include examples of completed projects, project photographs, property type, location, scope and timescale to demonstrate our practical experience.
Planning a Home Extension in Hounslow?
Not sure which type of extension is suitable for your property or what your project may cost?
Speak to ERD Ltd about your home extension plans. Our team can discuss your requirements, explain the available options and help you understand the next steps before construction begins.
Request a free consultation and project quotation.
Last reviewed: October 2026
Frequently Asked Questions
How much does a home extension cost in Hounslow?
The cost depends on the size, design, structural work, materials and internal finishes. A rear, side-return or wraparound extension can have very different costs, so a site assessment is recommended for an accurate quotation.
How long does a home extension take to build?
The construction period depends on the size and complexity of the project. Design, approvals and preparation can also add time before construction starts.
Is a side-return extension suitable for my house?
A side-return extension can be a good option where a property has an unused side passage. It can help create a wider kitchen, dining area or open-plan living space.
What is a wraparound extension?
A wraparound extension combines a rear extension with a side-return extension to create a larger ground-floor footprint and more flexible living space.
Can a home extension add value to my property?
A well-designed extension can improve usable living space and may increase a property’s appeal and value, although the result depends on the property, location, design and quality of the work.
Why choose ERD Ltd for a home extension in Hounslow?
ERD Ltd provides a design-and-build approach covering the planning, design and construction stages, helping homeowners manage their extension project through one experienced team.
→ Book a Free Consultation in Hounslow
→ Website