
What Are Building Regulations and Why Do They Matter? A Construction Guide
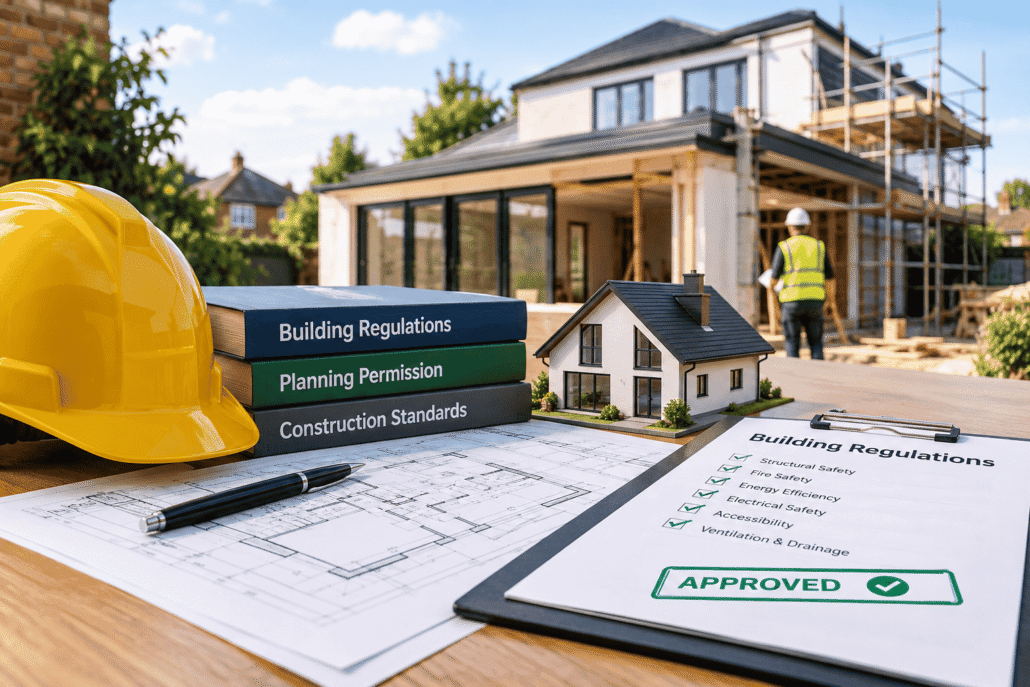
Building Regulations are UK legal standards that ensure construction work meets minimum requirements for safety, health, energy efficiency, accessibility and structural stability. They can apply to extensions, loft conversions, renovations and structural alterations, even when planning permission is not required. In Hounslow and across West London, compliance helps protect homeowners and makes sure completed work can be legally signed off.
What Are Building Regulations?
Building Regulations are a set of legal requirements covering how buildings are designed, constructed and altered in England. They are primarily concerned with how safely and effectively a building is constructed, rather than whether a particular development is acceptable in its location.
For homeowners planning construction work in Hounslow, this distinction is important. Planning permission and Building Regulations approval are separate requirements and, depending on the project, you may need one, both or neither.
Building Regulations can cover areas such as:
- Structural safety
- Fire safety
- Ventilation
- Drainage and sanitation
- Electrical safety
- Energy efficiency
- Protection from moisture
- Access and facilities
- Glazing and safety features
Why Do Building Regulations Matter?
The main purpose of Building Regulations is to protect people and ensure construction work reaches legally required standards.
For example, if you are removing a load-bearing wall during a house renovation, the structural work must be designed and installed safely. Similarly, a loft conversion needs appropriate structural support, fire precautions, insulation and escape arrangements.
Failing to comply can create problems when selling or remortgaging a property. More importantly, poorly executed construction can create genuine safety risks.
Do Building Regulations Apply to Home Renovations?
Yes, Building Regulations can apply to many types of home renovation. The exact requirements depend on the work being carried out.
Typical projects that may require Building Regulations approval include:
- Loft conversions
- House extensions
- Structural wall removal
- Major internal alterations
- New bathrooms involving certain drainage or structural work
- Roof alterations
- Replacement windows in certain circumstances
- Significant electrical installations
- Conversions that create new rooms or change how a building is used
A straightforward cosmetic renovation, such as decorating walls or replacing furniture, normally does not require Building Regulations approval.
Do I Need Planning Permission as Well?
Planning permission and Building Regulations approval deal with different aspects of construction.
Planning permission generally considers issues such as the building’s appearance, size, position and effect on the surrounding area. Building Regulations focus on whether the construction itself meets required technical and safety standards.
For example, an extension in Hounslow might qualify under permitted development and therefore not need full planning permission, but Building Regulations approval may still be required.
This is why homeowners should establish both requirements before construction begins.
What Does Building Regulations Approval Involve?
The process depends on the size and complexity of the project, but it commonly involves design information, technical drawings and inspections during construction.
A typical process includes:
- Assess the proposed construction work.
- Prepare drawings and technical specifications where required.
- Submit the appropriate Building Regulations application.
- Begin construction after the necessary arrangements are in place.
- Allow inspections at relevant stages of the project.
- Address any issues identified by the building control body.
- Obtain the relevant completion documentation after satisfactory completion.
For larger construction projects, building control may inspect several stages rather than only visiting after everything has been completed.
What Happens If Building Regulations Are Ignored?
Ignoring Building Regulations can lead to significant complications.
Building control may require defective or non-compliant work to be corrected. In serious situations, this can mean opening up finished walls, ceilings or floors to inspect hidden construction.
There can also be difficulties proving compliance when selling a property. Depending on the circumstances, enforcement action may also be possible.
The cheapest approach is usually to consider Building Regulations before construction starts, rather than trying to resolve compliance problems afterwards.
What Building Regulations Apply to Loft Conversions?
Loft conversions are a common construction project in West London, but they involve several technical requirements.
Depending on the design, Building Regulations can cover:
- Structural floor strengthening
- Roof structure
- Staircase design
- Fire resistance
- Escape routes
- Doors and partitions
- Insulation
- Ventilation
- Electrical installations
- Roof windows and glazing
A loft conversion that creates an additional bedroom therefore involves considerably more than simply adding flooring and installing furniture.
What About Electrical and Gas Work?
Electrical work must meet the relevant UK requirements. Certain electrical installations may need to be designed, installed and certified by a competent person, depending on the nature of the work.
Gas work is different: gas appliances and associated work should be carried out by an appropriately registered Gas Safe engineer.
Using appropriately qualified professionals is particularly important during renovation and construction because electrical, gas and structural work can affect both safety and Building Regulations compliance.
How Much Does Building Regulations Approval Cost?
There is no single Building Regulations fee for every project. Charges depend on factors such as the type, size and complexity of the work, the building control route and the local authority or approved inspector involved.
Homeowners should therefore request a project-specific fee before starting.
The bigger financial risk is often not the application fee itself but the cost of correcting non-compliant work. For a major construction project, discovering a problem after walls or ceilings have been finished can add hundreds or thousands of pounds to the project.
How Can Homeowners Stay Compliant?
Before starting construction in Hounslow or elsewhere in Middlesex, homeowners should create a compliance checklist.
Building Regulations checklist
- Confirm whether Building Regulations apply.
- Check whether planning permission is also required.
- Use suitable technical drawings and specifications.
- Choose an appropriate building control route.
- Use competent tradespeople for specialist work.
- Keep certificates and approval documents.
- Arrange required inspections during construction.
- Obtain completion documentation when the project is finished.
This approach provides a clear record of how the construction work was completed and helps avoid expensive surprises later.
How ERD Ltd Can Help With Construction Compliance
ERD Ltd provides construction and home renovation services in Hounslow and West London, including house renovation, loft conversions, electrical works, planning and architecture, kitchen renovation and bathroom remodeling.
For a project involving structural alterations or a major renovation, compliance should be considered during the design stage rather than after work has started. ERD Ltd can help homeowners understand the construction requirements and coordinate the appropriate professionals and approvals for their project.
Local trust point: ERD Ltd works with homeowners on residential renovation and construction projects across Hounslow and the wider West London area, where older properties and extensions can require careful consideration of existing structures and building standards.
Frequently Asked Questions
What are Building Regulations in the UK?
Building Regulations are legal requirements governing the technical standards of building work in England. They cover areas including structural safety, fire safety, ventilation, insulation, drainage and electrical safety.
Do I need Building Regulations approval for an extension?
Usually, yes. Most house extensions require Building Regulations approval because the work affects structural, thermal, fire-safety or other technical elements of the property.
Is Building Regulations approval the same as planning permission?
No. Planning permission controls whether and how development can take place, while Building Regulations establish technical and safety standards for construction. A project may require both.
Can I sell my house without Building Regulations approval?
Selling a property may become more complicated if required Building Regulations documentation is missing. Buyers, solicitors or lenders may ask for evidence that relevant work was properly approved and completed.
Do loft conversions need Building Regulations approval?
Yes, in most cases. A loft conversion normally involves structural alterations and must meet requirements covering areas such as floors, stairs, fire safety, insulation and escape routes.
What happens if building work does not comply with Building Regulations?
Building control may require non-compliant work to be corrected, which can involve additional costs and disruption. It can also create difficulties proving that the work meets legal requirements when the property is sold or refinanced.
Get a Construction Quote in Hounslow
Planning Building Regulations correctly from the beginning can help keep your construction project safe, compliant and easier to manage. Contact ERD Ltd for a free quote for your renovation or construction project in Hounslow and West London.
→ Book a Free Consultation
→ Website