Green Energy Upgrades for Your Home Renovation: Solar, EV Charging & Smart Living in 2026

The definition of luxury in contemporary British real estate has undergone a profound metamorphosis. Today, true prestige extends far beyond marble countertops and handcrafted architectural joinery; it encompasses environmental harmony, energy independence, and architectural intelligence. As we navigate through 2026, discerning UK homeowners are increasingly looking to merge uncompromising aesthetic refinement with cutting-edge sustainable technology.

Whether you reside in a period Victorian townhouse in West London or a newly constructed architectural masterpiece, integrating green energy solutions during a whole-house transformation is no longer an afterthought: it is the cornerstone of modern property refinement. From advanced solar panel installation uk initiatives to sophisticated ev charger installation home systems, sustainable living has become the ultimate expression of modern elegance.


The Art of Harmonious Integration: Solar PV & Battery Storage

The modern luxury residence demands power that is both immaculate in its discretion and absolute in its reliability. Gone are the days of unsightly, bulky photovoltaic panels that detract from a property's heritage or architectural lines. In 2026, state-of-the-art solar panel installation uk practices prioritize sleek, flush-mounted slate-integrated arrays or ultra-low-profile black-on-black monocrystalline modules that complement traditional roofing materials and contemporary zinc cladding alike.

Modern architectural extension featuring clean lines and sustainable building technologies

Pairing high-efficiency solar generation with intelligent home battery storage transforms how a property consumes energy. During peak sunlight hours, surplus clean energy is quietly stored within high-capacity lithium iron phosphate batteries, ready to power your lighting, bespoke climate control systems, and appliances well into the evening.

For homeowners exploring comprehensive home renovation services, incorporating solar and storage early in the planning phase ensures that cabling, inverter placement, and structural load-bearing requirements are addressed with absolute architectural precision. Not only does this reduce your carbon footprint, but it also shields your household from volatile grid pricing while generating ongoing financial return via the Smart Export Guarantee (SEG). Furthermore, with the government’s 0% VAT incentive on qualifying energy-saving materials remaining in place, the financial case for a premium solar integration is as compelling as its environmental pedigree.

From July 2026, homeowners should also account for the latest permitted development position when specifying rooftop or wall-mounted solar. In practical terms, installations generally remain subject to familiar projection thresholds: no more than 0.2 metres beyond the plane of a pitched roof or wall, and no more than 0.6 metres above the highest part of a flat roof. Additional care is required in protected settings, particularly where a highway-facing elevation is involved, as restrictions are tighter on article 2(3) land and similar sensitive locations. July 2026 also brings fresh attention to plug-in solar products and stricter siting considerations around timber cladding, with transitional arrangements and a grace period running until August 2027 as the new framework beds in. Looking ahead, the Future Homes Standard changes to Part L are scheduled to take effect in March 2027, further strengthening the regulatory emphasis on on-site renewable electricity generation and higher-performing building fabric.


Seamless Mobility: Discreet EV Charger Installation at Home

The electric vehicle revolution is fully mature, and for owners of luxury performance vehicles, the convenience of private, high-speed charging is paramount. Relying on public infrastructure is antithetical to the seamless lifestyle afforded by a bespoke residence. Therefore, orchestrating a professional ev charger installation home project is a vital component of any forward-thinking property upgrade.

Professional electrical engineering and infrastructure inspection for modern residential energy systems

Modern EV chargers are no longer industrial plastic boxes bolted awkwardly to exterior brickwork. Today’s premier charging units feature brushed aluminium finishes, minimalist geometric profiles, and dynamic LED status rings that harmonise with contemporary exterior lighting and architectural facades. When integrated correctly by certified specialists, your home charger communicates directly with your solar PV array and domestic battery system. This allows your vehicle to charge exclusively on self-generated green energy during peak solar yield or during off-peak overnight tariffs, achieving near-zero running costs for your daily commute.

When planning your property upgrade, our essential guide on how to prepare your home for ev charger installation outlines the critical electrical load assessments and smart metering considerations required to future-proof your estate. As of April 2026, all new domestic chargepoint work should be designed and installed in line with BS 7671:2018+A4:2026, including the latest Section 722 requirements on PME earthing. In particular, installers must address the updated protective measures for PME supplies with absolute rigour, as compliance is now essential for safe and fully compliant EV charging installations.


Whole-Home Synergy: Smart Living, Thermal Efficiency & 2026 Incentives

True sustainable luxury is effortless. It relies on intelligent automation: zoning underfloor heating, managing solar shading, and optimising mechanical ventilation heat recovery (MVHR) systems through intuitive touchscreen interfaces or discreet wall-mounted panels.

However, before deploying active generation technologies, the golden rule of property renovation remains paramount: fabric first. Ensuring exceptional thermal performance through high-performance insulation, airtightness detailing, and triple-glazed architectural glazing minimizes energy demand. Once the thermal envelope is secured, active green technologies can operate at maximum efficiency.

For homeowners embarking on renovations in 2026, the financial landscape is exceptionally supportive:

  • The Warm Homes Plan: The UK government's landmark £15 billion initiative provides low-cost or zero-interest financing for whole-home energy upgrades, making it simpler than ever to fund comprehensive eco-refurbishments.
  • 0% VAT Relief: Eligible installations: including solar panels, battery storage, and insulation: benefit from 0% VAT until March 2027, reducing total project outlays significantly.
  • Boiler Upgrade Scheme (BUS): Grants of up to £7,500 remain available to transition from fossil-fuel heating to high-efficiency air source heat pumps.

To explore how these innovations fit into a broader transformation strategy, read our comprehensive overview on modern home renovations and green energy solutions.


Curating Your Project: Essential Property Renovation Tips

Executing a multi-disciplinary green energy renovation requires meticulous project management and uncompromising craftsmanship. To ensure your investment yields both enduring aesthetic pleasure and optimal energy performance, consider these expert property renovation tips:

  1. Adopt a Holistic Masterplan: Never view renewable upgrades in isolation. Whether you are executing a grand kitchen extension or a loft conversion, coordinate your electrical, plumbing, and structural engineering requirements from day one.
  2. Engage Accredited Specialists: Electrical works, high-voltage EV integration, and certified solar commissioning demand seasoned professionals who guarantee compliance with UK Building Regulations (Part P and Part S).
  3. Prioritise Future-Proof Cabling: Even if you do not plan to install every smart home feature immediately, running dedicated conduits and heavy-duty cabling during the structural phase prevents costly disruption later.
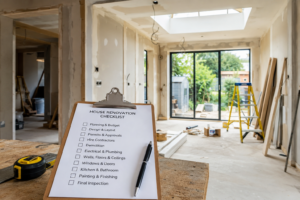
  4. Consult Our Planning Resources: Review our detailed house renovation checklist to map out every critical milestone from architectural concept to final handover.

Sophisticated open-plan interior design and architectural space optimization for high-end living


Elevating Your Living Experience with Evolve

Transforming a residence into an intelligent, sustainable sanctuary requires a rare blend of visionary architectural design, rigorous engineering, and peerless project management. At Evolve Renovations & Developments Ltd, we specialize in comprehensive home transformations that merge timeless craftsmanship with the pinnacle of modern green technology.

Whether you are envisioning a complete architectural overhaul, an integrated solar and battery storage ecosystem, or a seamless ev charger installation home solution, our multidisciplinary team manages every detail from initial planning to final closeout.

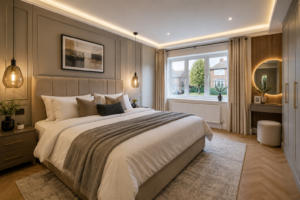
Refined minimalist loft conversion and bespoke bedroom interior showcasing high-end craftsmanship

Discover our full spectrum of elite home renovation services and let us help you craft a home where luxury meets sustainable perfection. Contact Evolve Renovations & Developments Ltd today to schedule a confidential consultation with our design directors.


The Best Time of Year to Renovate Your Home in Hounslow, West London

The best time of year to renovate your home is usually spring or early summer, particularly for major building work in Hounslow and West London. From March to June, longer daylight hours and generally better weather can make extensions, loft conversions and external work easier to manage, while homeowners can plan indoor renovations throughout the year.

Is spring the best time to renovate a house?

For many homeowners, spring is one of the best seasons for home renovation. The weather is generally more suitable for construction work, while longer daylight hours can help tradespeople complete external tasks more efficiently.

Spring is particularly useful for projects involving structural or outdoor work, such as:

  • House extensions
  • Loft conversions
  • Roofing and external repairs
  • Brickwork and rendering
  • New windows and doors
  • Landscaping connected with a renovation

For homeowners in Hounslow, Isleworth and Brentford, starting in March or April can also give you more time to complete a project before the colder and wetter months.

However, spring is also a popular period for builders, so reputable contractors can become busy. Booking your renovation 8–12 weeks in advance can give you a better chance of securing your preferred start date.

Can you renovate your home in summer?

Yes. June to August can be an excellent period for renovation, particularly where external construction work is involved.

Longer days and generally better weather can help with extensions, roofing, rendering, external painting and other outdoor jobs. Summer can also be convenient for families who want to arrange disruptive work while children are away from school.

For larger projects, however, summer demand can mean contractors have limited availability. If you are considering a loft conversion, house extension or complete house renovation in West London, it is sensible to start the planning process several months beforehand.

Indoor work such as kitchens, bathrooms, electrical upgrades and interior design can also be completed during summer without depending heavily on weather conditions.

Best Time of Year to Renovate Your Home in Hounslow

Is autumn a good time for home renovation?

September and October can be very good months for renovation, especially for indoor improvements.

The demand for building work may begin to reduce after the summer period, although this depends on the contractor and type of project. Autumn can be suitable for:

  • Kitchen renovations
  • Bathroom remodeling
  • Electrical work
  • Interior decoration
  • Flooring
  • Loft conversion preparation
  • Planning and architectural work

If your renovation includes external construction, the shorter days and wetter weather later in autumn need to be considered when preparing the schedule.

Homeowners in Feltham, Twickenham and Ealing planning renovation work for the following spring can also use autumn to finalise designs, obtain quotations and deal with planning or Building Regulations requirements.

Can you renovate a house during winter?

Yes, but winter is generally more suitable for indoor renovation work than weather-dependent construction.

December to February can be a practical period for projects such as bathrooms, kitchens, electrical upgrades, interior design and some loft conversion work. Contractors may also have greater availability outside the busiest spring and summer period.

Winter weather can make certain external jobs slower or more complicated. Rain, frost, shorter daylight hours and low temperatures can affect work involving concrete, rendering, roofing, painting and other external finishes.

That does not mean winter renovation should be avoided. A professional contractor can plan the work around weather conditions and identify which stages can continue indoors.

What is the best season for a loft conversion?

For a loft conversion, spring and summer are often convenient because roof and external works are easier to schedule in better weather.

However, the design and preparation should start well before construction. Depending on the property and project, homeowners may need architectural drawings, structural calculations, Building Regulations approval and potentially planning permission.

A loft conversion can take approximately 6–12 weeks, depending on its size, structural requirements and specification. Starting the planning process early can help prevent unnecessary delays.

ERD Ltd works with homeowners on renovation and construction requirements, including loft conversions, planning and architectural considerations, helping ensure the project is properly planned before work begins.

Top Home Improvement Trends in West London Homes (2026)

When is the cheapest time to renovate a house?

There is no guaranteed cheapest month for renovation because construction prices depend on labour, materials, project size and contractor availability.

However, some homeowners may find greater flexibility outside the busiest renovation periods. Instead of choosing a season based only on price, compare at least 2–3 detailed quotations and check exactly what is included.

Your renovation budget should account for:

  • Labour and materials
  • Architectural or design fees
  • Building control costs
  • Planning application fees, where applicable
  • Electrical or plumbing work
  • Waste removal
  • Contingency of around 10–15% for unexpected issues

For homeowners in Hounslow and surrounding West London areas, local material availability and site access can also influence the final cost.

Do you need planning permission before renovating?

Not every renovation requires planning permission. Internal alterations may often be possible without a planning application, while extensions, loft conversions and certain external changes can have additional planning requirements.

Even where planning permission is not required, Building Regulations may still apply.

The requirements depend on the type and scale of work. A professional renovation company should identify potential planning, structural and Building Regulations requirements before construction begins.

Electrical work should also be carried out in accordance with applicable UK requirements, while gas-related work should be completed by an appropriately Gas Safe registered engineer. Electrical installation work may also require the involvement of a competent electrical professional, such as a NICEIC-registered contractor, depending on the work.

How far in advance should you book a renovation?

For a small renovation, 4–8 weeks of preparation may sometimes be sufficient. Larger projects such as extensions, loft conversions and whole-house renovations can require several months of planning before construction starts.

A sensible process is:

  1. Decide what you want to renovate.
  2. Set your budget and contingency.
  3. Arrange designs and drawings where required.
  4. Check planning and Building Regulations requirements.
  5. Obtain detailed quotations.
  6. Choose your contractor and agree the schedule.
  7. Order important materials in advance.
  8. Start construction at the agreed time.

Planning early is particularly useful in Hounslow, Isleworth, Feltham, Brentford, Twickenham and Ealing, where access, parking, property type and neighbouring homes can all affect construction logistics.

Which home renovation projects are best for each season?

SeasonRenovation work that can work well
SpringExtensions, loft conversions, roofing, kitchens, bathrooms
SummerExtensions, external work, loft conversions, full renovations
AutumnKitchens, bathrooms, interiors, electrical work, planning
WinterBathrooms, kitchens, electrical work, interior design and indoor renovations

The right timing ultimately depends on your property, project size and contractor availability rather than the calendar alone.

Why choose a local renovation company in Hounslow?

Choosing a contractor familiar with Hounslow and West London can make communication and project coordination easier. Local knowledge can be particularly useful when dealing with different property types, access restrictions, neighbouring properties and local planning considerations.

ERD Ltd provides renovation and construction services for homeowners looking to improve their properties through house renovation, kitchen renovation, bathroom remodeling, loft conversions, construction, electrical works, planning and architecture, interior design and renewable energy solutions.

Rather than choosing a season simply because it is considered the “best”, ERD Ltd recommends planning around the specific requirements of your property, the work involved and your preferred completion date.

Plan Your Home Renovation with ERD Ltd

Whether you are planning a kitchen renovation, loft conversion, extension or complete house renovation, choosing the right schedule can help keep the project organised. Contact ERD Ltd for a free quote and discuss your renovation plans with a local Hounslow team.

Frequently Asked Questions

What is the best time of year to renovate your home?

Spring and early summer, particularly March to June, are generally the best periods for major renovation work. The longer days and more favourable weather can make external construction easier. Indoor projects can be completed throughout the year.

Is summer a good time to renovate a house?

Yes. June to August can be excellent for extensions, loft conversions and external work because of longer daylight hours and generally better weather. However, summer is also a busy period for many contractors, so early booking is recommended.

Can I renovate my house in winter?

Yes. Winter is often suitable for kitchen renovations, bathroom remodeling, electrical work and interior improvements. Weather-sensitive external work may require additional scheduling flexibility.

How long does a house renovation take?

A small renovation may take 2–6 weeks, while a larger whole-house renovation can take 8–20+ weeks, depending on the property’s size, structural work, design requirements and materials.

Do I need planning permission to renovate my home in Hounslow?

Not necessarily. Many internal renovations do not require planning permission, but extensions, loft conversions and certain external alterations may require approval. Building Regulations can apply even when planning permission is not required, so the project should be assessed before work begins.

How far in advance should I book a renovation company?

For smaller projects, aim to plan 4–8 weeks ahead. For extensions, loft conversions or major renovations, starting the design and contractor selection process 2–4 months or more before construction is sensible.

→ Book a Free Consultation

→  Website

→  Facebook

→  Instagram

→  LinkedIn

Does House Renovation Increase Property Value in Hounslow?

For many homeowners in Hounslow, renovating a property can do more than improve comfort it can potentially increase its market value and make it more attractive to future buyers. The key is investing in the right improvements for the local market, rather than simply spending more on expensive finishes.

In Hounslow and across West London, where homeowners often have to balance space, modern living requirements and property budgets, a well-planned renovation can be a smart investment. But how much value can you realistically add, which renovations offer the best return, and when might renovation costs outweigh the increase in property value?

This guide explains how house renovation can affect property value in Hounslow, what improvements tend to attract buyers, typical UK renovation costs, realistic project timelines, and how to avoid over-improving your property.

Does House Renovation Increase Property Value in Hounslow?

Yes, a well-planned house renovation can increase property value in Hounslow, particularly when it improves usable space, energy efficiency, layout, kitchens, bathrooms or overall property condition.

However, there is no guaranteed percentage increase. The value created depends on the property’s current condition, location, size, specification and the quality of the renovation.

For homeowners considering a renovation in Hounslow, the strongest strategy is usually to focus on improvements that buyers already value rather than adding unnecessary luxury features.

Factors that can influence the return include:

  • Quality of workmanship
  • Existing property condition
  • Size and layout
  • Number and quality of bedrooms and bathrooms
  • Kitchen condition
  • Energy efficiency
  • Available living space
  • Local property demand
  • Planning and building regulation compliance
  • Overall design and finish

A professional house renovation company can help identify where your budget is likely to have the greatest impact.

Which Renovations Add the Most Value to a Hounslow Property?

Kitchens, bathrooms, additional usable space, improved layouts and energy-efficient upgrades are among the renovation improvements most likely to appeal to Hounslow buyers.

Not every renovation produces the same return. A £30,000 improvement does not automatically add £30,000—or more—to a property’s value.

1. Kitchen Renovation

A modern, functional kitchen is one of the first areas buyers notice when viewing a property.

Professional kitchen renovation services can improve storage, lighting, worktop space, appliances and the overall layout. Open-plan or semi-open-plan designs can also make smaller Hounslow homes feel larger, although structural changes should always be properly assessed.

A typical UK kitchen renovation can range from approximately £10,000 to £30,000+, depending on the kitchen size, materials, appliances and structural work involved.

For better value, prioritise:

  • Practical storage
  • Durable worktops
  • Good lighting
  • Quality cabinetry
  • Efficient appliances
  • A layout suited to modern family life

You do not necessarily need a luxury kitchen to make your property more appealing.

2. Bathroom Remodeling

Bathroom remodeling can improve both buyer appeal and everyday functionality, particularly when an outdated bathroom is replaced with a modern, well-designed space.

Typical UK bathroom renovation costs can range from approximately £6,000 to £15,000+, depending on plumbing changes, fixtures, tiling, electrical work and finishes.

In Hounslow homes, making better use of limited bathroom space can be particularly valuable.

Consider:

  • Modern sanitaryware
  • Walk-in showers
  • Good ventilation
  • Quality tiling
  • Heated towel rails
  • Efficient lighting
  • Practical storage

A clean, contemporary bathroom can make a property feel significantly better maintained.

Can a Loft Conversion Increase Property Value?

A properly designed loft conversion can add significant value because it creates additional usable living space without requiring a larger footprint at ground level.

For many West London homeowners, additional space is highly desirable. A loft conversion can potentially create a bedroom, home office, study, playroom or guest space.

Typical UK loft conversion costs are often around £40,000 to £80,000+, depending on the design, structural requirements, roof type, specification and location.

Common options include:

  • Rooflight loft conversion
  • Dormer loft conversion
  • Hip-to-gable conversion
  • More complex structural conversions

However, the financial return depends heavily on the local ceiling price for comparable properties.

Before investing, homeowners should ask:

Will the additional space take the property into a price bracket supported by similar homes nearby?

This is one reason professional planning and property advice can be valuable before starting major work.

Can a House Extension Increase Property Value?

A well-designed extension can increase property value when it creates genuinely useful space and keeps the property’s overall size and specification appropriate for the Hounslow market.

Extensions can transform the way a home functions. A rear extension, for example, may create a larger kitchen-diner, while a side or rear extension can improve circulation and living space.

Typical UK extension costs can broadly range from £1,800 to £3,500+ per square metre, depending on specification, structural complexity and project requirements.

For example, a 20m² extension could potentially cost around £36,000 to £70,000+, before considering certain professional fees and high-end finishes.

When planning an extension, think beyond the additional floor area.

The best extensions often improve:

  • Natural light
  • Kitchen functionality
  • Garden connection
  • Family living space
  • Storage
  • Property layout
  • Overall flow

A poorly designed extension, on the other hand, can consume a large budget without creating proportional value.

Does Energy Efficiency Increase Property Value?

Energy-efficient improvements can make a Hounslow property more attractive by reducing running costs, improving comfort and demonstrating better long-term efficiency.

Energy performance is increasingly important to homeowners and buyers.

Depending on the property, useful improvements may include:

  • Loft insulation
  • Wall insulation
  • Better windows
  • Efficient heating systems
  • LED lighting
  • Improved ventilation
  • Solar PV installation
  • Smart heating controls
  • EV charger installation

The cost varies significantly depending on the property’s existing systems.

For example, a domestic solar PV installation may commonly cost around £5,000 to £10,000+, depending on system size, roof characteristics, battery storage and installation requirements.

An EV charger installation may typically cost around £800 to £1,500+, depending on the charger, electrical infrastructure and installation complexity.

These upgrades should not be viewed purely as property-value investments. They can also reduce energy costs and improve day-to-day living.

House Renovation Cost in Hounslow

How Much Does House Renovation Cost in Hounslow?

A typical whole-house renovation in Hounslow can range from roughly £50,000 to £150,000+, with larger or more comprehensive projects potentially exceeding £200,000.

The final cost depends on the property’s size, condition, specification and the number of trades involved.

As a broad UK guide:

RenovationTypical Cost Range
Basic cosmetic renovation£15,000–£30,000+
Bathroom renovation£6,000–£15,000+
Kitchen renovation£10,000–£30,000+
Loft conversion£40,000–£80,000+
House extension£1,800–£3,500+ per m²
Whole-house renovation£50,000–£150,000+
Solar PV£5,000–£10,000+
EV charger£800–£1,500+

These are indicative UK ranges rather than fixed quotations. Hounslow project costs can vary according to labour, access, materials, structural work, planning requirements and property condition.

Always obtain a detailed quotation before committing to a major renovation.

How Long Does a House Renovation Take?

A house renovation can take anywhere from several weeks to several months, depending on the size, structural complexity and number of improvements involved.

Typical timelines may look like:

  • Cosmetic updates: 2–6 weeks
  • Kitchen renovation: 3–8 weeks
  • Bathroom renovation: 2–4 weeks
  • Loft conversion: 8–16 weeks
  • House extension: 12–24+ weeks
  • Major whole-house renovation: 4–9+ months

Planning permission, structural calculations, building control requirements, material availability and unexpected defects can extend the programme.

For homeowners in Hounslow, having the design, specifications, approvals and schedule organised before construction begins can significantly reduce avoidable delays.

Should You Renovate Before Selling a House in Hounslow?

Renovating before selling can make sense when the property has obvious defects or outdated areas, but homeowners should avoid spending heavily on improvements that buyers may not value enough to recover the cost.

If you are planning to sell, focus on improvements that make the property feel:

  • Clean
  • Modern
  • Well maintained
  • Spacious
  • Energy efficient
  • Move-in ready

You may not need a complete renovation.

For example, replacing an extremely dated bathroom, improving the kitchen, repainting walls and repairing obvious defects may provide better value than installing expensive bespoke finishes throughout the property.

Before renovating for resale, compare your expected renovation cost with recent local property values and comparable homes.

Kitchen Renovation in Hounslow

How to Avoid Over-Improving Your Hounslow Home

The best renovation investment is usually one that improves the property without pushing its total cost far beyond comparable homes in the surrounding area.

This is particularly important when undertaking expensive extensions or high-end renovations.

Avoid automatically assuming that:

Research Comparable Properties

Look at properties of similar size, type and location that have recently sold or are currently competing on the market.

Set a Clear Budget

Include a contingency for unexpected work. For major renovations, keeping around 10–15% of the project budget as contingency can be sensible.

Prioritise Structural Problems

Roof issues, damp, electrical problems, plumbing defects and structural concerns should generally be addressed before cosmetic upgrades.

Choose Durable Materials

You do not always need the most expensive materials. Durable, attractive and easy-to-maintain finishes can provide a better balance.

Think Like a Buyer

Ask whether the improvement makes the home more useful, comfortable and desirable.

Why Choose ERD Ltd for House Renovation in Hounslow?

ERD Ltd provides a one-stop renovation and construction service in Hounslow, helping homeowners manage design, building work, specialist trades and property improvements through one experienced team.

A major renovation can involve architects, structural specialists, electricians, plumbers, builders, decorators and interior designers.

Coordinating all these professionals independently can become complicated.

ERD Ltd’s integrated approach covers services including:

  • House renovation
  • Kitchen renovation
  • Bathroom remodeling
  • Loft conversions
  • Extensions and construction
  • Electrical works
  • Planning and architecture
  • Interior design services
  • EV charger installation
  • Solar PV installation

Using experienced and appropriately qualified trades for specialist work can help maintain quality, safety and compliance throughout the project.

The advantage of a one-stop model is that homeowners have a clearer point of contact from the initial planning stage through to completion.

Practical Tips for Maximising Renovation Value

To maximise the potential value of a Hounslow renovation, focus on functionality, quality, energy efficiency, compliance and improvements that match local buyer expectations.

Before starting work:

  1. Assess the property’s current value.
  2. Identify improvements that genuinely solve problems.
  3. Research comparable Hounslow properties.
  4. Set a realistic renovation budget.
  5. Allow a contingency of around 10–15%.
  6. Check planning permission and building regulations where required.
  7. Use qualified professionals for specialist work.
  8. Choose durable rather than unnecessarily expensive materials.
  9. Think about energy efficiency.
  10. Keep records, certificates and approvals for completed work.

Documentation can be particularly important when selling because buyers and conveyancers may request evidence that relevant works were properly completed.

Is House Renovation Worth It in Hounslow?

House renovation can be worth it in Hounslow when the improvements increase functionality, improve the property’s condition and align with local market expectations.

The strongest renovation projects are not necessarily the most expensive. They are the ones where the homeowner’s investment produces a meaningful improvement in how the property looks, works and performs.

For homeowners planning to stay for many years, the calculation is even broader. You can benefit from improved living conditions, better energy efficiency and additional space while also potentially improving future resale appeal.

The important thing is to plan the renovation around your property, your budget and the local Hounslow market.

Ready to Renovate Your Hounslow Home?

A well-planned renovation can improve more than your property’s appearance it can make your home more functional, comfortable, energy efficient and potentially more valuable.

If you’re considering a house renovation in Hounslow, West London or Middlesex, ERD Ltd can help you plan and manage your project from the initial consultation through to completion.

Contact ERD Ltd to discuss your renovation requirements and request a consultation or quote.

Frequently Asked Questions

Does renovating a house increase its value in Hounslow?

Yes, renovation can increase property value in Hounslow, particularly when it improves kitchens, bathrooms, living space, energy efficiency and the overall condition of the property. The actual increase varies according to the property and local market.

What renovation adds the most value to a house?

Additional usable space, quality kitchens and bathrooms, loft conversions, extensions and energy-efficiency improvements can all contribute to property value. The best option depends on the property’s existing condition and local comparable values.

How much does a house renovation cost in Hounslow?

A whole-house renovation can broadly cost £50,000–£150,000+, while larger projects can exceed £200,000. Kitchen, bathroom, loft and extension costs vary depending on specification and structural requirements.

Is a loft conversion worth it in Hounslow?

A loft conversion can be worthwhile when it creates valuable additional living space and the resulting property value supports the investment. Professional design and feasibility assessment should be completed before construction.

Do I need planning permission for a house renovation in Hounslow?

Not every renovation requires planning permission, but extensions, certain loft conversions and structural alterations may require planning approval or other regulatory compliance. Building regulations may also apply even when planning permission is not required.

How can I increase my home’s value before selling?

Prioritise visible defects, kitchen and bathroom condition, usable space, energy efficiency and overall presentation. Avoid expensive upgrades that exceed what comparable properties in your area can realistically command.

→ Book a Free Consultation

→  Website

→  Facebook

→  Instagram

→  LinkedIn

Renovation vs Extension: What Suits Your Home?

When your home starts to feel too small or outdated, one of the biggest questions you’ll face is whether to renovate your existing space or build an extension. Both options can transform your property, but the right choice depends on your budget, lifestyle, property layout, and long-term goals.

In this guide, we’ll explain the key differences between renovation and extension, compare costs and timelines in the UK, discuss planning requirements, and help homeowners in Hounslow, West London, and Middlesex make the best decision for their property.

What Is the Difference Between a Renovation and an Extension?

A renovation improves or modernises your existing home without significantly increasing its footprint, while an extension adds new living space by expanding the property’s structure.

If your home already has enough space but feels outdated, renovation is usually the better investment. If your family needs additional rooms or larger living areas, an extension may provide the extra space you need.

Renovation typically includes:

  • Kitchen renovation services
  • Bathroom remodeling
  • Interior design upgrades
  • Electrical rewiring
  • Flooring replacement
  • Decorating
  • Structural alterations inside the home
  • Loft conversions

Extension projects include:

  • Rear extensions
  • Side return extensions
  • Double-storey extensions
  • Wraparound extensions
  • Kitchen extensions
  • Garden rooms

Both options can significantly increase your property’s value when completed by an experienced house renovation company.

House Renovation vs Extension

When Is Home Renovation the Better Choice?

Home renovation is ideal when your property has enough square footage but needs modernisation, improved functionality, or better energy efficiency.

Many older homes across Hounslow and West London have excellent layouts but outdated kitchens, bathrooms, insulation, wiring, or finishes.

Renovation can completely transform how your home feels without changing its external footprint.

Common renovation projects include:

Kitchen Renovation

A modern kitchen improves everyday living while increasing resale value.

Typical UK cost:

  • Basic renovation: £8,000–£15,000
  • Mid-range: £15,000–£30,000
  • Premium: £30,000–£60,000+

Typical timeline:

3–6 weeks

Bathroom Remodeling

A well-designed bathroom improves comfort while making your property more attractive to buyers.

Typical UK cost:

  • Standard bathroom: £5,000–£10,000
  • Luxury bathroom: £12,000–£25,000+

Timeline:

2–4 weeks

Whole House Renovation

A complete renovation may include:

  • New flooring
  • Re-plastering
  • Painting
  • New windows
  • Electrical works
  • Plumbing upgrades
  • Interior design services

Typical cost:

£40,000–£150,000+

Timeline:

2–6 months

When Is a Home Extension the Better Choice?

A home extension is the best solution when your family needs additional living space that cannot be created within the existing layout.

Rather than moving house, many homeowners choose to extend because moving costs including stamp duty, legal fees, and estate agent commissions can exceed the cost of extending.

Popular extension projects include:

  • Larger kitchens
  • Open-plan living spaces
  • Home offices
  • Additional bedrooms
  • Utility rooms
  • Family rooms

Typical UK Extension Costs (2026)

Although every project differs, average costs include:

Rear Extension

£2,200–£3,200 per square metre

Small extension:

£35,000–£60,000

Side Return Extension

Typical cost:

£45,000–£80,000

Ideal for Victorian and Edwardian homes.

Double Storey Extension

Typical cost:

£70,000–£150,000+

Adds significant extra living space while providing excellent long-term value.

House Renovation vs Extension

Renovation vs Extension: Cost Comparison

Renovation is generally less expensive than an extension because it works within the existing structure, whereas extensions require new foundations, walls, roofing, and structural work.

ProjectTypical UK Cost
Kitchen renovation£8,000–£30,000
Bathroom remodeling£5,000–£15,000
Whole house renovation£40,000–£150,000+
Rear extension£35,000–£60,000
Side extension£45,000–£80,000
Double-storey extension£70,000–£150,000+

If your current layout works well, renovation usually offers the best value for money.

Which Option Adds More Value?

Both renovations and extensions can increase property value, but the best return depends on your home’s condition and local market demand.

Generally:

Renovations often increase value through:

  • Modern kitchens
  • Stylish bathrooms
  • Improved energy efficiency
  • Better layouts
  • Updated electrics
  • Interior design improvements

Potential value increase:

5–15%

Extensions may increase value by:

  • Adding bedrooms
  • Creating open-plan living
  • Increasing floor area
  • Improving family appeal

Potential value increase:

10–20%

In desirable areas like Hounslow and West London, well-designed extensions can significantly boost resale value.

Planning Permission: Renovation vs Extension

Most internal renovations do not require planning permission, while some extensions may need approval depending on size, location, and design.

Renovation generally requires:

  • Building Regulations compliance
  • Electrical certification
  • Structural calculations (where applicable)

Extensions may require:

  • Planning Permission
  • Permitted Development assessment
  • Building Regulations approval
  • Party Wall Agreement (if applicable)

Working with experienced Planning & Architecture professionals helps ensure compliance from the outset.

Which Takes Longer?

Renovation projects are usually completed faster than extensions because they avoid major structural construction.

Average timelines:

Kitchen renovation:

3–6 weeks

Bathroom remodeling:

2–4 weeks

Whole house renovation:

2–6 months

Rear extension:

3–5 months

Double-storey extension:

5–8 months

Weather, planning approvals, material availability, and project complexity can affect completion times.

Energy Efficiency Opportunities

Whether you renovate or extend, it’s the ideal time to improve your home’s energy efficiency and reduce long-term running costs.

Consider adding:

  • Better insulation
  • Triple glazing
  • Underfloor heating
  • Heat pumps
  • Solar PV installation
  • EV charger installation
  • LED lighting
  • Smart heating controls

These upgrades improve comfort while helping reduce energy bills.

Renovation or Extension: Questions to Ask Yourself

Before making a decision, consider:

  • Is my current layout functional?
  • Do I genuinely need more space?
  • What is my budget?
  • Will the project add value?
  • Can my family remain in the property during works?
  • Will planning permission be required?
  • What are my long-term plans?

Answering these questions makes choosing the right option much easier.

Why Choose ERD Ltd?

Choosing an experienced contractor ensures your renovation or extension is delivered safely, efficiently, and to a high standard from design through completion.

At ERD Ltd, we provide comprehensive home renovation services across Hounslow, Middlesex, and West London, helping homeowners transform their properties with confidence.

Our one-stop service includes:

  • House renovations
  • Kitchen renovation services
  • Bathroom remodeling
  • Loft conversions
  • Home extensions
  • Planning & Architecture
  • Interior design services
  • Electrical works
  • Renewable energy solutions, including solar PV installation and EV charger installation

Our licensed tradesmen, experienced project managers, and trusted network of specialists ensure every project meets UK building standards while delivering exceptional craftsmanship.

Whether you’re refreshing a single room or undertaking a full home transformation, our team supports you from the initial consultation through to the final handover.

Practical Tips Before You Decide

The best renovation or extension projects begin with careful planning, realistic budgeting, and expert advice.

Keep these tips in mind:

  • Set aside 10–15% of your budget for unexpected costs.
  • Obtain detailed quotations from experienced building contractors UK.
  • Prioritise structural and electrical work before cosmetic upgrades.
  • Consider your home’s long-term resale value.
  • Think about future family needs rather than just current requirements.
  • Work with a company that offers design, planning, construction, and finishing under one roof.

Final Thoughts

There is no universal answer to whether renovation or extension is better. If your home already has enough space, renovating may provide the greatest return while modernising your lifestyle. If your family has outgrown the property, an extension could be the smarter long-term investment.

The best approach is to evaluate your budget, property, and future plans with experienced professionals who understand local planning requirements and construction standards.

Get Expert Advice from ERD Ltd

Whether you’re considering a complete home renovation or planning a new extension, ERD Ltd can help you choose the most practical and cost-effective solution for your property.

Our experienced team offers planning, architecture, construction, interior design, electrical works, and renewable energy solutions all under one roof. Contact ERD Ltd today to arrange a consultation and receive a tailored quotation for your project in Hounslow, West London, or Middlesex.

Frequently Asked Questions

Is it cheaper to renovate or build an extension in the UK?

In most cases, renovation is more affordable because it uses the existing structure. Extensions involve additional structural work, foundations, roofing, and external construction, making them more expensive.

Does a home extension always require planning permission?

Not always. Some extensions fall under Permitted Development rights, while others require full planning permission. This depends on the size, design, and location of the property.

Which adds more value: a renovation or an extension?

Both can add value. Renovations improve the quality and appeal of existing spaces, while extensions increase usable floor area, often delivering a higher uplift when designed well.

How long does a typical house renovation take?

A kitchen renovation usually takes 3–6 weeks, a bathroom remodel 2–4 weeks, and a full house renovation 2–6 months, depending on the scope of work.

Should I renovate before extending?

In many cases, it’s more efficient to complete structural extension work first and then renovate the existing areas, ensuring a consistent finish throughout the property.

→ Book a Free Consultation

→  Website

→  Facebook

→  Instagram

→  LinkedIn

The Art of Elevated Living: Navigating the Financial Landscape of a Bespoke Loft Conversion

In the realm of high-end property development, a loft conversion is far more than a mere addition of square footage; it is an exercise in architectural grace. It is the transformation of a neglected void into a curated sanctuary: a master suite bathed in the ethereal glow of the morning sun, or a private library that offers a quiet retreat from the world below.

However, the journey from vision to reality requires more than just an aesthetic eye. It demands financial precision. For the discerning homeowner in the UK, understanding the nuances of investment in 2026 is essential to ensuring that the project remains a masterpiece of efficiency as much as design. At Evolve Renovations & Developments Ltd, we believe that luxury is built on a foundation of transparency. Here is how to navigate the financial complexities of an elevated loft conversion and avoid the common pitfalls that often compromise less meticulously planned projects.

The Foundation of Design: Beyond the Preliminary Quote

One of the most frequent oversights in the early stages of a renovation is the reliance on "shell-only" estimates. While these figures may seem attractive, they rarely reflect the true cost of a bespoke interior. A premium loft conversion is a multi-disciplinary symphony, requiring the expertise of several professionals before a single timber is cut.

The Professional Ensemble

To achieve a finish that aligns with the prestige of your home, you must account for the professional fees that safeguard your investment. These are not mere "extras"; they are the blueprints of quality:

  • Architectural Artistry: Engaging a specialist for planning and architecture services ensures that the new space flows seamlessly from the existing structure. In 2026, expect to allocate between £2,000 and £5,000 for comprehensive design packages that include detailed construction drawings.
  • Structural Engineering: The integrity of your home relies on precise calculations. Strengthening floor joists and installing steel beams require a structural engineer’s seal of approval, typically costing between £1,000 and £1,500.
  • Party Wall Agreements: For semi-detached or terraced residences, the Party Wall etc. Act is a legal necessity. Neglecting to budget for surveyors: which can range from £1,500 to £3,000 depending on the complexity: can lead to costly delays and disputes.

Architectural professionals collaborating over detailed floor plans, emphasizing the precision and bespoke nature of luxury home design.

The Hidden Skeleton: Structural and Regulatory Elegance

True luxury is often felt rather than seen. It is the silence of a well-insulated room and the solidity of a floor that does not creak. These elements represent a significant portion of the construction budget and are where many homeowners encounter "hidden" costs.

Thermal and Acoustic Excellence

Building regulations (specifically Part L and Part E) have become increasingly stringent. Achieving the thermal efficiency expected in a high-end 2026 renovation requires premium insulation materials and high-performance glazing. These upgrades not only ensure year-round comfort but also enhance the property's long-term value.

The Vertical Connection

The staircase is the literal and metaphorical bridge between your existing home and your new sanctuary. A standard, off-the-shelf staircase often feels like an afterthought. A bespoke, hand-crafted flight that mirrors the character of your original architecture is a signature of quality. Budgeting for custom joinery and compliant fire-safety doors (Part B) is essential to avoid the "budget-creep" that occurs when basic stairs are deemed insufficient for the desired aesthetic.

Curating the Interior: The Cost of Craftsmanship

The transition from a structural "shell" to a habitable masterpiece is where the most significant financial variances occur. At this stage, your choices in interior design define the prestige of the project.

The Master En-Suite

A loft conversion is the perfect opportunity to create a spa-like retreat. However, the plumbing requirements for an elevated bathroom can be complex. Relocating water tanks, upgrading boilers, or installing high-pressure pumps to ensure a rainfall shower performs to expectation are costs that must be integrated into the initial budget.

A sophisticated bathroom vanity featuring marble countertops and matte black fixtures, illustrating the high-end finishes expected in a luxury loft suite.

Lighting and Smart Integration

The interplay of light is vital in a loft space. Beyond the installation of premium Velux or dormer windows, a bespoke lighting plan featuring layered LEDs, dimmable circuits, and smart home integration (such as EV charging sync or solar PV monitoring) adds a layer of modern sophistication. These electrical works require certified expertise and high-quality fixtures that go beyond standard contractor allowances.

Navigating the 2026 Landscape: A Strategic Budgeting Guide

To ensure your house renovation remains on track, we recommend the following strategic pillars:

  1. The 15% Contingency: Even with the most meticulous planning, the nature of working with existing structures: especially in older UK properties: can reveal surprises. A 15% contingency is not a sign of poor planning; it is a hallmark of professional project management.
  2. The VAT Reality: Always ensure your quotes are inclusive of VAT. For a project reaching the £70,000–£100,000 range, the tax alone is a significant figure that should never be a post-contract surprise.
  3. Bespoke Joinery over Modular Solutions: To truly maximize the unique angles of a loft, bespoke fitted wardrobes and eaves storage are incomparable. These should be priced early to avoid the compromise of ill-fitting furniture later.

A refined interior space with herringbone wooden flooring and elegant wall moldings, showcasing the level of detail that defines a luxury renovation.

The Evolve Difference: End-to-End Excellence

At Evolve Renovations & Developments Ltd, we recognize that your home is your most significant asset. We don't just build rooms; we curate experiences. Our commitment to end-to-end project management means that we take the burden of these "cost pitfalls" off your shoulders. From the initial architectural planning to the final interior design flourishes, we provide a transparent, sophisticated pathway to your home’s new height.

If you are ready to explore the possibilities of an elevated lifestyle, we invite you to contact our team for a consultation that respects both your vision and your investment.


How to Choose a House Renovation Company in Hounslow

Renovating your home is one of the biggest investments you’ll ever make. Whether you’re modernising an outdated property, extending your living space, or increasing your home’s value, choosing the right house renovation company in Hounslow is the most important decision you’ll make.

A poor contractor can lead to delays, hidden costs, poor workmanship, and unnecessary stress. On the other hand, an experienced renovation company will deliver quality craftsmanship, transparent pricing, and a smooth project from start to finish.

In this guide, you’ll learn exactly how to choose the best renovation company in Hounslow, what questions to ask, warning signs to avoid, expected costs, project timelines, and how a trusted local contractor like ERD Ltd can help transform your home.

Why Choosing the Right Renovation Company Matters

The right house renovation company will protect your investment, deliver quality workmanship, and complete your project safely, legally, and on schedule.

Home renovation isn’t simply decorating. It often involves structural work, plumbing, electrical installations, planning regulations, and interior finishes. Hiring experienced professionals ensures every stage is completed correctly.

A reputable company should provide:

  • Transparent quotations
  • Qualified tradesmen
  • Proper insurance
  • Project management
  • Building regulation compliance
  • High-quality materials
  • Clear communication

Choosing experienced building contractors in the UK can save thousands of pounds by preventing costly mistakes.

How to Choose an Interior Design Style for Your Renovated Home

Look for Local Experience in Hounslow

A renovation company with extensive experience in Hounslow understands local planning requirements, housing styles, and council regulations, making projects faster and more efficient.

Every area has different property types.

In Hounslow you’ll commonly find:

  • Victorian terraces
  • Edwardian homes
  • Semi-detached family houses
  • Modern developments
  • Period properties

Each requires different renovation techniques.

A contractor familiar with West London properties understands:

  • Local planning policies
  • Building Control requirements
  • Conservation areas
  • Structural challenges in older homes

Working with a local company often means quicker site visits and better supplier relationships.

Check Their Range of Services

The best renovation companies offer complete home renovation services under one roof instead of relying on multiple subcontractors.

Managing several contractors yourself can become overwhelming.

Instead, choose a company offering:

  • House Renovation
  • Kitchen Renovation Services
  • Bathroom Remodeling
  • Loft Conversions
  • Home Extensions
  • Electrical Works
  • Planning & Architecture
  • Interior Design Services
  • EV Charger Installation
  • Solar PV Installation

A one-stop renovation company coordinates every trade, reducing delays and improving quality control.

This integrated approach is one of the reasons homeowners across Hounslow choose ERD Ltd.

Verify Qualifications and Insurance

Always confirm that your renovation company employs qualified tradesmen, carries public liability insurance, and complies with UK building regulations.

Before signing any agreement, ask for evidence of:

  • Public Liability Insurance
  • Employer Liability Insurance
  • NICEIC or equivalent electrical certification
  • Gas Safe registration (if applicable)
  • Relevant trade qualifications

Never assume these are included.

Professional contractors will happily provide documentation.

Read Reviews and Ask for Previous Projects

Past customer reviews and completed renovation projects are among the strongest indicators of future performance.

Check:

  • Google Reviews
  • Trustpilot
  • Social media
  • Case studies
  • Before-and-after galleries

Ask questions like:

  • Was the project completed on time?
  • Was communication good?
  • Were costs transparent?
  • Would they hire them again?

If possible, ask to view completed local projects.

Seeing real work builds confidence.

Compare Detailed Quotes, Not Just Prices

The cheapest quote is rarely the best value. Compare what is included, the quality of materials, warranties, and project management before deciding.

A professional quotation should clearly include:

  • Labour
  • Materials
  • VAT
  • Waste removal
  • Building Control fees (where applicable)
  • Estimated timeline
  • Payment schedule

Avoid vague estimates.

Transparent pricing reduces unexpected costs later.

Loft Conversion in Hounslow | Costs & Expert Guide

Understand Typical Renovation Costs in Hounslow

House renovation costs vary depending on property size, specification, and structural work, but understanding average UK prices helps homeowners budget confidently.

Typical 2026 renovation costs include:

Renovation TypeTypical Cost
Bathroom Renovation£6,000–£15,000
Kitchen Renovation£10,000–£30,000+
Loft Conversion£40,000–£70,000
House Extension£45,000–£100,000+
Full House Renovation£40,000–£150,000+
Interior Redesign£3,000–£25,000

Actual costs depend on:

  • Property size
  • Structural alterations
  • Material choices
  • Finishes
  • Planning requirements
  • Labour availability

Always request a personalised quotation.

Ask About Project Timelines

A professional renovation company should provide a realistic schedule with milestones rather than unrealistic completion promises.

Typical project durations include:

ProjectTimeline
Bathroom Remodel2–4 weeks
Kitchen Renovation4–8 weeks
Loft Conversion8–12 weeks
Extension12–20 weeks
Full House Renovation3–8 months

Weather, planning approvals, and design changes can affect schedules.

Experienced project managers keep homeowners informed throughout.

Communication Matters More Than You Think

Clear communication prevents misunderstandings, keeps projects on track, and improves the overall renovation experience.

A good contractor should:

  • Respond promptly
  • Explain technical terms
  • Provide regular updates
  • Offer realistic expectations
  • Be transparent about delays

Good communication builds trust.

Poor communication often signals bigger problems ahead.

Ask About Design Support

Many homeowners benefit from renovation companies that also provide planning, architecture, and interior design services.

Professional design advice helps maximise:

  • Space
  • Natural light
  • Storage
  • Energy efficiency
  • Property value

Instead of hiring separate architects and designers, many homeowners prefer one company managing the complete process.

Energy Efficiency Should Be Part of Every Renovation

Modern renovationsshould improve energy efficiency to reduce long-term running costs and increase property value.

Consider adding:

  • Better insulation
  • LED lighting
  • Smart heating controls
  • EV Charger Installation
  • Solar PV Installation
  • High-performance windows

Energy-efficient upgrades often reduce household bills while preparing homes for future regulations.

Red Flags to Avoid

Certain warning signs often indicate unreliable contractors. Spotting them early can save significant money and stress.

Avoid companies that:

  • Demand large upfront payments
  • Cannot provide references
  • Offer unusually cheap quotes
  • Have no written contracts
  • Lack insurance
  • Avoid answering questions
  • Have poor online reviews

Professional renovation companies welcome transparency.

Questions to Ask Before Hiring

Before making your decision, ask:

  • How many similar projects have you completed?
  • Can I see previous work?
  • Are all trades qualified?
  • Is project management included?
  • Who will supervise the site?
  • What happens if costs change?
  • How do you manage delays?
  • Are warranties provided?

Good contractors answer confidently and honestly.

Why Homeowners Choose ERD Ltd

ERD Ltd provides complete home renovation services in Hounslow with experienced tradesmen, transparent pricing, and end-to-end project management.

Choosing ERD Ltd means working with one experienced team for every stage of your renovation.

Our services include:

  • House Renovation
  • Kitchen Renovation
  • Bathroom Remodeling
  • Loft Conversions
  • Construction & Extensions
  • Planning & Architecture
  • Interior Design Services
  • Electrical Works
  • EV Charger Installation
  • Solar PV Installation

Our licensed tradesmen work together under one project management system, helping homeowners avoid delays, coordinate trades efficiently, and maintain consistent quality throughout every project.

From initial consultation through final completion, our goal is to deliver outstanding workmanship with honest communication and reliable service.

Final Thoughts

Choosing a house renovation company isn’t just about comparing prices—it’s about selecting professionals who understand your vision, communicate clearly, and deliver lasting quality.

Take time to research local experience, verify qualifications, compare detailed quotations, and ask the right questions before making your decision.

A trusted renovation partner will make the entire process smoother, safer, and far more rewarding.

Get Your Free House Renovation Quote

Planning to renovate your home in Hounslow or the surrounding West London area?

ERD Ltd offers professional, end-to-end home renovation services tailored to your needs. From planning and design to construction, electrical work, interior design, and renewable energy upgrades, our experienced team is committed to delivering exceptional results with transparent pricing and outstanding craftsmanship.

Contact ERD Ltd today to arrange a free consultation and no-obligation quotation, and let us help bring your renovation vision to life.

Frequently Asked Questions

How do I choose the best house renovation company in Hounslow?

Look for a company with proven local experience, positive customer reviews, qualified tradesmen, transparent pricing, insurance, and a portfolio of completed projects.

How much does a full house renovation cost in Hounslow?

A complete house renovation typically costs between £40,000 and £150,000+, depending on the property’s size, structural work, finishes, and specifications.

How long does a home renovation usually take?

Smaller renovations may take 2–8 weeks, while full home renovations generally take between 3 and 8 months.

Should I choose one company for the entire renovation?

Yes. A one-stop renovation company simplifies project management, improves communication, reduces delays, and maintains consistent quality across all trades.

What should be included in a renovation quote?

A professional quote should include labour, materials, VAT, timelines, payment schedules, waste removal, warranties, and any additional costs or exclusions.

Why hire a local Hounslow renovation company?

Local contractors understand Hounslow planning regulations, housing styles, suppliers, and council requirements, making projects more efficient and reducing potential delays.

→ Book a Free Consultation

→  Website

→  Facebook

→  Instagram

→  LinkedIn

Does a Loft Conversion Really Matter in 2026? Here’s the Truth About Resale

In the evolving tapestry of the British property market, the definition of a "prime" home is shifting. As we navigate the landscape of 2026, the traditional motivations for moving: seeking an extra bedroom or a dedicated executive study: are being weighed against a new economic and aesthetic philosophy. Homeowners are no longer merely looking for more space; they are seeking elevated space.

At Evolve Renovations & Developments Ltd, we have observed a definitive trend: the discerning homeowner is choosing to stay and refine rather than sell and relocate. But when the conversation turns to the boardroom of residential investment, one question remains paramount: Does a loft conversion truly deliver the prestige and resale value it promises in today's market?

The answer lies not just in the additional square footage, but in the art of the execution.

The 2026 Market Context: The "Stay and Refine" Movement

The property market of 2026 has been characterized by a "sticky" dynamic. With fluctuating mortgage rates and the high transactional costs of moving house, the most astute investors are focusing on their existing portfolios. The loft conversion has emerged as the premier strategy for unlocking hidden equity and lifestyle potential.

Current market data suggests that a well-executed loft conversion can add between 15% and 25% to a property’s total value. On a premium residence in Sussex or the surrounding areas, this can equate to an uplift of £50,000 to £120,000. However, the true "truth" about resale in 2026 is that the market no longer rewards mediocrity. To capture the highest end of that percentage range, the conversion must feel like a seamless, natural evolution of the home: not an architectural afterthought.

The Financial Art of Space: ROI and Capital Uplift

For those looking at their home as a long-term asset, the Return on Investment (ROI) of a loft conversion remains one of the most compelling in the construction sector. In the London and South East markets, homeowners are seeing a recovery of 75% to 85% of their build costs in immediate added value.

Contemporary loft conversion with skylights and exposed dark beams

While a 100% immediate profit is rarer in the current "cautious" market, the strategy is one of compounding growth. By adding a fifth bedroom or a sophisticated master suite today, you aren't just increasing the value of the brick and mortar; you are moving your property into a higher tier of marketability. In a slow market, a four-bedroom home with a bespoke loft suite will consistently outshine a standard three-bedroom home, selling faster and often above the asking price.

Designing for the 2026 Buyer: Trends that Command a Premium

In 2026, the "dormer box" of the past has been replaced by architectural statements. To ensure your investment yields the highest resale value, Evolve Renovations & Developments Ltd focuses on three key design pillars:

1. The Executive Master Suite

The modern buyer is no longer satisfied with a "spare room" in the attic. They are looking for a sanctuary. This means integrating high-end en-suites, walk-in dressing rooms, and floor-to-ceiling glazing that invites the outside in. An L-shaped dormer, which provides significant floor area in terraced or semi-detached homes, is the current gold standard for creating these expansive master suites.

2. Sustainability as Standard

In 2026, energy efficiency is a non-negotiable metric for high-end valuations. Advanced insulation materials, high-performance solar glazing, and integrated smart-home climate control are essential. A loft that is both beautiful and carbon-efficient commands a distinct premium in a market that is increasingly ESG-conscious (Environmental, Social, and Governance).

3. The Bespoke Home Office

With the permanent shift toward hybrid and remote executive leadership, a loft conversion that offers a quiet, light-filled, and technologically integrated workspace is a major selling point. It’s no longer about just finding a corner for a desk; it’s about the "Art of the Workspace."

Luxury double vanity with marble countertop in a bespoke loft en-suite

Navigating the "Ceiling Price" Myth

One of the most frequent concerns we address at Evolve is the risk of over-capitalizing. Every street has a "ceiling price": a maximum value that buyers are willing to pay regardless of the home’s interior splendor.

The truth about resale in 2026 is that a loft conversion often allows a property to break that ceiling by redefining what the property is. By transforming a mid-tier house into a high-end family residence, you are often comparing it to a different set of "comparables" entirely. Our Planning & Architecture team works meticulously to ensure the design is ambitious enough to add value, yet sympathetic enough to the local micro-market to remain a sound investment.

The Aesthetic Integration: Curb Appeal and Beyond

Value is often perceived before a buyer even steps through the front door. A loft conversion must complement the architectural integrity of the original structure. Whether it is a traditional Mansard conversion that mimics the Victorian roofline or a contemporary glass-fronted dormer that adds a modern edge, the external finish is vital.

Modern home extension featuring clean architectural lines and energy-efficient windows

When Evolve manages a full house renovation, we ensure that the materials: from the zinc cladding to the slate tiles: resonate with the existing property. This cohesive vision is what separates a "renovated house" from a "designed home," and it is that distinction that drives the 20-25% value uplift.

Beyond the Spreadsheet: The Lifestyle Dividend

While we have focused heavily on the financial "truth" of resale, the lifestyle ROI of a loft conversion in 2026 is perhaps even more significant. Space is the ultimate luxury. Whether it is the peace of a top-floor library or the joy of a dedicated floor for growing teenagers, the utility of the space provides daily value that no bank valuation can fully capture.

Minimalist open-plan living space with indoor-outdoor flow

As the year progresses, the homeowners who will see the most success are those who view their loft conversion as a long-term marriage of form and function. By the time they come to sell in five or ten years, the market will have matured, and their high-spec, architecturally designed loft will be the standard by which all other homes in the neighborhood are judged.

Conclusion: A Strategic Investment in Excellence

Does a loft conversion really matter in 2026? Unquestionably. In an era where space is finite and the desire for quality is infinite, the loft conversion remains the most sophisticated tool in the homeowner’s arsenal.

However, the truth about resale is that the "value" is only as good as the vision behind it. At Evolve Renovations & Developments Ltd, we don't just build rooms; we curate environments that enhance both your life today and your legacy tomorrow.

If you are considering elevating your home’s potential, we invite you to experience the Evolve difference. From initial architectural planning to the final, meticulous interior finish, we provide the end-to-end management required for a truly exceptional transformation.

Ready to redefine your home? Contact our specialist team today to schedule an exclusive consultation.

How Long Does House Renovation Take

On average, a complete house renovation in the UK takes between 3 to 7 months. Minor cosmetic renovations can take 2 to 6 weeks, while large-scale structural renovations or extensions can take 6 to 12 months (excluding 8–12 weeks for planning and design approvals).

Renovation ScopeTypical DurationKey Work Included
Cosmetic Renovation2 – 4 WeeksPainting, decorating, flooring, minor fixture updates
Medium Renovation6 – 12 WeeksNew kitchen, bathroom, rewiring, partial replastering
Full / Structural Renovation3 – 6 MonthsLayout changes, structural walls, plumbing, full refit
Major Renovation + Extension6 – 12 MonthsGroundwork, building extension, loft conversion, full fit-out

Why Renovation Timelines Matter

Most UK house renovations take anywhere from 2 weeks to 9 months, depending on the scope of work. Smaller projects like bathrooms can be completed in weeks, while full property renovations often require several months.

Knowing the expected timeline helps homeowners:

  • Plan temporary accommodation
  • Set realistic expectations
  • Budget correctly
  • Reduce project delays
  • Coordinate deliveries
  • Avoid unnecessary stress

Working with an experienced house renovation company ensures every stage is planned properly before work begins.

Average House Renovation Timelines in the UK

Typical renovation durations vary according to project complexity. Simple cosmetic improvements can take a few weeks, while structural renovations require several months.

Renovation TypeTypical Timeline
Decorating & Painting1–2 weeks
Bathroom Renovation2–4 weeks
Kitchen Renovation3–6 weeks
New Flooring Throughout House1–3 weeks
Electrical Rewiring1–3 weeks
Loft Conversion8–12 weeks
House Extension3–6 months
Full House Renovation4–9 months
Listed Building Renovation6–18 months

These timelines assume good planning, prompt material deliveries, and no unexpected structural issues.

Stage-by-Stage UK House Renovation Timeline

Every successful renovation follows a structured process. Planning each phase carefully helps reduce delays and keeps the project moving efficiently.

How Long Does House Renovation Take

1. Design, Planning Permission & Approvals (Weeks 1–8)

Your contractor will:

  • Visit the property
  • Discuss your goals
  • Assess structural condition
  • Understand your budget
  • Provide initial advice

At ERD Ltd, every renovation starts with understanding how you want your home to function not simply how you want it to look.

2. Demolition & Structural Alterations (Weeks 9–12)

This stage includes:

  • Architectural drawings
  • Interior layouts
  • Structural calculations
  • Material selection
  • Cost estimates

If planning permission is needed, this phase can take longer.

3. First Fix (Plumbing, Electrics & Carpentry) (Weeks 13–16)

Planning approval typically takes around 8 weeks in England, although some projects fall under permitted development and require no formal planning permission.

Examples requiring approval may include:

  • Large extensions
  • Major structural changes
  • Conservation areas
  • Listed properties

Many renovations in Hounslow and West London can proceed under permitted development rights, depending on the project.

4. Phase 4: Plastering, Second Fix & Finishes (Weeks 17–22)

Before construction starts:

  • Skip hire arranged
  • Protective coverings installed
  • Temporary utilities organised
  • Demolition begins
  • Waste removal scheduled

Good preparation prevents delays later.

5. Phase 5: Snagging & Final Handover (Weeks 23–24)

This includes:

  • Removing walls
  • Installing steel beams
  • Building extensions
  • Roof alterations
  • Loft structural work

Unexpected structural discoveries may extend this stage.

6. First Fix Services (1–3 Weeks)

This involves installing:

  • Electrical wiring
  • Plumbing pipework
  • Heating systems
  • Ventilation
  • Internet cabling

Many homeowners also choose EV charger installation during this phase since electricians are already on-site.

7. Plastering & Drying (1–3 Weeks)

Fresh plaster requires drying time before decorating.

Weather and humidity affect drying speed.

Rushing this stage often causes future decorating issues.

8. Second Fix (2–4 Weeks)

This stage includes:

This is when your home starts looking finished.

9. Final Inspection & Snagging (1 Week)

Before completion:

  • Quality checks
  • Building control inspections
  • Minor adjustments
  • Cleaning
  • Final handover

Professional building contractors UK always allow time for snagging rather than rushing completion.

What Factors Affect Your House Renovation Timeline?

Kitchen Renovation

A standard kitchen renovation usually takes between 3 and 6 weeks, depending on layout changes, custom cabinetry, and appliance availability.

Typical schedule:

  • Removal: 2–3 days
  • Electrical work: 3–5 days
  • Plumbing: 2–4 days
  • Plastering: 3–5 days
  • Kitchen installation: 1–2 weeks
  • Finishing: 1 week

Quality kitchen renovation services focus on precision rather than speed.

Bathroom Remodeling

Most bathroom renovations are completed within 2 to 4 weeks, provided there are no major plumbing or structural changes.

Typical stages include:

  • Strip-out
  • Plumbing
  • Waterproofing
  • Tiling
  • Sanitary ware installation
  • Decoration

UK Bathroom Renovation Costs 2026

Loft Conversions

Most loft conversions take 8 to 12 weeks from start to finish, depending on roof type and structural requirements.

Timeline:

  • Structural work
  • Roof alterations
  • Staircase installation
  • Insulation
  • Electrical work
  • Plastering
  • Decorating

Dormer loft conversions usually take slightly longer than simple rooflight conversions.

House Extensions

Single-storey extensions generally require 3 to 5 months, while larger double-storey extensions can take 5 to 7 months.

Factors affecting duration include:

  • Ground conditions
  • Foundations
  • Weather
  • Structural steel
  • Roofing
  • Utility connections

Full House Renovation

A complete home renovation usually takes between 4 and 9 months, depending on property size, age, and the amount of structural work involved.

Typical timeline:

  • Design
  • Demolition
  • Structural alterations
  • Electrical rewiring
  • Plumbing
  • Heating
  • Kitchens
  • Bathrooms
  • Flooring
  • Decorating
  • Final inspections

What Can Delay a Renovation?

Most renovation delays are caused by planning issues, material shortages, unforeseen structural problems, or poor project management. Choosing an experienced contractor significantly reduces these risks.

Common causes include:

  • Planning permission delays
  • Unexpected asbestos
  • Rotten timber
  • Damp issues
  • Poor weather
  • Material shortages
  • Client design changes
  • Supply chain disruptions
  • Delayed inspections

Older Victorian homes across Hounslow and Middlesex often require additional structural repairs once work begins.

How Much Does House Renovation Cost in the UK?

House renovation costs depend on property size, specification, and structural complexity. Investing in experienced professionals often saves money by avoiding costly mistakes and delays.

Typical 2026 UK cost ranges:

ProjectAverage Cost
Bathroom Renovation£5,000–£12,000
Kitchen Renovation£10,000–£30,000
Loft Conversion£35,000–£70,000
House Extension£45,000–£120,000+
Full House Renovation£50,000–£200,000+
Electrical Rewire£4,000–£9,000
Solar PV Installation£5,000–£10,000
EV Charger Installation£900–£1,500

These figures vary depending on property size, finish quality, and regional labour costs.

How to Keep Your Renovation on Schedule

The best way to finish on time is to plan thoroughly, finalise decisions early, and hire one experienced contractor to manage the entire project.

Practical tips include:

  • Finalise designs before work starts
  • Order materials early
  • Avoid changing layouts mid-project
  • Allow contingency time
  • Set realistic expectations
  • Communicate regularly with your contractor
  • Keep decision-making quick

Having a single company coordinate architects, electricians, plumbers, builders, and designers reduces delays caused by multiple subcontractors.

Why Homeowners in Hounslow Choose ERD Ltd

Working with one experienced renovation company simplifies the entire process by keeping design, construction, and project management under one roof.

ERD Ltd has built a strong reputation across Hounslow, West London, and Middlesex by delivering high-quality home renovation services tailored to each homeowner’s needs.

Our one-stop service includes:

  • House Renovations
  • Kitchen Renovation Services
  • Bathroom Remodeling
  • Loft Conversions
  • Home Extensions
  • Planning & Architecture
  • Interior Design Services
  • Electrical Works
  • EV Charger Installation
  • Solar PV Installation

Our licensed tradesmen and experienced project managers coordinate every stage from planning and structural work to the finishing touches helping reduce delays while maintaining exceptional workmanship.

Final Thoughts

House renovation timelines vary depending on the size and complexity of your project, but careful planning and the right contractor make all the difference. Whether you’re updating a single room or transforming your entire property, understanding each stage helps you plan realistically and avoid unnecessary surprises.

By working with an experienced renovation specialist like ERD Ltd, homeowners benefit from expert project management, trusted licensed tradesmen, and a seamless one-stop service that keeps projects moving efficiently from concept to completion.

Ready to Renovate Your Home?

Whether you’re planning a modern kitchen, a stylish bathroom, a loft conversion, or a complete house renovation, ERD Ltd is here to help. Our experienced team provides end-to-end project management, licensed tradesmen, and high-quality workmanship for homeowners across Hounslow, West London, and Middlesex.

Contact ERD Ltd today for a free consultation and no-obligation quote, and let us help bring your renovation plans to life on time and within budget.

Frequently Asked Questions

Can you live in the house during a full renovation?

For minor renovations, yes. However, during a full structural renovation involving rewiring, replastering, and bathroom strip-outs, it is safer and faster for contractors if the property is vacated.

What is the longest phase of a home renovation?

The pre-construction planning phase (architectural drawings, structural calculations, and UK local council planning permission) often takes 2–3 months before physical work starts on-site.

How can I speed up my renovation timeline?

Finalise all design decisions and material orders before work starts on-site, hire an experienced turnkey contractor like ERD Ltd, and maintain a contingency schedule for unexpected structural repairs.

Does planning permission increase renovation time?

Yes. If planning permission is required, you should allow approximately 8 weeks for the application process before construction begins.

How can I speed up my renovation?

Choose an experienced contractor, finalise your design before work starts, order materials early, and avoid making changes once construction is underway.

Should I use one company for the whole renovation?

Yes. Using one experienced company to manage design, planning, construction, electrical works, plumbing, and interior finishing usually results in a smoother project, fewer delays, and better overall quality.

→ Book a Free Consultation

→  Website

→  Facebook

→  Instagram

→  LinkedIn

Planning Permission Hounslow: House Renovation Guide

Not every house renovation in Hounslow needs planning permission. Internal work such as redecorating, replacing a kitchen or bathroom and many electrical upgrades may not need planning permission, while extensions, certain loft conversions, external alterations, listed buildings and properties affected by local restrictions may require approval. Building Regulations can apply separately.

Do I Need Planning Permission for a House Renovation in Hounslow?

Usually, not for straightforward internal renovation work. However, planning permission may be required if your renovation involves an extension, certain loft or roof alterations, significant external changes, a listed building, or a property affected by conservation-area or Article 4 restrictions.

Before starting work, check:

  • Is the work internal or external?
  • Are you changing the size or shape of the property?
  • Are you removing or altering structural walls?
  • Is the property listed?
  • Is it in a conservation area?
  • Does an Article 4 Direction apply?
  • Do permitted development rights apply?
  • Will Building Regulations approval be required?

For formal confirmation, check the property’s planning history and the current requirements of the London Borough of Hounslow.

What Is Planning Permission?

Planning permission is official approval from your local council allowing certain building works or changes to your property. Its purpose is to ensure developments are safe, suitable, and compatible with the surrounding neighbourhood.

Planning permission is different from Building Regulations approval.

Planning PermissionBuilding Regulations
Controls developmentControls construction standards
Issued by local planning authorityEnsures safety and compliance
May not always be requiredOften required even when planning permission isn’t

Many homeowners wrongly assume one replaces the other.

In reality, many renovation projects require Building Regulations approval even if planning permission isn’t needed.

Planning permission for house renovation in Hounslow

Which House Renovation Projects Need Planning Permission?

Larger external changes generally require planning permission in Hounslow, particularly if they significantly alter the appearance or size of the property.

Common examples include:

House Extensions

Rear, side or double-storey extensions exceeding permitted development limits generally require approval.

Typical projects include:

  • Double-storey extensions
  • Large wraparound extensions
  • Significant side extensions
  • Large front extensions

Loft Conversions

Many loft conversions fall under permitted development.

Planning permission is usually required if:

  • Roof height increases
  • Dormers face the highway
  • Roof shape changes significantly
  • Volume limits are exceeded
  • Property has restricted development rights

Garage Conversions

Garage conversions often don’t need planning permission unless:

  • External appearance changes dramatically
  • Planning conditions restrict conversions
  • The property is listed

New Windows and External Alterations

Planning permission may be necessary for:

  • Major façade alterations
  • New balconies
  • Large glazed extensions
  • Heritage properties

Conservation Areas

Parts of Hounslow contain conservation areas where planning rules are considerably stricter.

Homeowners should expect additional planning controls regarding:

  • Roof alterations
  • External finishes
  • Windows
  • Doors
  • Extensions
  • Demolition

Planning Permission vs Building Regulations

Planning permission and Building Regulations are not the same thing. Planning permission deals mainly with whether proposed development is acceptable, while Building Regulations cover technical construction requirements such as structural safety, fire safety, energy efficiency and other building standards. A renovation may not need planning permission but may still require Building Regulations approval.

Hounslow itself separates planning permission and building control processes, so this distinction is important for homeowners.

Planning Restrictions in Hounslow: Conservation Areas and Article 4

Hounslow homeowners should check whether their property is affected by conservation-area controls or an Article 4 Direction before assuming that permitted development rights apply. Hounslow has additional controls in certain areas, including Bedford Park and parts of Gunnersbury Park, where some works that might otherwise qualify as permitted development can require planning permission.

Before starting renovation work, check:

  1. Property planning history
  2. Conservation Area status
  3. Article 4 restrictions
  4. Listed-building status
  5. Existing planning conditions
  6. Permitted Development rights
  7. Building Regulations requirements

How to Check Planning Permission Before Renovating in Hounslow

The planning process usually involves preparing drawings, submitting an application, council review, and receiving a decision. Most straightforward applications are decided within approximately eight weeks.

Step 1 — Define the renovation

Write down exactly what you want to change.

Step 2 — Check the property’s planning history

Previous extensions or planning conditions can affect what you can do.

Step 3 — Check permitted development rights

Don’t assume that your renovation automatically qualifies.

Step 4 — Check Hounslow restrictions

Check conservation areas, Article 4 Directions and listed-building restrictions.

Step 5 — Prepare drawings

Depending on the project, you may need existing/proposed plans, elevations, site plans and other supporting documents.

Step 6 — Confirm Building Regulations

Planning permission does not replace Building Regulations approval.

Step 7 — Submit the correct application

Hounslow directs applicants to apply online and provides a validation checklist for applications.

Step 8 — Wait for the decision

A standard householder application normally has an 8-week decision period after validation, although the overall project timeline can be longer because preparation and validation happen beforehand.

What Happens If You Renovate Without Planning Permission?

Starting building work without the required planning permission can create problems later. The local planning authority can investigate unauthorised development and may require corrective action where planning rules have been breached. Unauthorised alterations can also cause difficulties when selling a property because buyers, solicitors or lenders may ask for evidence that the work was properly authorised.

How Long Does Planning Permission Take?

Most standard householder planning applications are decided within around eight weeks, although more complex projects can take longer.

Typical timeline:

StageDuration
Initial consultation1 week
Site survey1 day
Drawings2–4 weeks
Planning submission1 day
Council review8 weeks
Building Regulations2–4 weeks

Overall planning phase:

Approximately 10–14 weeks

Larger developments may take considerably longer.

Common Renovation Projects and Planning Requirements

Kitchen Renovation

Most kitchen renovation services do not require planning permission because the work is internal.

However, if you’re extending the kitchen, planning rules may apply.

Bathroom Remodeling

Bathroom remodeling rarely requires planning permission unless structural extensions are involved.

House Renovation

Internal refurbishments, rewiring, plumbing upgrades, plastering, flooring, decorating, and insulation improvements usually don’t need planning approval.

Home Extensions

Extensions are the most common projects requiring planning permission.

Professional design and planning advice can significantly improve approval chances.

Interior Design Services

Interior design services never require planning permission on their own unless structural building works are involved.

Planning and architectural considerations for a house renovation in Hounslow, West London.

Building Regulations Still Matter

Even if planning permission isn’t required, Building Regulations approval often is. These regulations ensure that renovation work meets legal standards for safety, energy efficiency, and structural performance.

Common work requiring Building Regulations approval:

  • Structural wall removal
  • Steel beam installation
  • Loft conversions
  • Extensions
  • Electrical works
  • Plumbing alterations
  • Insulation upgrades

Working with experienced building contractors UK helps ensure compliance from the start.

Common Reasons Planning Applications Are Refused

Planning applications are often refused because the proposed work conflicts with local planning policies or negatively affects neighbouring properties.

Common reasons include:

  • Oversized extensions
  • Loss of neighbour privacy
  • Poor design
  • Overdevelopment
  • Parking issues
  • Heritage concerns
  • Incomplete drawings

Many refusals can be avoided through professional planning advice before submission.

Hounslow House Renovation Planning Checklist

Before starting work:

  •  Define the renovation scope
  •  Check your property’s planning history
  •  Check permitted development rights
  •  Check if your property is listed
  •  Check Conservation Area restrictions
  • Check Article 4 Directions
  • Confirm whether planning permission is required
  •  Check Building Regulations
  •  Prepare architectural drawings where required
  •  Confirm structural requirements
  • Get the correct approvals before construction
  •  Keep copies of approvals and certificates

Why Homeowners in Hounslow Choose ERD Ltd

Choosing a company that manages planning, design, and construction under one roof simplifies your renovation and reduces the risk of delays or costly mistakes.

ERD Ltd is a trusted house renovation company serving Hounslow, Middlesex, and West London, providing complete home renovation services from concept through completion.

Our services include:

  • House Renovations
  • Kitchen Renovation Services
  • Bathroom Remodeling
  • Loft Conversions
  • Home Extensions
  • Planning & Architecture
  • Interior Design Services
  • Electrical Works
  • EV Charger Installation
  • Solar PV Installation

Our experienced project managers, architects, licensed tradesmen, electricians, plumbers, and builders work together to deliver high-quality results while ensuring compliance with UK planning and building regulations. This one-stop service model gives homeowners a single point of contact throughout the project, making the renovation process more efficient and less stressful.

Planning a House Renovation in Hounslow?

Not sure whether your renovation needs planning permission, Building Regulations approval or architectural drawings? ERD Ltd can help you understand the requirements before construction begins.

Planning a renovation in Hounslow, Middlesex or West London? Contact ERD Ltdto discuss your project and request a quotation.

Frequently Asked Questions

Do I need planning permission to renovate my house in Hounslow?

Not usually for straightforward internal renovation work. However, extensions, certain loft conversions, external alterations, listed buildings and properties affected by local restrictions may require planning permission.

How much is planning permission in Hounslow in 2026?

For 2026/27, Hounslow lists £548 for a householder planning application covering alterations or extensions to a single dwelling. Other application types have different fees.

How long does planning permission take in Hounslow?

A standard householder planning application normally has an 8-week decision period after validation. The full process can take longer because drawings, application preparation and validation happen before the decision period.

Do I need planning permission for a kitchen renovation?

A straightforward internal kitchen renovation generally does not require planning permission. However, planning permission may become relevant if the kitchen forms part of an extension or involves external changes or other development requiring consent.

Do I need planning permission for a loft conversion in Hounslow?

Not always. Some loft conversions can fall under permitted development, but the project must meet the relevant conditions and limitations. Local restrictions can also affect permitted development rights.

Do I need Building Regulations for a house renovation?

Building Regulations may apply even when planning permission is not required. Structural alterations, extensions, electrical work and other construction changes can have separate Building Regulations requirements.

Can I renovate a house in a Hounslow Conservation Area?

You may be able to renovate, but additional planning controls can apply. Hounslow has conservation areas and specific Article 4 Directions that can restrict certain works that might otherwise qualify as permitted development.

→ Book a Free Consultation

→  Website

→  Facebook

→  Instagram

→  LinkedIn

House Renovation Checklist: A Step-by-Step Guide for UK Homeowners

Renovating your home is one of the best ways to increase property value, improve energy efficiency, and create a space that suits your lifestyle. However, without a clear plan, even a simple renovation can become stressful, expensive, and time-consuming.

This complete house renovation checklist walks UK homeowners through every stage of the process from planning and budgeting to choosing contractors and completing the final inspection. Whether you’re renovating a Victorian terrace in Hounslow, modernising a family home in West London, or upgrading an investment property in Middlesex, this guide will help you avoid costly mistakes and achieve a successful renovation.

Why You Need a House Renovation Checklist

A house renovation checklist helps homeowners stay organised, control costs, reduce delays, and ensure every stage of the project is completed correctly. Planning before work begins leads to smoother renovations and better results.

Many homeowners underestimate how many decisions are involved in a renovation. From obtaining planning permission to selecting finishes, every step affects the project’s timeline and budget.

A detailed checklist helps you:

  • Stay within budget
  • Avoid unexpected surprises
  • Coordinate different trades efficiently
  • Reduce stress during construction
  • Improve the quality of the finished project

Professional home renovation services always begin with careful planning rather than rushing into construction.

Step 1: Define Your Renovation Goals

Before contacting contractors, clearly identify what you want to achieve. Knowing your goals helps create a realistic budget and renovation plan.

Ask yourself:

  • Are you improving your forever home?
  • Preparing to sell?
  • Adding more living space?
  • Increasing property value?
  • Improving energy efficiency?

Common renovation projects include:

  • Full house renovation
  • Kitchen renovation services
  • Bathroom remodeling
  • Loft conversions
  • Home extensions
  • Interior design upgrades
  • Electrical rewiring
  • Solar PV installation
  • EV charger installation

When your priorities are clear, every decision becomes easier.

House Renovation Checklist

Step 2: Set a Realistic Budget

A realistic renovation budget should include construction costs, professional fees, contingency funds, and finishing materials. Most successful projects include a 10–20% contingency.

Typical UK renovation costs (2026):

Renovation TypeTypical Cost
Full house renovation£40,000–£120,000+
Kitchen renovation£10,000–£35,000
Bathroom renovation£6,000–£18,000
Loft conversion£40,000–£75,000
Home extension£45,000–£120,000
Complete rewiring£5,000–£12,000
Solar PV installation£5,500–£10,500
EV charger installation£900–£1,800

Budget for additional costs including:

  • Planning applications
  • Building regulations
  • Structural engineer fees
  • Architectural drawings
  • Skip hire
  • Temporary accommodation if required

Unexpected structural issues are common in older homes across Hounslow and West London, making contingency funds essential.

Step 3: Decide What Requires Planning Permission

Not every renovation requires planning permission, but extensions, structural alterations, and some external changes often do. Always check local regulations before work starts.

Projects that may require approval include:

  • Large rear extensions
  • Side extensions
  • Loft conversions with significant roof alterations
  • Listed buildings
  • Conservation areas

You may also need:

  • Building Regulations approval
  • Party Wall Agreement
  • Structural calculations

Working with experienced planning and architecture professionals can simplify this process considerably.

Step 4: Choose the Right House Renovation Company

Hiring an experienced house renovation company is one of the most important decisions you’ll make. A reputable contractor ensures quality workmanship, proper scheduling, and compliance with UK building regulations.

When comparing contractors, look for:

  • Proven renovation experience
  • Transparent quotations
  • Public liability insurance
  • Qualified electricians and plumbers
  • Positive customer reviews
  • Portfolio of completed projects
  • Clear communication

Avoid choosing purely on the cheapest quote.

An experienced construction company in Hounslow will identify potential issues before work begins, saving time and money later.

Step 5: Create a Detailed Renovation Plan

A renovation plan should outline every stage of the project, including demolition, structural work, installations, decorating, and final inspections.

Typical project schedule:

  • Design
  • Planning approvals
  • Material ordering
  • Demolition
  • Structural works
  • Roofing
  • Windows
  • First fix electrics
  • First fix plumbing
  • Plastering
  • Flooring
  • Kitchen installation
  • Bathroom installation
  • Decorating
  • Final fix electrics
  • Snagging
  • Completion

The more detailed the schedule, the fewer delays you’ll experience.

Step 6: Prioritise Structural Repairs First

Always complete structural work before cosmetic improvements. Foundations, roofing, damp issues, and load-bearing walls should be addressed before decorating.

Common structural repairs include:

  • Roof repairs
  • Damp treatment
  • Foundation repairs
  • Chimney work
  • Structural steel installation
  • Wall reinforcement

Skipping these repairs often leads to expensive future problems.

Step 7: Upgrade Plumbing and Electrical Systems

Older UK homes often require electrical rewiring and plumbing upgrades before new kitchens or bathrooms are installed. Modern systems improve safety and efficiency.

Consider:

  • Consumer unit replacement
  • Additional sockets
  • Smart lighting
  • Underfloor heating
  • Water pressure improvements
  • New pipework

Qualified licensed tradesmen should complete all electrical work in compliance with UK regulations.

Step 8: Improve Energy Efficiency

Renovation is the ideal opportunity to improve your home’s energy efficiency. Better insulation and renewable technologies reduce long-term energy bills.

Popular improvements include:

  • Loft insulation
  • Wall insulation
  • Double glazing
  • Triple glazing
  • Solar PV installation
  • Air source heat pumps
  • EV charger installation
  • Smart thermostats

Many homeowners now include renewable upgrades as part of larger renovations to future-proof their properties.

Step 9: Renovate Kitchens and Bathrooms

Kitchens and bathrooms usually deliver the highest return on investment because buyers value modern, functional spaces.

Kitchen improvements:

  • New cabinets
  • Quartz worktops
  • Kitchen islands
  • Integrated appliances
  • Better lighting

Bathroom improvements:

  • Walk-in showers
  • Underfloor heating
  • Modern tiling
  • Floating vanities
  • Water-saving fixtures

Professional kitchen renovation services and bathroom remodeling create practical spaces that remain stylish for years.

House Renovation Checklist

Step 10: Consider a Loft Conversion or Extension

Adding extra living space is often more cost-effective than moving home. Loft conversions and extensions significantly increase property value.

Popular options include:

Loft Conversion

Perfect for:

  • Home offices
  • Bedrooms
  • Guest suites
  • Children’s rooms

Typical cost:

£40,000–£75,000

Timeline:

8–12 weeks

Home Extension

Ideal for:

  • Open-plan kitchens
  • Dining rooms
  • Family rooms

Typical cost:

£45,000–£120,000+

Timeline:

12–20 weeks

These projects are especially popular across Hounslow where maximising existing property space is often more affordable than purchasing a larger home.

Step 11: Plan Your Interior Design Early

Interior design decisions should be made before construction finishes. Choosing colours, flooring, lighting, and fixtures early prevents costly delays.

Think about:

  • Flooring
  • Paint colours
  • Lighting schemes
  • Storage
  • Built-in furniture
  • Window treatments

Professional interior design services help create a cohesive look while improving functionality.

Step 12: Inspect the Finished Work Carefully

Before making the final payment, inspect every aspect of the renovation and create a snagging list of outstanding issues.

Check:

  • Paint finishes
  • Flooring
  • Doors
  • Windows
  • Electrical sockets
  • Plumbing
  • Tiling
  • Appliances
  • Lighting
  • Heating systems

Only sign off when all agreed work has been completed.

Typical House Renovation Timeline

Every property is different, but a full renovation generally follows this schedule:

StageTime
Planning & Design2–6 weeks
Permissions4–12 weeks
Structural Work3–8 weeks
First Fix2–4 weeks
Plastering1–2 weeks
Kitchens & Bathrooms2–4 weeks
Decorating2–3 weeks
Final Finishing1–2 weeks

Typical total project:

3–8 months

Common Renovation Mistakes to Avoid

Avoid these frequent homeowner mistakes:

  • Choosing the cheapest contractor
  • Ignoring contingency budgets
  • Changing designs midway
  • Ordering materials too late
  • Forgetting storage space
  • Skipping snagging inspections
  • Underestimating planning approval times

A well-managed renovation avoids unnecessary stress and unexpected expenses.

Why Homeowners in Hounslow Choose ERD Ltd

Renovating your home involves multiple specialists, from architects and electricians to plumbers and decorators. Managing separate contractors can quickly become overwhelming.

ERD Ltd provides a complete one-stop solution for homeowners across Hounslow, West London, and Middlesex, offering:

  • House Renovation
  • Kitchen Renovation
  • Bathroom Remodeling
  • Loft Conversions
  • Home Extensions
  • Planning & Architecture
  • Electrical Works
  • Interior Design Services
  • Solar PV Installation
  • EV Charger Installation

Our experienced team of licensed tradesmen works together under one project management system, ensuring consistent quality, clear communication, and efficient delivery from design to completion.

Final Thoughts

A successful renovation begins long before construction starts. Careful planning, realistic budgeting, experienced professionals, and a structured checklist are the keys to transforming your property efficiently and avoiding costly mistakes.

Whether you’re planning a complete house renovation, upgrading your kitchen or bathroom, adding a loft conversion, or investing in renewable energy solutions, working with an experienced renovation specialist makes the entire process smoother and more rewarding.

Ready to Renovate Your Home?

If you’re planning a house renovation in Hounslow, West London, or Middlesex, ERD Ltd is here to help. Our experienced team offers comprehensive home renovation services, from planning and architecture to construction, interior design, electrical works, and renewable energy installations all managed under one roof.

Contact ERD Ltd today for a free consultation and no-obligation quote, and let us help bring your renovation vision to life.

Frequently Asked Questions

How much does a full house renovation cost in the UK?

A complete house renovation typically costs between £40,000 and £120,000+, depending on the property’s size, age, and scope of work.

How long does a house renovation usually take?

Most full house renovations take 3 to 8 months, although larger projects with extensions or structural work may take longer.

Should I renovate before moving into my home?

Yes. Renovating before moving in is usually easier, faster, and more cost-effective because contractors have unrestricted access to the property.

Do I need planning permission for a house renovation?

Many internal renovations don’t require planning permission, but extensions, major structural changes, and listed buildings often do. Always check with your local authority before starting work.

Is hiring one renovation company better than managing multiple contractors?

In most cases, yes. A one-stop renovation company coordinates all trades, reduces communication issues, and helps keep projects on schedule and within budget.

→ Book a Free Consultation

→  Website

→  Facebook

→  Instagram

→  LinkedIn