
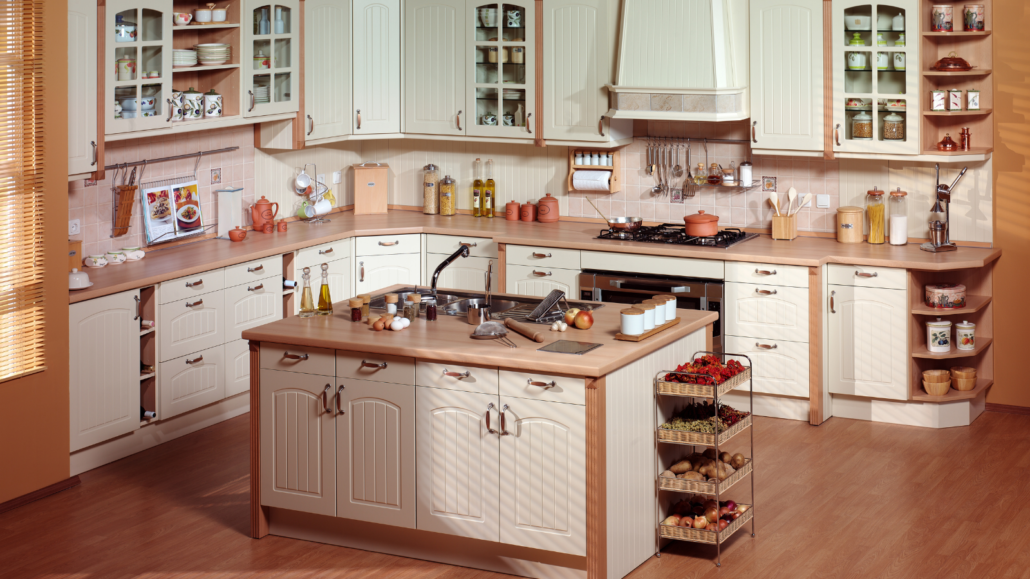
Kitchen Renovation in Hounslow: Step-by-Step Planning Guide
Planning a kitchen renovation in Hounslow starts with defining the work, setting a realistic budget, designing the layout, checking planning and Building Regulations requirements, and choosing the right contractor. Allow around 2–6 weeks for planning and roughly 3–8 weeks for the renovation itself, depending on the size and complexity of the project.
Kitchen Renovation at a Glance
| Planning Stage | Typical Time |
|---|---|
| Initial planning & design | 1–2 weeks |
| Approvals & material ordering | 1–4+ weeks |
| Kitchen removal | 2–5 days |
| Plumbing & electrical first fix | 2–5 days |
| Installation & finishing | 2–4 weeks |
| Typical renovation | 3–8 weeks |
1. Define Your Kitchen Renovation Goals
Before choosing cabinets or contacting a contractor, decide what you want your kitchen renovation to achieve.
Ask:
- Do you need more storage?
- Is the current kitchen layout inefficient?
- Do you need better lighting?
- Are the plumbing or electrics outdated?
- Do you want an island or breakfast bar?
- Are you replacing appliances?
- Do you want to open the kitchen into another room?
- Would a kitchen extension provide better space?
The scope of your kitchen renovation affects the budget, design, planning requirements and project timeline.
What Is the First Step in a Kitchen Renovation?
The first step is to define exactly what you want to change and why. Assess the existing kitchen, identify problems with storage and layout, decide which appliances and fixtures need replacing, and establish your budget before finalising the design.
Your first planning checklist:
- Measure the kitchen
- Identify layout problems
- Decide what stays and what changes
- List required appliances
- Set your budget
- Add 10–15% contingency
- Decide whether structural changes are needed
- Check planning and Building Regulations requirements

2. Set a Realistic Kitchen Renovation Budget
A typical kitchen renovation in Hounslow can cost around £10,000–£40,000+, depending on kitchen size, materials, appliances, labour, plumbing, electrical work and structural changes.
| Kitchen Renovation Level | Typical Budget |
|---|---|
| Small / straightforward | £10,000–£15,000 |
| Mid-range | £15,000–£25,000 |
| Larger / higher specification | £25,000–£40,000+ |
| Contingency | 10–15% |
What Are the Hidden Costs of a Kitchen Renovation?
Kitchen renovation costs can increase when existing plumbing, electrical wiring, flooring or structural elements need upgrading after the old kitchen is removed.
Common additional costs include:
- Plumbing alterations
- Electrical upgrades
- Structural work
- Flooring repairs
- Plastering
- Waste removal
- Building Control requirements
- Structural engineer fees
- Additional labour
- Material delivery
- Temporary kitchen arrangements
3. Create Your Kitchen Renovation Design and Layout
Kitchen renovation design should begin with the layout, storage and appliance positions before you choose colours, handles or decorative finishes.
Popular Kitchen Layouts
- Galley kitchen
- L-shaped kitchen
- U-shaped kitchen
- Single-wall kitchen
- Island kitchen
- Peninsula kitchen
Kitchen Renovation vs Kitchen Refurbishment
Kitchen refurbishment usually focuses on updating an existing kitchen without completely changing the structure or layout. Kitchen renovation can involve more extensive work such as new cabinetry, plumbing, electrical upgrades, flooring, layout changes or structural alterations.
Refurbishment may include:
- New cabinet doors
- Worktop replacement
- New handles
- Painting
- New lighting
- Appliance replacement
Renovation may include:
- New layout
- New cabinets
- Plumbing changes
- Electrical upgrades
- Flooring
- Structural alterations
- Full installation
For homeowners looking for kitchen refurbishment in Hounslow, the right approach depends on the condition of the existing kitchen and how much needs to change.
4. Choose Materials and Appliances Carefully
Once the layout is agreed, select the main materials.
Your choices may include:
- Kitchen cabinets
- Worktops
- Splashbacks
- Flooring
- Wall finishes
- Handles and accessories
- Lighting
- Appliances
Think about durability as well as appearance. A busy family kitchen in a Hounslow home may need hard-wearing flooring, moisture-resistant finishes and practical storage rather than purely decorative features.
It is also sensible to order important items early. Cabinets, appliances and specialist worktops can have different lead times, and delays in one item can affect the entire programme.
5. Do You Need Planning Permission for a Kitchen Renovation in Hounslow?
A straightforward internal kitchen refurbishment will often not require planning permission. However, planning permission or other approvals may be needed if the project includes an extension, significant external alterations or certain structural changes. Listed buildings, conservation areas and properties affected by Article 4 directions can have additional requirements.
Planning Permission vs Building Regulations
| Requirement | When it may apply |
|---|---|
| Planning Permission | Extensions and certain external/structural changes |
| Building Regulations | Certain structural, electrical, heating and building work |
| Listed Building Consent | Listed properties |
| Conservation Area restrictions | Certain properties in conservation areas |
6. Plan Electrical and Plumbing Work Early
Modern kitchens typically need more electrical capacity than older kitchens because of appliances such as ovens, induction hobs, dishwashers, refrigerators, microwaves and extractor systems.
Plan socket positions, appliance connections and lighting before walls and ceilings are finished.
Electrical work should be carried out by an appropriately qualified professional. Depending on the work, competent-person schemes such as NICEIC may be relevant.
If your renovation involves moving or installing gas appliances, use a Gas Safe registered engineer. This is particularly important when relocating a gas hob or boiler-related services.
7. Choose the Right Kitchen Renovation Contractor
Obtain detailed quotations rather than comparing contractors only on the headline price.
A good quotation should clearly explain:
- Scope of work
- Materials and specifications
- Labour costs
- Electrical and plumbing work
- Expected start and completion dates
- Payment stages
- Waste removal
- What is excluded
- Any required approvals
ERD Ltd is based in Hounslow, Middlesex and operates as a multi-trade renovation and construction company, combining planning, construction, electrical work, plumbing, kitchen renovation and interior finishing services. The company says it has completed hundreds of home renovation projects across West London, including kitchen and whole-house renovation work.
This integrated approach can be particularly useful when a kitchen renovation involves several different trades.
8. Allow Enough Time for the Renovation
A simple kitchen replacement can potentially be completed within 3–4 weeks, while projects involving structural changes, new plumbing, electrical upgrades or an extension can take 6–8 weeks or longer.
A typical sequence is:
- Design and quotation: 1–2 weeks
- Approvals and ordering: 1–4+ weeks, depending on the project
- Preparation and removal: 2–5 days
- Plumbing and electrical first fix: 2–5 days
- Plastering and preparation: 2–5 days
- Cabinet and worktop installation: 3–7 days
- Flooring, tiling and finishing: 3–7 days
- Appliances and final connections: 1–3 days
The exact programme depends heavily on the design, availability of materials and whether structural work is involved.
9. Think About the Kitchen as Part of the Whole Home
A kitchen renovation can affect other areas of your property, particularly if you are removing walls, extending the rear of the house or changing the relationship between the kitchen and dining area.
For larger West London home renovation projects, it can make sense to coordinate kitchen improvements with other planned work rather than completing separate projects months apart.
For example, electrical upgrades, flooring, interior design or an extension can potentially be planned together to reduce duplicated work and disruption.
Kitchen Renovation Checklist for Hounslow Homeowners
Before starting your project, make sure you have:
- Defined your renovation goals
- Set a realistic budget
- Added a 10–15% contingency
- Finalised the kitchen layout
- Selected appliances
- Chosen cabinets and worktops
- Planned electrical and plumbing positions
- Checked planning requirements
- Checked Building Regulations requirements
- Obtained a detailed written quotation
- Confirmed the expected project timeline
- Ordered long-lead materials
- Agreed who will manage inspections and approvals
Why Local Knowledge Matters in Hounslow
Choosing a contractor familiar with Hounslow and Middlesex can make the planning process easier, particularly where a project involves an extension, structural alterations, conservation considerations or Building Control.
Hounslow Council provides specific planning and Building Control services for local residential projects, and its Building Control guidance confirms that different types of alteration may require different forms of approval.
For homeowners planning a larger kitchen project, dealing with planning, construction and finishing through one coordinated team can also reduce communication between separate contractors.
Plan Your Kitchen Renovation with ERD Ltd
Planning your kitchen properly before construction starts can reduce delays, control costs and produce a much more practical finished space. ERD Ltd provides kitchen renovation and wider home renovation services across Hounslow, Middlesex and West London.
Planning a Kitchen Renovation in Hounslow?
ERD Ltd helps homeowners across Hounslow, Middlesex and West London plan and deliver kitchen renovation projects from initial design and planning through construction, installation and finishing.
Request a Free Kitchen Renovation Consultation
Frequently Asked Questions
How do I plan a kitchen renovation step by step?
Start by defining what you want to change, setting a realistic budget, measuring the space, planning the layout, choosing appliances and materials, checking approval requirements, obtaining detailed quotations and setting the installation schedule.
How much does a kitchen renovation cost in Hounslow?
A typical kitchen renovation in Hounslow may cost around £10,000–£40,000+, depending on the size, materials, appliances, labour and whether plumbing, electrical or structural work is required.
How long does a kitchen renovation take?
A straightforward kitchen renovation can take around 3–4 weeks, while projects involving structural changes, plumbing, electrical upgrades or an extension can take 6–8 weeks or longer.
What is the difference between kitchen renovation and refurbishment?
Refurbishment generally focuses on updating an existing kitchen, while renovation can involve more extensive changes to the layout, cabinetry, plumbing, electrical systems, flooring or structure.
Do I need planning permission for a kitchen renovation?
Many internal kitchen renovations do not require planning permission, but extensions, certain structural or external changes, listed buildings and some conservation-area properties may require additional approval.
What should I budget for unexpected renovation costs?
Allow a contingency of around 10–15% for unexpected plumbing, electrical, structural, flooring or other repair work.
How do I choose a kitchen renovation company in Hounslow?
Compare detailed written quotations, check relevant experience, confirm what is included and excluded, ask who manages different trades and check that required approvals and certificates will be handled appropriately.
→ Book a Free Consultation
→ Website