
Modern Kitchen Design Ideas for Hounslow Homes | ERD Ltd
A modern kitchen in Hounslow typically costs around £10,000–£30,000 for a full renovation, depending on size, cabinetry, appliances, worktops and structural changes. Most projects take approximately 3–8 weeks, while a straightforward kitchen refresh can take less. ERD Ltd combines kitchen renovation, electrical work, construction and interior design for homes across Hounslow and West London.
What Makes a Modern Kitchen Suitable for Hounslow Homes?
Modern kitchen design is not simply about having glossy cabinets or expensive appliances. The best design makes practical use of the available floor area while creating a clean, comfortable space for cooking, dining and everyday family life.
For homes in Hounslow, Middlesex and wider West London, space can vary considerably between Victorian terraces, semi-detached houses, flats and newer properties. A good kitchen design should therefore be planned around the property’s existing layout rather than following a one-size-fits-all design.
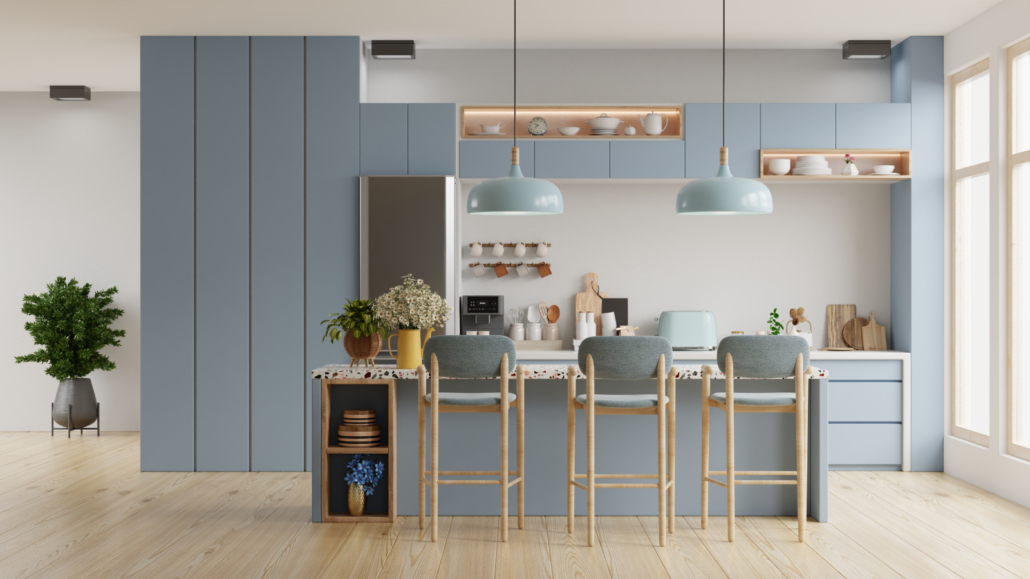
Popular modern features include:
- Handleless or slim-profile cabinets
- Quartz or durable composite worktops
- Integrated appliances
- Large-format floor tiles
- Under-cabinet and pendant lighting
- Kitchen islands or peninsulas where space allows
- Neutral colours combined with natural wood or textured finishes
- Energy-efficient appliances and LED lighting
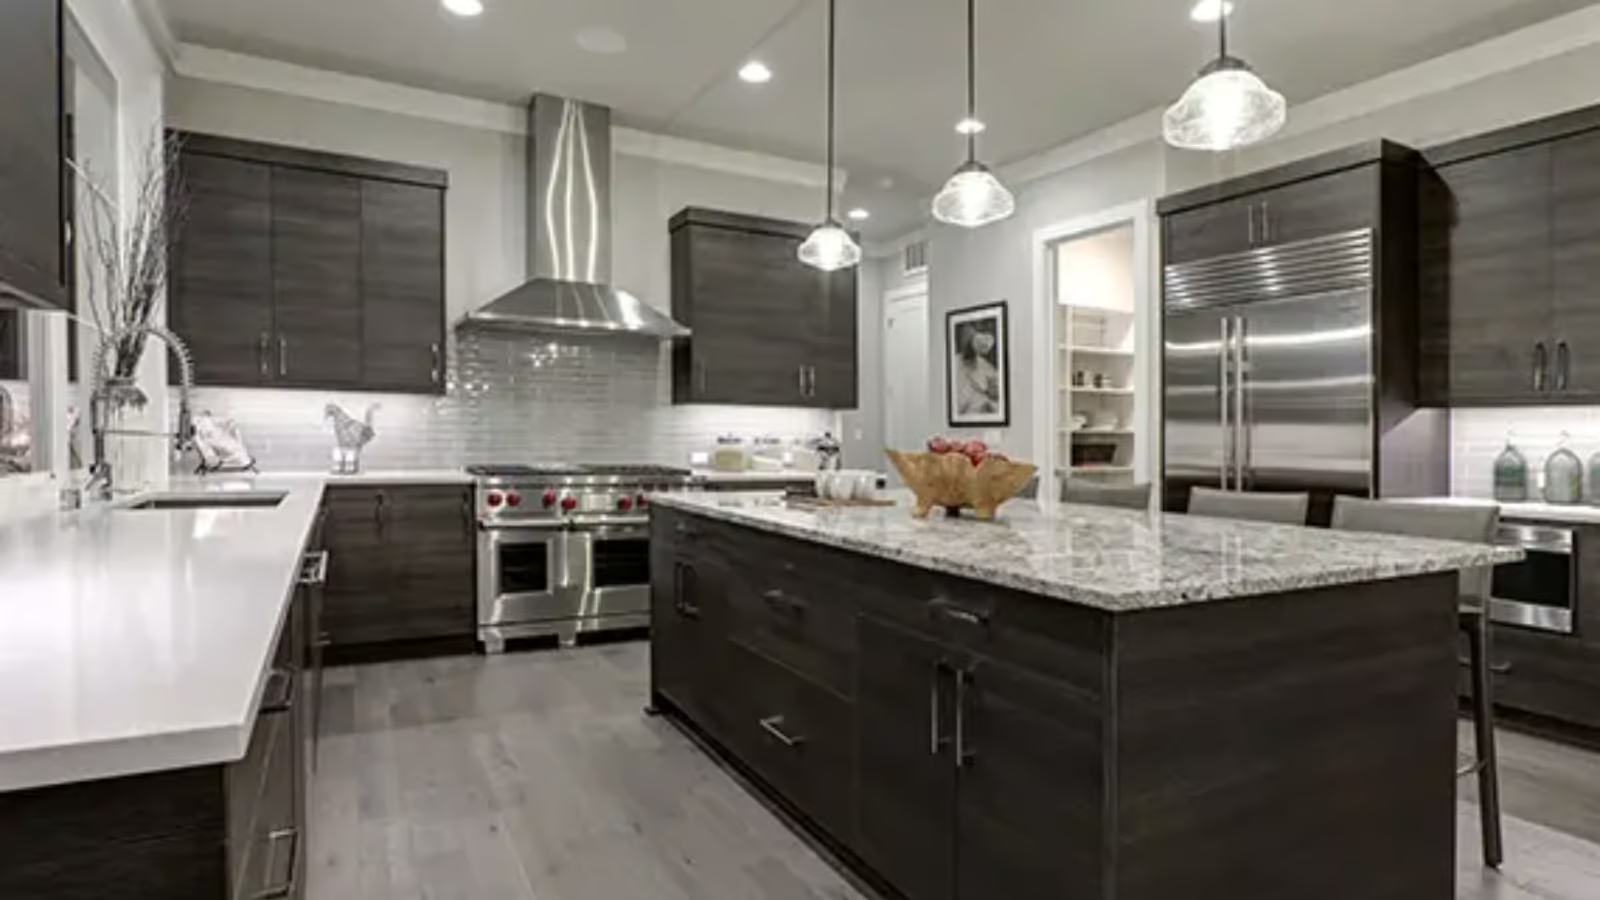
How Much Does a Modern Kitchen Renovation Cost in Hounslow?
A realistic budget depends on how extensively you want to change the kitchen. As a general guide:
- Kitchen refresh: approximately £5,000–£10,000
- Mid-range kitchen renovation: approximately £10,000–£20,000
- Premium full renovation: approximately £20,000–£30,000+
- Structural alterations, extensions or major plumbing changes can increase the overall budget.
Cabinetry, worktops and appliances usually account for a significant part of the cost. Electrical upgrades, plumbing, flooring, plastering, decorating and installation also need to be included when preparing a complete renovation budget.
ERD Ltd can coordinate related construction and electrical works as part of a wider renovation, helping homeowners plan the kitchen as one complete project.
Which Modern Kitchen Layout Is Best for a Small Hounslow Home?
For smaller kitchens, the layout should prioritise movement and storage rather than adding too many features.
A single-wall kitchen can work well in compact rooms, while an L-shaped kitchen can provide additional worktop and storage space without taking over the room. If there is enough floor space, a narrow island or peninsula can provide extra preparation space and casual seating.
For many West London properties, replacing bulky cabinets with taller storage units can also make better use of vertical space. Built-in appliances can create a more streamlined appearance while keeping essential equipment accessible.
Should You Choose a Kitchen Island?
A kitchen island can become the centrepiece of a modern kitchen, but it needs sufficient clearance around it.
As a practical design guide, aim for approximately 900–1,000mm of circulation space around frequently used areas where possible. The exact requirement depends on the room, cabinetry and appliance positions.
An island can provide:
- Additional preparation space
- Extra drawers and cupboards
- Seating for 2–4 people, depending on its size
- Space for a sink or hob where appropriate
- A natural division between the kitchen and dining area
If the room is too narrow, a peninsula or compact breakfast bar may provide similar benefits without compromising circulation.

What Lighting Works Best in a Modern Kitchen?
Modern kitchens generally benefit from several layers of lighting rather than one central ceiling fitting.
Consider combining ambient, task and accent lighting. LED downlights can provide general illumination, while under-cabinet lighting makes worktops easier to use and pendant lights can add visual interest above an island or dining area.
Electrical work should be planned before cabinets and finishes are installed. Where electrical installations are required, work should be completed by a suitably qualified professional and comply with applicable UK electrical requirements.
Do I Need Planning Permission for a Kitchen Renovation?
A standard internal kitchen refurbishment normally does not require planning permission simply because you are replacing cabinets, worktops, flooring or appliances.
However, planning considerations can change if the project involves structural alterations, an extension, changes to the property’s external appearance or a listed building or conservation area.
Building Regulations may also apply to certain structural, electrical, ventilation, plumbing or other building work. ERD Ltd can help coordinate planning and architectural requirements where a kitchen renovation forms part of a larger construction project.
What UK Regulations Should You Consider?
Kitchen renovations can involve several different areas of building work. Depending on the project, relevant requirements may include:
- UK Building Regulations for applicable structural and building work
- Electrical safety requirements for new or altered electrical installations
- Suitable ventilation for kitchens
- Gas safety requirements where gas appliances or pipework are involved
- Fire safety considerations where the layout or building structure is changed
Gas-related work should be carried out by a suitably qualified Gas Safe registered engineer. Electrical work should also be undertaken by an appropriately competent electrician, particularly where new circuits, consumer-unit work or other regulated installations are involved.
How Long Does a Modern Kitchen Renovation Take?
A typical full kitchen renovation can take approximately 3–8 weeks, although the programme depends on the scope of work.
A straightforward replacement may be completed faster, while projects involving structural changes, new flooring, rewiring, plumbing alterations or bespoke cabinetry can take longer.
A typical process includes:
- Initial consultation and measurements
- Kitchen layout and design development
- Product, cabinet and appliance selection
- Planning and building-control considerations where required
- Removal of the existing kitchen
- Plumbing and electrical preparation
- Flooring, plastering and other preparation
- Cabinet and worktop installation
- Appliance and lighting installation
- Final finishing and inspection
Modern Kitchen Ideas That Add Long-Term Value
A modern kitchen should look good today but remain practical for years.
For Hounslow homeowners, useful improvements can include durable worktops, increased storage, efficient appliances, easy-clean flooring and energy-efficient LED lighting. Good-quality fittings can also reduce the need for frequent replacements.
If your kitchen is part of a wider home improvement project, integrating the design with an extension, loft conversion or interior refurbishment can create a more consistent finish throughout the property.
Why Choose ERD Ltd for Kitchen Renovation in Hounslow?
ERD Ltd provides a range of home improvement and construction services covering house renovation, kitchen renovation, bathroom remodelling, electrical works, construction, planning and architecture, interior design, EV charger installation and solar PV installation.
This broader service offering can be useful when a kitchen project involves more than replacing cabinets. For example, a renovation may require electrical alterations, structural work, interior finishing or architectural planning.
Editorial note: To strengthen this section with verifiable E-E-A-T, ERD Ltd should add its actual years in trade, number of completed projects and a genuine recent Hounslow project example rather than publishing unsupported figures.
Get a Free Kitchen Renovation Quote in Hounslow
Planning a modern kitchen renovation in Hounslow or West London? Contact ERD Ltd to discuss your requirements and request a free quote for your project.
FAQ: Modern Kitchens in Hounslow
How much does a modern kitchen cost in Hounslow?
A modern kitchen renovation in Hounslow can cost approximately £10,000–£30,000, depending on the specification and amount of building work. A basic refresh may cost less, while premium cabinetry, appliances and structural changes can push the budget above £30,000.
How long does a kitchen renovation take in the UK?
A full kitchen renovation commonly takes around 3–8 weeks. Projects involving structural alterations, extensive electrical work, plumbing changes or bespoke fittings may require additional time.
Do I need planning permission for a new kitchen?
Usually, replacing a kitchen internally does not require planning permission. However, planning permission or Building Regulations approval may be relevant if you make structural changes, build an extension, alter the property’s exterior or work on a listed property.
What is the best modern kitchen layout for a small kitchen?
An L-shaped or single-wall layout can work particularly well in smaller kitchens. A peninsula or compact breakfast bar can provide additional workspace where a full island would leave insufficient circulation space.
What are the most popular modern kitchen design ideas?
Popular ideas include handleless cabinetry, integrated appliances, quartz-style worktops, LED lighting, open shelving, neutral colours and practical kitchen islands. The best combination depends on the property’s size, layout and the homeowner’s daily needs.
Can ERD Ltd renovate a kitchen and complete the electrical work?
Yes. ERD Ltd offers both kitchen renovation and electrical works, allowing related elements of a renovation to be coordinated as part of the wider project. Any regulated electrical work should be completed in accordance with applicable UK requirements.
→ Book a Free Consultation
→ Website