
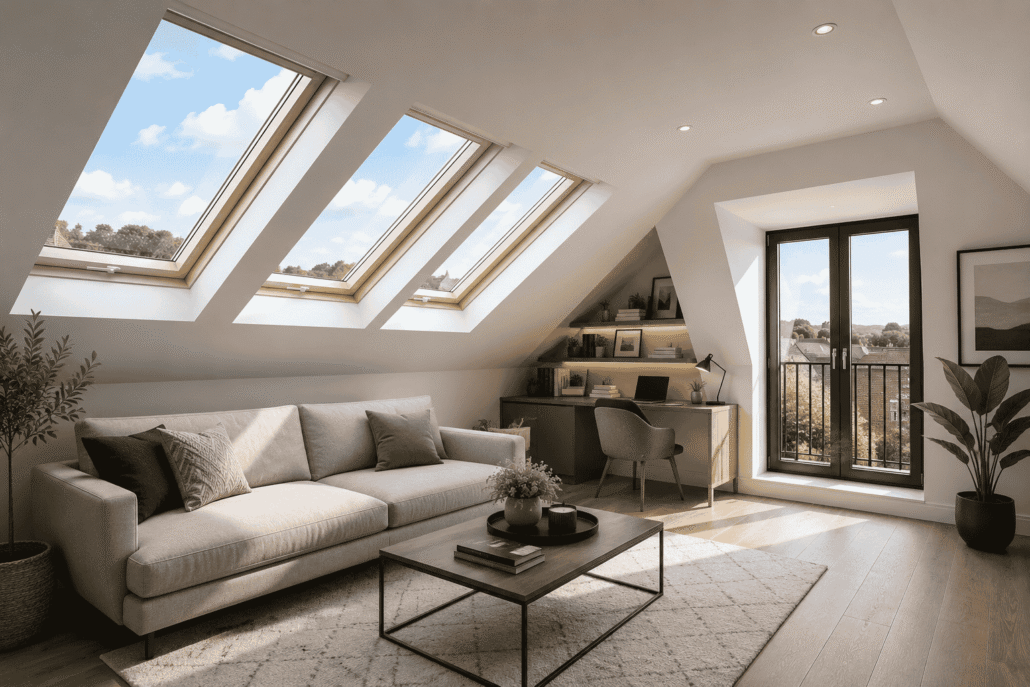
Loft Conversion Ideas and Inspiration in Hounslow, West London
A loft conversion can add valuable living space without extending into your garden, making it one of the most practical ways to improve a home in Hounslow, Middlesex and West London. Depending on the property and conversion type, homeowners can create an extra bedroom, home office, bathroom or master suite, with projects typically taking 6–12 weeks once construction begins.
Why Choose a Loft Conversion?
Many homes have an underused loft that can be transformed into functional living space. A well-planned loft conversion in Hounslow can help growing families stay in their existing property while improving how the home works on a day-to-day basis.
Popular reasons homeowners choose a loft conversion include:
- Creating an additional bedroom and en-suite
- Building a quiet home office
- Adding a children’s bedroom or playroom
- Creating a guest suite
- Increasing available floor space without sacrificing the garden
- Improving the layout before selling or letting the property
For homeowners across Hounslow, Middlesex and West London, a loft conversion can be particularly useful where outdoor space is limited and moving to a larger property may involve significant additional costs.
What Are the Best Loft Conversion Ideas?
The best loft conversion idea depends on your roof structure, available head height, budget and how your family plans to use the new room. Before choosing finishes or furniture, it is important to establish what type of conversion is technically suitable for the property.
Create a Master Bedroom with an En-Suite
One of the most popular ideas is turning the loft into a private master suite. This can include:
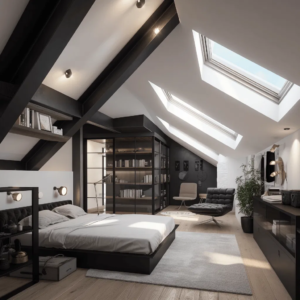
- A double or king-size bedroom
- An en-suite shower room
- Built-in wardrobes
- Roof windows or dormer windows
- Storage built into the eaves
A loft master suite can create separation from the main bedrooms below, which is particularly attractive for larger families.
Design a Bright Home Office
Remote and hybrid working have made dedicated workspaces increasingly useful. A loft can provide a quieter area away from the busiest parts of the house.
Roof windows can bring natural light into the room, while bespoke storage can make efficient use of sloping ceilings. Electrical planning should be considered early so there are sufficient sockets, lighting points and internet access.
Add a Children’s Bedroom
A loft conversion can provide an additional bedroom as children grow and require more privacy. Built-in storage, lower-level cupboards and carefully positioned beds can make the most of awkward roof angles.
For family homes in West London and Middlesex, this can be a practical alternative to moving when the existing property already has sufficient ground-floor living space.
Create a Guest Room
A separate loft bedroom can also work well as a guest suite. Adding an en-suite bathroom gives visitors privacy and can make the space more versatile for future use.
If the room is only used occasionally, consider flexible furniture such as a sofa bed combined with fitted storage.
Which Type of Loft Conversion Is Right for My Home?
There are several main types of loft conversion, and the right option depends heavily on the existing roof and property layout.
Rooflight Loft Conversion
A rooflight conversion generally works within the existing roof structure, with windows added to provide natural light.
It can be suitable where there is already enough head height and floor space. Because the external roof shape may remain largely unchanged, it can sometimes be a less complex option than larger structural alterations.
Dormer Loft Conversion
A dormer extends vertically from the existing roof slope, creating additional headroom and usable floor space.
Dormer conversions are popular because they can make a loft bedroom or office feel more like a conventional room. The design should be carefully planned to complement the existing property.
Hip-to-Gable Loft Conversion
This type of conversion changes a sloping side roof into a vertical wall, creating more internal volume.
It is often considered for certain semi-detached or detached properties where the roof configuration allows the alteration.
Mansard Loft Conversion
A mansard conversion involves more extensive changes to the roof structure and can create substantial additional internal space.
Because the external appearance of the roof is significantly altered, planning considerations can be more important. Early architectural and planning advice is particularly valuable for this type of project.
How Much Does a Loft Conversion Cost in Hounslow?
The cost of a loft conversion in Hounslow or West London depends on the size of the property, roof structure, conversion type, structural work and level of interior specification.
As a broad planning guide, homeowners should expect costs to vary significantly between a simpler rooflight conversion and a larger dormer or mansard project. The final quotation should clearly account for:
- Structural steel and strengthening work
- Insulation
- Windows and roof alterations
- Staircase installation
- Electrical work
- Plumbing and heating
- Bathroom installation, where required
- Plastering and decorating
- Building Regulations requirements
- Architectural and planning costs, where applicable
The most reliable way to budget is to have the existing loft assessed and obtain a detailed project specification. This helps avoid comparing quotations that include different levels of work.
Do I Need Planning Permission for a Loft Conversion?
Not every loft conversion requires planning permission. Some projects may fall under permitted development rights, subject to specific conditions and limits.
However, planning requirements can depend on factors including:
- The property type
- The location
- Previous extensions or roof alterations
- Conservation area restrictions
- Listed building status
- The size and design of the proposed conversion
Even where planning permission is not required, the project will normally still need to comply with relevant UK Building Regulations.
For properties in Hounslow, Middlesex and other parts of West London, it is important to check the specific circumstances of the property before construction begins rather than assuming permitted development rights automatically apply.
What Building Regulations Apply to a Loft Conversion?
Building Regulations are a major part of any professionally planned loft conversion. Requirements can cover structural safety, fire protection, insulation, stairs, ventilation and electrical safety.
Important considerations may include:
- Structural strength – the new floor and altered roof structure must safely support their intended loads.
- Fire safety – the conversion may require an appropriate escape route and fire-resistant construction.
- Staircase design – access must meet relevant requirements for safe use.
- Insulation – the roof and walls must achieve required thermal performance.
- Ventilation – bedrooms and bathrooms need suitable ventilation arrangements.
- Electrical work – electrical installations should be completed and certified in accordance with applicable regulations.
Good planning at the design stage can prevent expensive changes once construction is underway.
How Can I Make a Small Loft Feel Bigger?
A small loft can feel surprisingly spacious with the right layout. The key is to use the highest parts of the room for standing and circulation while using lower areas for storage.
Consider these design ideas:
- Install roof windows to increase natural light.
- Use built-in storage along the eaves.
- Position the bed beneath lower ceiling sections where standing height is less important.
- Choose fitted furniture instead of oversized freestanding pieces.
- Keep the central floor area as open as possible.
- Use a simple lighting plan with ceiling, wall and task lighting.
Interior design should be considered alongside the structural layout rather than being left until the end of the project.
How Long Does a Loft Conversion Take?
Construction times depend on the complexity of the conversion. A straightforward project may take around 6–8 weeks, while larger structural conversions can take approximately 10–12 weeks or longer.
The full timeline may also include time before construction for:
- Initial surveys
- Architectural drawings
- Structural calculations
- Planning permission, where required
- Building control arrangements
- Material ordering
A detailed programme is particularly important for occupied homes because homeowners need to understand when structural work, staircase installation and internal finishing will take place.
Planning Your Loft Conversion with ERD Ltd
A successful loft conversion requires more than simply creating an additional room. The structural design, stairs, insulation, electrics, lighting, storage and interior finishes should work together as one coordinated project.
ERD Ltd provides home renovation and construction services for homeowners in Hounslow, Middlesex, West London and surrounding areas. A properly planned approach allows the loft conversion to connect naturally with the existing property while considering practical requirements from the earliest stages.
For example, planning the electrical layout before plastering can help ensure that bedroom lighting, sockets, switches and any home-office requirements are incorporated efficiently rather than added as an afterthought.
FAQ: Loft Conversion Ideas in Hounslow
How much does a loft conversion cost in Hounslow?
The cost depends on the type of conversion, property structure, size, specification and whether an en-suite bathroom is included. A detailed site assessment and specification are the best way to obtain an accurate project quotation.
How long does a loft conversion take?
Many loft conversions take approximately 6–12 weeks of construction, depending on their complexity. Planning, design, approvals and structural calculations may add additional time before work begins.
Do I need planning permission for a loft conversion in the UK?
Some loft conversions can be completed under permitted development rights, but this depends on the property and proposed design. Always check the specific planning status of the property before starting work.
What is the best type of loft conversion?
There is no single best option for every home. Rooflight, dormer, hip-to-gable and mansard conversions each suit different roof structures, budgets and space requirements.
Can I add a bathroom to a loft conversion?
Yes, many loft conversions include an en-suite bathroom. Plumbing routes, drainage, ventilation and available space should be assessed during the design stage.
Does a loft conversion need Building Regulations approval?
Yes, loft conversions normally need to comply with relevant Building Regulations. Requirements can include structural safety, fire protection, insulation, stairs, ventilation and electrical safety.
Transform Your Unused Loft Space
If you are considering a loft conversion in Hounslow, Middlesex or West London, ERD Ltd can help you plan and develop a practical solution for your property. Contact the team to discuss your ideas and request a free quote for your project.
→ Book a Free Consultation
→ Website