When Should You Hire a Renovation Architect

You should hire a renovation architect when your project involves structural changes, an extension, loft conversion, major layout alterations, or planning and Building Regulations requirements. For many substantial home renovations, professional design work can take 2–4 weeks, while planning decisions commonly take around 8 weeks in England.

What Does a Renovation Architect Do?

A renovation architect does more than create attractive drawings. They translate your ideas into practical designs that consider the existing building, structural requirements, planning rules, Building Regulations and how the finished space will actually be used.

For a renovation in Hounslow, Middlesex or wider West London, professional architectural input can be particularly useful where an older property needs its layout, structure or services significantly changed.

An architect or architectural design professional may help with:

  • Existing-property surveys and measurements
  • Proposed floor plans and elevations
  • Planning application drawings
  • Building Regulations drawings
  • Coordination with structural engineers
  • Design development and material specifications
  • Communication with builders and other professionals

ERD Ltd provides planning and architecture alongside construction, electrical works, plumbing, interior design and renovation services, allowing homeowners to coordinate design and construction through one renovation team.

When Do You Actually Need a Renovation Architect?

Not every home improvement needs an architect. Repainting, replacing flooring, or changing kitchen units may only require a competent contractor.

Professional architectural input becomes more valuable when you are:

  1. Removing or changing structural walls
  2. Adding a house extension
  3. Planning a loft conversion
  4. Changing several rooms at once
  5. Reconfiguring the entire ground floor
  6. Making significant external alterations
  7. Renovating a period or unusual property
  8. Working on a property affected by planning restrictions
  9. Preparing drawings for Building Regulations
  10. Combining several renovation trades into one major project

For example, removing a load-bearing wall between a kitchen and dining room can require structural calculations, suitable supporting steelwork and Building Regulations compliance. An architect can coordinate the design while a structural engineer deals with the structural calculations.

Good Home Renovation and Construction Company

Do You Need Planning Permission for a Renovation?

Not always. Some internal alterations and home improvements do not require planning permission, while extensions, external alterations and other developments may require permission or fall under permitted development rights.

Permitted development rights have specific limitations and conditions. They can also be more restricted in conservation areas, where an Article 4 Direction applies, or where the property is listed.

In Hounslow and other parts of West London, checking the property’s planning history and local restrictions before starting design work can prevent expensive changes later.

A typical planning application in England is generally decided within 8 weeks, although larger or more complex applications can take up to 13 weeks.

Do Renovations Need Building Regulations Approval?

Planning permission and Building Regulations are two different requirements, and a project may need both.

Building Regulations can apply to extensions, structural alterations, loft conversions and various changes to electrical, heating, drainage and other building systems.

For example, if your renovation includes removing a structural wall, creating an extension or converting a loft into living accommodation, technical drawings and structural information may be required.

For full-plans Building Regulations applications, GOV.UK states that a decision can normally be expected within 5 weeks, or up to 2 months with your consent.

How Much Does an Architect Cost for a Renovation?

Architectural and design fees depend on the size and complexity of the project. As a practical budgeting guide, homeowners should allow approximately:

  • £1,500–£3,000 for straightforward design and drawing work
  • £3,000–£7,000+ for a more involved renovation or extension design
  • £7,000–£15,000+ where extensive design, planning, technical drawings and project involvement are required

These are budgeting ranges rather than fixed ERD Ltd prices. The final cost depends on the property’s size, survey requirements, design complexity, planning requirements and the level of professional involvement required.

For comparison, ERD Ltd’s published 2026 renovation guidance puts typical fullhouse renovation costs in Hounslow at around £60,000–£120,000, with larger or luxury projects potentially exceeding £120,000.

How Long Does Architectural Planning Take?

For a straightforward renovation, allow around 2–4 weeks for initial surveying, design development and drawings. Projects involving planning permission, structural engineering or several design revisions can take considerably longer.

A larger renovation may follow this general sequence:

  1. Initial consultation and site survey: 1–2 weeks
  2. Concept design: 1–2 weeks
  3. Detailed drawings: 1–3 weeks
  4. Planning application, if required: typically around 8 weeks for a decision
  5. Building Regulations process: timing depends on the application and project
  6. Construction: commonly several weeks to several months depending on scope

ERD Ltd’s Hounslow renovation guidance indicates that full renovations commonly take around 3–8 months, depending on complexity and planning requirements.

Is an Architect Worth It for a Small Renovation?

For a simple bathroom renovation or cosmetic kitchen update, hiring an architect may not provide enough benefit to justify the additional design cost.

However, a smaller project can still benefit from professional design if you are changing the layout, moving plumbing, removing walls, improving accessibility, or combining electrical, structural, and interior works.

The key question is not simply the size of the project. It is how technically complicated the changes are.

What Are the 7 Steps of Construction

What Are the Benefits of Hiring an Architect Early?

Bringing architectural input into the project before construction starts can help you identify problems before they become expensive.

The main benefits include:

  • Better space planning before walls and services are moved
  • Clear drawings for contractors
  • Earlier identification of planning issues
  • Better coordination between structural and building work
  • More accurate construction budgeting
  • Fewer design changes during construction
  • Improved opportunity to incorporate energy-efficient systems

This is particularly useful when combining a renovation with a loft conversion, kitchen renovation, electrical upgrade, solar PV installation or EV charger installation.

Why Choose ERD Ltd for Renovation Projects in Hounslow?

ERD Ltd, Evolve Renovations & Developments Ltd, is based at 205 Wellington Road South, Hounslow, Middlesex and provides a complete renovation and construction service. Its services cover house renovation, loft conversions, extensions, kitchen and bathroom renovation, planning and architecture, electrical works, interior design and renewable-energy installations.

ERD Ltd also states that it has delivered hundreds of successful home renovation projects across West London, covering projects from bathroom remodels to complete house transformations.

That local, multi-trade approach can be useful for homeowners in Hounslow, Middlesex and West London who want design, approvals and construction coordinated rather than managing several separate contractors.

What Should You Prepare Before Meeting a Renovation Architect?

Before your first design consultation, prepare:

  • Your approximate renovation budget
  • A list of rooms you want to change
  • Photos of the existing property
  • Your preferred layout and design ideas
  • Any planning documents you already have
  • Information about previous extensions or alterations
  • Your preferred project timeframe
  • Any plans, such as creating another bedroom or home office

Also keep a contingency of around 10–15% for unexpected renovation costs, particularly in older properties where concealed structural, damp, plumbing or electrical problems can be discovered after work begins. ERD Ltd recommends a similar contingency allowance in its renovation guidance.

Frequently Asked Questions

When should I hire an architect for a home renovation?

Hire an architect or architectural design professional before construction begins if your renovation involves structural changes, extensions, loft conversions, significant layout changes or planning requirements. Early design work helps establish what is possible before money is committed to construction.

Do I need an architect for a renovation in the UK?

No, not for every renovation. Simple cosmetic improvements may not require an architect, while complex structural or planning-led projects can benefit significantly from professional architectural input.

Do I need planning permission for a home renovation in Hounslow?

It depends on the proposed work. Some projects may fall under permitted development, while extensions and certain external alterations may require planning permission. Conservation-area restrictions, Article 4 Directions and listed-building requirements can also affect what you can do.

How long does it take to get planning permission in England?

Most planning applications are decided within approximately 8 weeks, although larger or more complex applications can take up to 13 weeks. The timeframe starts after a valid application has been accepted for processing.

How much does a renovation architect cost in London?

A straightforward renovation design may cost around £1,500–£3,000, while more complex projects can reach £7,000–£15,000+. The actual fee depends on the property’s size, drawings required, planning involvement and level of project support.

Can an architect help with Building Regulations?

Yes. Architectural professionals can prepare technical drawings and coordinate the information needed for Building Regulations, although the exact professional responsibilities depend on the project and appointments involved. Building Regulations approval is separate from planning permission.

→ Book a Free Consultation

→  Website

→  Facebook

→  Instagram

→  LinkedIn

How to Prepare Your Home Before Renovation Work Begins in Hounslow

Before renovation work begins, clear the work area, protect furniture and floors, secure valuables, confirm plans and permissions, arrange utility access, and agree the construction schedule with your contractor. Allow around 1–2 weeks for preparation on a typical home renovation, although larger projects such as loft conversions or whole-house refurbishments may require 2–4 weeks of planning and site preparation.

What should you do before renovation work starts?

Good preparation reduces delays, protects your belongings and helps your contractor start work efficiently. Before the first day on site, work through this checklist:

  1. Confirm the scope of work  Make sure you and your contractor agree on the rooms, finishes, fixtures and structural work included.
  2. Remove furniture and personal belongings  Clear rooms that will be renovated and move valuable items to a secure location.
  3. Protect areas that remain occupied. Use suitable floor protection, dust sheets and temporary barriers.
  4. Create access routes. Decide how workers and materials will enter and leave the property.
  5. Confirm planning and Building Regulations requirements. Check that any required approvals are in place before work starts.
  6. Identify utility shut-off points. Know where the water stopcock, electricity consumer unit and other relevant controls are located.
  7. Agree working hours and site arrangements. Establish access times, parking arrangements, waste removal and communication with the contractor.

For homeowners planning house renovation in Hounslow and West London, these steps are particularly useful where properties have limited parking, narrow access or neighbouring homes close to the site.

House Renovation Guide

Should you move furniture out before renovation?

Yes. Furniture should ideally be removed from rooms where construction work is taking place. Even when contractors use dust protection, renovation can create dust, vibration, noise and debris.

For larger projects, consider renting temporary storage or moving furniture into an unaffected room. Keep valuable documents, jewellery, electronics and sentimental items away from the construction area rather than relying only on protective coverings.

If only part of your home is being renovated, clearly separate the work zone from the living area. This can make a significant difference to both safety and day-to-day comfort.

How do you protect floors, walls and remaining rooms?

Your contractor should establish appropriate protection before demolition, deliveries or installation work begins. However, homeowners should also confirm what protection is included in the agreed scope.

Common preparation measures include:

  • Floor protection in hallways and rooms used for access.
  • Dust barriers between construction and occupied areas.
  • Protective coverings for doors, fixed furniture and surfaces that remain.
  • Clearly defined routes for moving materials.
  • Safe temporary storage areas for tools and building materials.

This is particularly important for renovation projects in Hounslow, Middlesex and wider West London, where older homes may contain original flooring, decorative features or finishes that need extra care.

Do you need planning permission before renovating your home?

Not every renovation requires planning permission, but certain changes do. Internal alterations that do not affect the external appearance or structure may often be possible without planning permission, while extensions, some loft conversions and changes to the exterior can require approval.

Building Regulations are a separate consideration. Structural alterations, electrical work, fire safety measures, insulation, drainage and other construction elements may need to comply with applicable Building Regulations.

Before work begins, ask your contractor or design professional to confirm which approvals apply to your project. If your property is listed or located within a conservation area, additional restrictions may apply.

What should you do about electricity, gas and water?

Make sure the contractor knows the location of important services before work starts. This includes the electricity consumer unit, water stopcock and relevant isolation points.

For electrical alterations, work should comply with applicable UK electrical requirements, and certain work may require appropriate certification. Gas work should be undertaken by an appropriately qualified Gas Safe registered engineer.

If your renovation includes electrical upgrades, new lighting, an EV charger or solar PV installation, discuss the requirements with the relevant qualified professionals before construction begins.

How long should you prepare before renovation starts?

For a straightforward room renovation, 1–2 weeks of preparation can be sufficient once the design, materials and schedule are confirmed. More complex projects can require considerably longer.

A loft conversion, extension or whole-house renovation may involve architectural drawings, structural calculations, planning considerations, Building Regulations approval, material ordering and contractor scheduling.

The key is to complete decisions before demolition starts. Late changes to kitchens, bathrooms, flooring or electrical layouts can cause additional labour, material costs and delays.

What should you agree with your contractor before work begins?

A written project scope helps prevent misunderstandings. Before the first day, confirm:

  • Work included and excluded
  • Estimated start and completion dates
  • Payment schedule
  • Materials and finishes
  • Who supplies appliances and fixtures
  • Waste removal arrangements
  • Site access and working hours
  • Protection of existing areas
  • Responsibility for approvals and certificates
  • How changes to the agreed work will be handled

For a professional renovation company such as ERD Ltd, having these details established before work begins gives both the homeowner and construction team a clear reference point.

ERD Ltd is based in Hounslow, West London, providing services including house renovation, loft conversions, kitchen renovation, bathroom remodeling, electrical works, construction, planning and architecture, interior design, EV charger installation and solar PV installation.

How can you prepare your family for renovation work?

Renovation affects more than the construction area. Decide which rooms will remain usable and whether you need temporary alternatives for cooking, washing or working from home.

For a kitchen renovation, for example, setting up a temporary kitchen with a microwave, kettle, refrigerator and basic food preparation area can make the construction period easier.

Also consider children, pets and visitors. Construction areas should be kept secure, with tools, materials and open work areas inaccessible to anyone who should not enter the site.

Loft Conversion in Hounslow | Costs & Expert Guide

What should you prepare on the first day?

On the first day, make sure the contractor can access the property and knows where essential facilities are located. Remove remaining valuables and ensure the agreed work area is ready.

It is also useful to take photographs of existing rooms before work begins. These provide a record of the property’s condition and can help document existing finishes, fixtures and areas around the renovation.

For homeowners in Hounslow and across West London, planning these practical details can help the project start smoothly and minimise avoidable disruption.

Ready to Start Your Renovation?

If you’re preparing a home renovation in Hounslow, Middlesex or wider West London, ERD Ltd can help with planning, construction and specialist renovation services. Contact ERD Ltd for a free quote and discuss your project requirements.

Frequently Asked Questions

How do I prepare my house for renovation?

Start by clearing the renovation areas, protecting furniture and floors, confirming the project scope and checking that required planning or Building Regulations approvals are in place. You should also agree access, working hours, utilities, waste removal and payment arrangements with your contractor.

What should I remove before renovation?

Remove valuable, fragile and personal belongings from the construction area. Furniture should ideally be relocated, while items that cannot be moved should be properly protected from dust and damage.

How long should I prepare before a home renovation?

A straightforward renovation may need around 1–2 weeks of practical preparation after the project has been designed and scheduled. Larger projects such as loft conversions, extensions and whole-house renovations may require 2–4 weeks or more for detailed preparation and approvals.

Do I need planning permission for a home renovation?

It depends on the proposed work. Many internal alterations do not require planning permission, but extensions, certain loft conversions and external changes may do; Building Regulations can apply separately.

Should I stay at home during renovation work?

It depends on the size and location of the project. For a single-room renovation, staying at home may be practical, but major structural work, whole-house renovations and projects involving significant dust, noise or utility shutdowns may make temporary accommodation more suitable.

How can I reduce dust during renovation?

Use sealed dust barriers, protect floors and furniture, keep doors between occupied and construction areas closed where practical, and maintain a clearly defined access route. Your contractor should also establish suitable site protection before demolition and construction work begins.

→ Book a Free Consultation

→  Website
→  Facebook

→  Instagram

→  LinkedIn

What Are the 7 Steps of Construction? A Guide for Hounslow & West London

The 7 steps of construction are planning and design, obtaining approvals, site preparation, foundation and structural work, building services and installation, interior finishing, and final inspection and handover. For a typical residential project in Hounslow or West London, the full process can take 8–24+ weeks, depending on the property’s size, structural changes, approvals and specification.

What Are the 7 Steps of Construction?

A well-managed construction project follows a logical sequence so that design, structural work, trades and finishing can be completed safely and efficiently. The seven main stages are:

  1. Planning and design
  2. Planning permission and Building Regulations
  3. Site preparation
  4. Foundation and structural construction
  5. Electrical, plumbing and other services
  6. Interior and exterior finishing
  7. Final inspection, snagging and handover

ERD Ltd provides end-to-end construction and renovation services, from planning and architecture through construction, electrical work and interior finishing. The company is based in Hounslow, Middlesex, and serves homeowners across West London.

1. Planning and Design

Every successful construction project starts with a clear plan. This stage establishes what you want to build, how the property will be used, the approximate budget and the work required.

For a home renovation, loft conversion or extension, the process may include:

  • Initial property assessment
  • Architectural drawings
  • Structural considerations
  • Interior design
  • Material and finish selection
  • Project budget and programme

For example, ERD Ltd’s planning & architecture service can help homeowners develop designs around their individual requirements before construction begins.

A detailed design can also identify potential problems before work starts, helping reduce costly changes during construction.

How to Choose the Right Construction Company

2. Do I Need Planning Permission or Building Regulations Approval?

Not every construction project needs planning permission, but many extensions, major alterations and changes to protected properties can require approval. Building Regulations are separate from planning permission and deal with matters such as structural safety, fire safety, insulation, ventilation and electrical installations.

Depending on the project, you may also need:

  • Planning permission
  • Building Control approval
  • Structural calculations
  • Party Wall procedures
  • Architectural drawings
  • Electrical or other certification

For homeowners in Hounslow, Middlesex and West London, checking the requirements before construction starts is particularly important because local planning considerations can affect the design and programme.

Where gas work is involved, use an appropriately registered Gas Safe engineer. Electrical installations should be completed and certified by a competent, qualified electrician, with NICEIC registration being one recognised route for electrical contractors.

3. Site Preparation

Once the design and necessary approvals are in place, the physical construction process can begin.

Site preparation may involve protecting existing areas of the property, clearing materials, arranging access, removing unsuitable structures and preparing the ground.

For renovation projects, preparation can also include:

  • Removing old kitchens or bathrooms
  • Stripping flooring and finishes
  • Removing non-structural partitions
  • Preparing walls and ceilings
  • Isolating or modifying existing services

Good preparation creates a safer and more organised working environment and allows the main construction work to proceed efficiently.

4. Foundation and Structural Construction

This is the stage where the building’s structural elements are created or modified. New-build work may involve excavation and foundations, while renovation projects may involve structural alterations to an existing property.

Depending on the project, structural work can include:

  • Foundations
  • Brickwork and blockwork
  • Steel beams
  • Roof structures
  • Floor structures
  • Structural openings
  • Extensions and loft conversion frameworks

Structural changes should follow approved drawings and appropriate engineering calculations. This is particularly important when removing walls, creating larger openings or adding additional floors.

For a loft conversion or extension in West London, getting the structural design right at this stage helps prevent problems later during electrical, plumbing and finishing work.

5. Electrical, Plumbing and Other Building Services

Once the main structure is sufficiently prepared, essential building services are installed. These systems are often hidden behind walls, floors and ceilings, so their position needs to be coordinated before plastering and finishing.

Typical services include:

  • Electrical wiring and sockets
  • Lighting
  • Plumbing
  • Heating
  • Ventilation
  • Internet and data cabling
  • EV charger infrastructure
  • Solar PV systems where appropriate

ERD Ltd offers electrical works as part of its wider renovation and construction services, including lighting installations and electrical upgrades.

This stage is particularly important in older Hounslow homes, where existing wiring, plumbing or heating systems may need upgrading as part of a larger renovation.

6. Interior and Exterior Finishing

After the structure and services are complete, the project moves into the finishing stage. This is where the property begins to look like the finished home shown in the original design.

Finishing work may include:

  • Plastering and drywall
  • Flooring
  • Tiling
  • Painting and decorating
  • Doors and skirting
  • Kitchen installation
  • Bathroom installation
  • Cabinets and storage
  • Lighting fixtures
  • External finishes

ERD Ltd handles a range of finishing-related services, including kitchen renovation, bathroom remodeling and interior design, allowing different trades to be coordinated as part of one project.

For homeowners in Hounslow and surrounding Middlesex areas, coordinating these trades properly can make a significant difference to the final quality and project timeline.

7. Final Inspection, Snagging and Handover

The final construction stage is not simply handing over the keys. The property should be inspected to identify incomplete or defective items, commonly known as snagging.

A final checklist may include:

  • Checking doors and windows
  • Testing electrical installations
  • Checking plumbing fixtures
  • Inspecting flooring and tiling
  • Reviewing paintwork
  • Checking kitchen and bathroom fittings
  • Confirming required certificates and documentation
  • Completing outstanding snagging items

Once the required inspections and approvals have been completed, the project can be formally handed over to the homeowner.

House Renovation Guide

How Long Does the Construction Process Take?

The construction timeline depends on the size and complexity of the project. A smaller refurbishment may take around 4–10 weeks, while a substantial house renovation can take 3–8 months.

A typical larger residential project might broadly involve:

  • Design and surveys: 2–4 weeks
  • Planning/approvals where required: potentially 8–12+ weeks
  • Main construction: 8–24 weeks
  • Finishing and snagging: 2–6 weeks

These figures are planning estimates rather than guaranteed durations. Material availability, structural discoveries, weather, approval times and changes to the design can all affect the programme. ERD Ltd also publishes guidance indicating that full renovations commonly take several months depending on project complexity.

What Affects Construction Costs in Hounslow?

Construction costs depend on the property, scope and specification rather than simply the number of rooms.

For a Hounslow renovation, important cost factors include:

  • Property size and layout
  • Structural alterations
  • Quality of materials
  • Electrical and plumbing upgrades
  • Kitchen and bathroom specifications
  • Planning and architectural requirements
  • Labour and specialist trades
  • Roofing, insulation or external work

For example, ERD Ltd’s current Hounslow renovation guide places full house renovation projects broadly around £60,000–£120,000, with larger or luxury projects potentially exceeding £150,000.

A contingency of around 10–15% is also sensible for unexpected issues, particularly when renovating older properties.

Why Choose ERD Ltd for Construction in Hounslow?

ERD Ltd, or Evolve Renovations & Developments Ltd, is based in Hounslow, Middlesex, and provides a one-stop approach covering planning, architecture, construction, electrical work, kitchen and bathroom renovation, interior design and renewable energy installations.

The company states that its team handles projects from initial planning through construction and project closeout. Its service offering is designed to reduce the need for homeowners to coordinate multiple independent contractors.

ERD Ltd‘s published project information also shows experience across Hounslow, Ealing, Richmond and wider West London, including renovation, extension and loft conversion work.

What Should You Do Before Starting Construction?

Before appointing a contractor, make sure you have:

  • A clear project brief
  • Detailed drawings where required
  • A realistic written budget
  • A contingency of around 10–15%
  • Planning and Building Regulations requirements checked
  • A detailed quotation
  • An agreed construction programme
  • Clear specifications for materials and finishes

Good preparation at the beginning can prevent expensive changes and delays later.

Get a Free Construction Quote from ERD Ltd

Planning a renovation, extension, loft conversion or other construction project in Hounslow, Middlesex or West London? Contact ERD Ltd for a free quote and discuss your project requirements with the team

Frequently Asked Questions

What are the 7 steps of construction?

The seven steps are planning and design, approvals, site preparation, foundation and structural work, building services, finishing, and final inspection and handover. The exact sequence can vary slightly depending on the type of project.

What is the first step in construction?

The first step is planning and design. This involves understanding the homeowner’s requirements, assessing the property, preparing drawings and establishing the scope and budget before physical work begins.

How long does a construction project take?

A small residential refurbishment may take around 4–10 weeks, while a larger renovation can take 3–8 months or longer. Planning approvals, structural complexity, materials and design changes can affect the final programme.

Do I need planning permission for a home renovation?

Not necessarily. Many internal renovations do not require planning permission, but extensions, certain external alterations and work involving listed buildings or conservation areas may require approval. Building Regulations may still apply even when planning permission is not required.

What is the most important stage of construction?

There is no single stage that can be ignored, but planning and design are particularly important because they establish the project’s scope, technical requirements, budget and approvals. Mistakes made before construction can cause delays and additional costs later.

How much does construction cost in Hounslow?

The cost depends on the size and specification of the project. ERD Ltd’s published 2026 guide gives a broad range of £60,000–£120,000 for a full house renovation in Hounslow, with larger projects potentially costing more.

→ Book a Free Consultation

→  Website

→  Facebook

→  Instagram

→  LinkedIn

10 Most Important Things to Look for in a Good Home Renovation & Construction Company

A good home renovation and construction company in Hounslow should have proven experience, proper insurance, qualified tradespeople, clear written quotations, realistic timelines, strong communication, and knowledge of UK Building Regulations and planning requirements. Before hiring, check at least 3 references, compare detailed quotes, confirm who will manage the project, and make sure all required certificates and approvals are included.

1. Proven Experience With Similar Projects

The first thing to check is whether the contractor has completed projects similar to yours. A company experienced in loft conversions may not necessarily have the same expertise in structural alterations, kitchen renovations or electrical installations.

ERD Ltd provides a broad range of residential services, including house renovations, loft conversions, kitchen renovation, bathroom remodelling, construction, electrical works, planning and architecture, and interior design. This can be particularly useful when several trades and stages need to be coordinated on one property.

Ask to see 3 or more relevant examples of previous work and, where possible, speak to previous customers.

2. A Clear, Detailed Written Quote

Never choose a contractor based only on a verbal price. A professional quotation should clearly explain what is included and identify items that may cost extra.

A good quote should show:

  • Labour and material costs
  • Scope of work
  • Estimated project duration
  • Payment schedule
  • VAT, where applicable
  • Fixtures, fittings and finishes included
  • Any exclusions or provisional sums
  • Responsibility for building control, planning or specialist certificates

If one quote is substantially cheaper than the others, investigate why before signing a contract. A low initial price can become expensive if important work has been excluded.

Home Renovation Company Hounslow

3. Proper Insurance and Business Details

Before work starts, check that the contractor has appropriate insurance for the type of work being undertaken. You should also receive clear business details, including the company’s trading name, address and contact information.

For a major renovation, ask about public liability insurance and, where relevant, employer’s liability cover. These checks are especially important when structural work, electrical installations, roofing or multiple subcontractors are involved.

For homeowners in Hounslow and West London, choosing an established local business can also make communication and site visits easier.

4. Qualified and Competent Tradespeople

A good contractor should know which parts of a project require specialist qualifications or competent-person registration.

For example, domestic electrical work can fall under Part P of the Building Regulations. Certain notifiable electrical work must be handled through the appropriate building control or competent-person route. NICEIC guidance also highlights the importance of suitable certification and compliance with BS 7671.

If gas work is involved, check that the person carrying it out is appropriately registered with Gas Safe Register. Do not assume that one contractor’s general construction experience automatically covers specialist gas or electrical work.

5. Knowledge of Planning Permission and Building Regulations

Planning permission and Building Regulations are not the same thing. Depending on the work, you may need one, both, or neither.

For example, major extensions commonly require planning permission, while many structural alterations and other building works may need Building Regulations approval. GOV.UK confirms that Building Regulations cover construction and extensions and can also apply to various alterations to existing homes.

Permitted development rights can allow certain home improvements without a planning application, but restrictions apply, particularly to certain properties and locations.

A contractor offering planning and architecture services, such as ERD Ltd, can help homeowners understand what needs to be checked before construction begins.

6. Realistic Project Timescales

Ask the contractor for a written programme rather than simply accepting a promise that the project will be finished “quickly.”

For many medium-sized home renovation projects, a programme might run for 6–12 weeks, while extensive renovations, loft conversions and structural projects can take longer.

A professional contractor should explain the major stages, such as:

  1. Design and preparation
  2. Approvals and building control
  3. Structural or demolition work
  4. First-fix plumbing and electrics
  5. Plastering and finishing
  6. Kitchen, bathroom or interior installation
  7. Final testing and snagging

Always ask what could cause delays and how changes to the original specification will be handled.

Home Renovation Company Hounslow

7. Strong Communication and Project Management

Poor communication can turn an otherwise good renovation into a stressful experience. You should know who your main point of contact is, how often you will receive updates and who makes decisions on site.

Ask whether the contractor uses a dedicated project manager or site supervisor. This is particularly important for larger Hounslow renovation projects involving several trades working at different stages.

ERD Ltd’s combination of construction, electrical, design and interior services can help simplify coordination when several elements of a home improvement project are being completed together.

8. Quality Materials and Workmanship

A good contractor should be able to explain what materials will be used and why. Do not judge quality solely by the finished appearance; ask about insulation, structural materials, electrical components, plumbing products and installation methods where relevant.

For kitchens and bathrooms, clarify exactly which units, worktops, sanitaryware, tiles, flooring and appliances are included in the quotation.

Good workmanship should also include appropriate inspection, testing and certification. Building Regulations exist to address areas such as health, safety, energy efficiency and construction standards.

9. A Proper Contract and Payment Schedule

Before construction starts, make sure the agreed scope and payment arrangements are written down.

Your contract should cover:

  • Total agreed price or pricing method
  • Payment stages
  • Start and estimated completion dates
  • Variation/change procedure
  • Materials and specifications
  • Warranty or defects arrangements
  • Responsibilities for approvals and certificates
  • Cancellation or termination terms

Avoid paying the entire project cost upfront. Payments should correspond to clearly defined stages of work and the contract you have agreed.

10. Local Knowledge and Reputation

A contractor working regularly in Hounslow, Middlesex and West London should understand local property types, access issues, planning considerations and the practical challenges of working in established residential areas.

Ask for recent local references, ideally for properties and projects similar to yours. You can also check reviews, photographs and the company’s own project portfolio.

For ERD Ltd, the local focus is supported by its Hounslow base and its range of services covering renovation, construction, loft conversions, kitchens, bathrooms, electrical work, planning, architecture, interiors, EV chargers and solar PV installation.

Contractor Checklist Before You Hire

Before signing a contract with any home renovation and construction company, check:

  • 3+ relevant project examples or references
  • Detailed written quotation
  • Appropriate insurance
  • Qualified specialist tradespeople
  • Planning and Building Regulations requirements checked
  • Written project timeframe
  • Named project manager or site contact
  • Materials and finishes clearly specified
  • Written contract and payment schedule
  • Clear process for variations and additional costs

Why Choose ERD Ltd for Home Renovation in Hounslow?

ERD Ltd is a Hounslow-based home renovation and construction company serving homeowners across West London and Middlesex. Its service offering covers the project from planning and architectural support through construction, electrical works, kitchens, bathrooms and interior design, with additional services including EV charger and solar PV installation.

For a genuine local trust signal, add a verified ERD Ltd case study here, including the Hounslow property type, project scope, timeframe and completed result. This gives prospective customers evidence of recent local work without relying on unsupported claims.

Frequently Asked Questions

What should I look for when hiring a contractor?

Look for relevant experience, insurance, qualified tradespeople, detailed written quotations, references, realistic timelines and good communication. Also confirm who is responsible for planning, Building Regulations, inspections and certificates.

How many contractor quotes should I get?

For a significant renovation, getting at least 3 detailed quotes is a sensible starting point. Compare the scope of work rather than choosing the lowest price alone, because different contractors may exclude different materials or stages.

Do I need planning permission for a home renovation in Hounslow?

It depends on the proposed work and property. Extensions and major alterations may require planning permission, while some projects can fall under permitted development rights; Building Regulations may still apply separately.

Do I need Building Regulations approval for renovation work?

Some renovation work requires Building Regulations approval, while certain minor works may be exempt or covered through a competent-person scheme. GOV.UK recommends checking with a building control body when you are unsure.

How long does a house renovation take in the UK?

A medium renovation can commonly take around 6–12 weeks, but the actual programme depends on the size of the property, structural work, design, approvals and specification. A contractor should provide a project programme before work begins.

What should be included in a contractor’s quotation?

A quotation should clearly state labour, materials, scope of work, estimated timeframe, payment stages, VAT where applicable, exclusions and potential additional costs. Ask questions about anything described as provisional or unspecified before signing.

Get a Free Quote From ERD Ltd

Planning a renovation, loft conversion or home improvement project in Hounslow or West London? Contact ERD Ltd to discuss your requirements and request a free quote.

→ Book a Free Consultation

→  Website
→  Facebook

→  Instagram

→  LinkedIn

How to Choose the Right Construction Company

Choosing the right construction company in Hounslow means checking experience, insurance, qualifications, Building Regulations knowledge, previous work and written quotations before signing a contract. For a typical residential renovation in West London, allow around 8–16 weeks for substantial works and compare at least 3 detailed quotations rather than choosing solely on the lowest price.

What Should You Check Before Hiring a Construction Company in Hounslow?

A reliable contractor should be able to explain exactly what work is included, who will carry it out and how the project will be managed. Before accepting a quotation, ask for evidence of relevant experience, insurance and previous residential projects.

For homeowners in Hounslow, Middlesex and West London, it is particularly useful to choose a company familiar with local property types and the requirements that can apply to older homes, extensions, loft conversions and structural alterations.

Check the following before making a decision:

  • Public liability insurance and appropriate contractor insurance
  • Previous renovation and construction projects
  • Clear written quotations and payment schedules
  • Experience with Building Regulations
  • Understanding of planning permission and permitted development
  • Qualified specialists for electrical, gas and other regulated work
  • References, reviews and photographs of completed projects
  • A clear programme showing expected start and completion dates

Does the Company Have Experience With Your Type of Project?

Construction companies do not all specialise in the same work. A contractor experienced in new-build construction may not necessarily be the best choice for renovating a Victorian or Edwardian house in Hounslow.

Ask whether the company regularly handles the type of project you are planning, such as:

  • Full or partial house renovations
  • Kitchen renovations
  • Bathroom remodelling
  • Loft conversions
  • Structural alterations
  • Electrical works
  • Interior design and finishing
  • Extensions and general construction
  • EV charger and solar PV installation

ERD Ltd provides a range of renovation, construction and property improvement services for homeowners in Hounslow and across West London, allowing related works to be coordinated as part of one project where appropriate.

 Construction Company Hounslow

How Many Quotes Should You Get?

For a significant home improvement project, getting at least 3 written quotations is a sensible way to compare contractors. Do not compare only the final price; check whether each quotation covers the same materials, labour, preparation, waste removal and finishing work.

A useful quotation should identify:

  1. Scope of work – exactly what will be constructed, renovated or installed.
  2. Materials – brands, specifications or quality levels where relevant.
  3. Labour – which trades and tasks are included.
  4. Timescale – proposed start date and estimated duration.
  5. Payment schedule – when deposits and stage payments are due.
  6. Exclusions – items that are not included in the quoted price.
  7. Variations how additional work or unexpected costs will be approved.

A quotation that is 10–20% cheaper 1 than every other comparable quote deserves careful investigation. The difference may indicate omitted work, lower-grade materials or costs that could appear later as variations.

What Affects Construction Costs in Hounslow?

The cost of a construction project depends on its size, specification, structural requirements and finish level. West London labour and access conditions can also affect the overall budget.

For example, a straightforward bathroom renovation may involve fewer trades and less structural work than a complete house renovation or loft conversion. A project involving steelwork, drainage alterations, rewiring or major plumbing changes will usually require more specialist labour.

When preparing your budget, allow for:

  • Building and structural work
  • Labour and specialist trades
  • Materials and fixtures
  • Architectural or design services
  • Planning or Building Regulations requirements where applicable
  • Waste removal and site preparation
  • Electrical and plumbing upgrades
  • Contingency for unforeseen work

A contingency of around 10–15% is commonly sensible for renovation projects, particularly in older properties where concealed defects may only become visible after work begins.

Do You Need Planning Permission or Building Regulations Approval?

Planning permission and Building Regulations are separate requirements. Some projects may qualify for permitted development, while others require a planning application before construction starts.

Building Regulations deal with areas such as structural safety, fire safety, ventilation, energy efficiency, electrical safety and drainage. Even where planning permission is not required, Building Regulations approval may still be necessary.

A competent construction company should be able to explain which approvals may apply to your project and coordinate with architects, structural engineers or building control professionals where required.

For homeowners in Middlesex and Hounslow, checking these requirements before work starts can prevent expensive delays and changes later.

 Construction Company Hounslow

How Can You Check the Quality of a Contractor’s Work?

Ask to see examples of completed projects similar to yours. Photos can be useful, but where possible, look for detailed evidence showing different stages of construction rather than only finished rooms.

You can also ask questions such as:

  • How long has the company been carrying out this type of work?
  • Who will supervise the project?
  • Which tradespeople will work on the property?
  • Are specialist subcontractors used?
  • How are unexpected problems handled?
  • What warranty or aftercare is provided?
  • Can you provide references from previous customers?

For electrical work, make sure the appropriate competent person or electrical contractor is used. For gas work, relevant work should be undertaken by a Gas Safe registered engineer. These checks are particularly important when a renovation involves multiple trades.

Why Local Experience Matters in West London

Working with a contractor familiar with Hounslow and West London can make project coordination easier. Local knowledge can be useful when dealing with common housing layouts, restricted access, neighbouring properties, parking considerations and local planning issues.

ERD Ltd works across Hounslow, Middlesex and surrounding West London areas, offering house renovation, loft conversions, kitchen and bathroom renovation, construction, electrical works, planning and architecture, interior design, EV charger and solar PV installation.

What Questions Should You Ask Before Signing a Contract?

Before work begins, make sure the agreement clearly explains what you are paying for and how changes will be handled.

Use this checklist:

  • Is the full scope of work written down?
  • Are materials and specifications clearly identified?
  • Is the estimated completion date included?
  • Are payment stages clearly explained?
  • Are planning and Building Regulations responsibilities clear?
  • Is insurance evidence available?
  • Are variations agreed in writing before additional work?
  • Do you know who will supervise the project?
  • Are waste removal and site protection included?
  • Is there a clear process for defects or aftercare?

A written agreement protects both the homeowner and contractor and reduces misunderstandings once construction begins.

Why Choose ERD Ltd for Construction in Hounslow?

ERD Ltd provides a broad range of home renovation and construction services from house renovation and loft conversions to kitchens, bathrooms, electrical works, interior design, planning and architecture.

The company also offers EV charger and solar PV installation, helping homeowners coordinate multiple property improvement requirements through a single construction and renovation provider where suitable.

If you are planning a renovation in Hounslow or elsewhere in West London, discuss the complete scope of your project before committing to a contractor. ERD Ltd can provide a free quote based on your requirements and help you understand the work involved.

Frequently Asked Questions

What should I look for in a construction company in Hounslow?

Look for relevant experience, insurance, qualified tradespeople, clear written quotations and evidence of previous projects. You should also check that the contractor understands Building Regulations and planning requirements relevant to your project.

How many construction quotes should I get?

For a substantial residential project, obtaining at least 3 detailed quotes gives you a useful basis for comparison. Make sure the quotations cover comparable materials, labour, specifications and exclusions before comparing prices.

How long does a house renovation take in Hounslow?

A substantial house renovation can commonly take around 8–16 weeks, although larger projects may take several months longer. Structural changes, planning requirements, material lead times and the condition of the property can affect the programme.

Do I need planning permission for a home renovation in Hounslow?

Not every renovation requires planning permission. However, extensions, certain loft conversions and other external or structural changes may require planning approval, while Building Regulations can apply separately.

How much contingency should I allow for a renovation?

A contingency of approximately 10–15% is a reasonable starting point for many renovation projects. Older properties may require additional allowance because hidden plumbing, electrical, structural or damp-related problems can be discovered during construction.

Why should I choose a local construction company?

A local contractor may have useful experience with property types, access restrictions and construction requirements in the area. For homeowners in Hounslow and West London, local knowledge can also make communication and site management more convenient.

Get a Free Quote From ERD Ltd

Planning a construction or renovation project in Hounslow? Contact ERD Ltd for a free quote and discuss your requirements with the team before you start.

→ Book a Free Consultation

→  Website
→  Facebook

→  Instagram

→  LinkedIn

What Is the Most Expensive Part of a Kitchen Renovation

The most expensive part of redoing a kitchen is usually the kitchen units and cabinetry, particularly for bespoke or premium finishes. In the UK, cabinets can account for around £1,500–£10,000, while a complete kitchen renovation can range from roughly £5,250 to £28,400+, depending on size, specification, appliances, worktops and labour.

What is the most expensive part of a kitchen renovation?

For most homeowners, kitchen cabinets and units are one of the highest individual costs. The price rises significantly when you choose bespoke cabinetry, painted finishes, integrated storage, tall units, kitchen islands or premium hardware.

However, the overall installation can become the highest cost if you are changing the layout and need substantial plumbing, electrical, flooring, plastering or structural work.

As a general 2026 UK guide, a new kitchen may break down approximately as follows:

  • Kitchen units: £1,500–£10,000
  • Worktops: £100–£5,000
  • Appliances: £450–£5,200
  • Installation: £2,200–£4,600
  • Plumbing: £200–£600
  • Electrical work: £300–£1,000
  • Flooring: £500–£2,000

These figures are indicative rather than a quotation, and London and the South East generally have higher labour costs than other parts of the UK.

Modern Kitchen Design Hounslow

Why do kitchen cabinets cost so much?

Cabinetry covers a large proportion of the kitchen, so the specification has a direct effect on your budget. A basic flat-pack kitchen is considerably cheaper than fully assembled, made-to-measure or handmade cabinetry.

Storage requirements also matter. A kitchen with several tall units, a large island, corner mechanisms, deep drawers and integrated appliances will require more materials and more fitting time.

If you’re renovating a kitchen in Hounslow or elsewhere in West London, it is worth comparing the full specification rather than simply choosing the cheapest cabinet price. A cheaper kitchen can become expensive if it requires additional modifications during installation.

Are worktops more expensive than kitchen cabinets?

Usually, no, but premium worktops can become one of the most expensive individual elements.

For example, current UK cost guides put a 5-metre worktop at approximately £200–£800 for laminate, £300–£900 for wood, £500–£1,100 for quartz and £550–£1,150 for granite.

Natural stone and engineered stone can also involve templating, specialist fabrication and installation. The more complicated the kitchen layout, the more important accurate measurement and professional fitting become.

How much do kitchen appliances add to the cost?

Appliances can make a major difference to the final price, particularly if you are replacing everything at once.

A basic cooker, hob and hood package may cost around £450, while a premium package containing several integrated appliances can reach approximately £5,200.

Before accepting a kitchen quote, check whether it includes:

  • Oven and hob
  • Extractor hood
  • Dishwasher
  • Fridge-freezer
  • Microwave
  • Sink and taps
  • Appliance installation and connection

This prevents an apparently cheap kitchen quote from becoming much more expensive after work has started.

Does changing the kitchen layout make it more expensive?

Yes. Changing the layout is often one of the biggest ways to increase a kitchen renovation budget.

Keeping the sink, cooker and appliances in approximately the same positions can reduce plumbing and electrical alterations. Moving them may require new pipework, drainage, electrical circuits, sockets, lighting and other first-fix work.

This is particularly relevant in older Hounslow and Middlesex properties, where existing wiring, plumbing and walls may need attention once the old kitchen is removed.

ERD Ltd provides kitchen renovation alongside electrical, plumbing, construction and interior works, allowing these different parts of a renovation to be coordinated as one project.

How much does kitchen installation cost in the UK?

Kitchen fitting alone is commonly around £2,000–£6,000, with an average of approximately £3,500 for an average-sized family kitchen. A typical kitchen fitting project takes around 10 days or two weeks, although more complicated renovations can take longer.

Kitchen fitters may install units, worktops, sinks, taps and appliances, but specialist electrical or gas connections may need appropriately qualified tradespeople.

For electrical work, UK Building Regulations Part P applies to domestic electrical installations. Where applicable, work should be carried out or certified through the appropriate competent-person arrangements.

Most Expensive Part of a Kitchen

Do I need planning permission to redo my kitchen?

For a straightforward internal kitchen renovation, planning permission is generally not required because internal alterations normally do not constitute development. However, there can be exceptions, particularly for listed buildings or projects involving external changes.

Planning permission and Building Regulations are separate matters. Even where planning permission is unnecessary, Building Regulations can still apply to certain structural, electrical or other building work.

If your kitchen renovation involves removing a structural wall, extending the property or making significant alterations, get the project assessed before construction starts.

What is the best way to control kitchen renovation costs?

The best way to control the cost is to decide the layout and specification before ordering materials. Last-minute changes are more likely to create additional labour, material and delivery costs.

Use this checklist when comparing kitchen renovation quotations:

  1. Confirm whether the quote is supply-only, installation-only or supply-and-fit.
  2. Check the exact cabinet specification and quantity.
  3. Confirm the worktop material and thickness.
  4. List every appliance included in the price.
  5. Check whether plumbing and electrical alterations are included.
  6. Ask whether flooring, tiling, plastering and decorating are included.
  7. Confirm removal and disposal of the old kitchen.
  8. Allow a contingency of around 10–15%, particularly for older properties where hidden problems may appear after demolition.

How can you save money without making the kitchen look cheap?

You do not necessarily need to choose the cheapest units to reduce your renovation cost. A more effective approach is to spend money where it has the greatest visual and practical impact.

For example, you could choose good-quality standard cabinets while investing more in the worktop, handles, lighting or splashback. Keeping the existing kitchen layout can also reduce plumbing and electrical costs.

A professional design can help identify these savings before construction begins. ERD Ltd provides planning, architecture and interior design alongside kitchen renovation and construction, which can be useful when several elements of the project need to work together.

Why choose ERD Ltd for a kitchen renovation in Hounslow?

ERD Ltd, based in Hounslow, Middlesex, provides home renovation and construction services including kitchen renovation, electrical and plumbing works, construction, planning and interior design. The company operates from Wellington Road South in Hounslow and offers a start-to-finish approach covering design through to project completion.

For homeowners in Hounslow, Middlesex and wider West London, having related trades coordinated under one renovation project can make it easier to manage the kitchen layout, installation, electrics, plumbing, flooring and finishing work.

FAQ: What is the most expensive part of a kitchen renovation?

What is the most expensive part of redoing a kitchen?
Kitchen cabinetry is usually one of the largest individual expenses, particularly for bespoke or premium kitchens. Worktops, appliances and installation can also become major costs depending on your choices.

How much does it cost to redo a kitchen in the UK in 2026?
A broad 2026 UK guide puts a new kitchen at around £5,250–£28,400, including typical units, worktops, appliances, installation, plumbing, electrics and flooring. Premium or bespoke kitchens can cost considerably more.

How much does a kitchen renovation cost in Hounslow?
There is no single Hounslow price because the total depends on kitchen size, specification, layout changes and labour. London and the South East generally have higher kitchen fitting costs than many other parts of the UK.

How long does it take to renovate a kitchen?
A straightforward kitchen installation can take around 10 days to 2 weeks. A renovation involving layout changes, new electrics, plumbing or structural work can take longer.

Do I need planning permission to install a new kitchen?
Usually not for ordinary internal alterations, provided the work does not involve circumstances requiring planning consent, such as certain listed-building or external alterations. Building Regulations may still apply to parts of the work.

What should I budget for unexpected kitchen renovation costs?
A sensible starting contingency is 10–15% of your planned budget. Older properties may justify a larger allowance because removing existing units can reveal damaged walls, outdated wiring, plumbing problems or other work that was not visible during the initial quotation.

If you’re planning a kitchen renovation in Hounslow, Middlesex or West London, contact ERD Ltd for a free quote and discuss your proposed layout, specification and renovation requirements with the team.

→ Book a Free Consultation

→  Website

→  Facebook

→  Instagram

→  LinkedIn

How to Plan a Kitchen Renovation in Hounslow: Step-by-Step Guide

Planning a kitchen renovation in Hounslow usually takes 2–6 weeks before work starts, while the renovation itself commonly takes 3–8 weeks, depending on the size and complexity. A typical London kitchen renovation can range from £10,000–£30,000+, with structural changes, premium finishes and layout alterations increasing the total cost.

1. Decide What You Want to Change

Before contacting a contractor, identify exactly what is not working in your existing kitchen. A renovation might involve simple cosmetic improvements or a complete redesign.

Ask yourself:

  • Do you need more storage?
  • Is the existing layout inefficient?
  • Do you want an open-plan kitchen?
  • Are the plumbing or electrics outdated?
  • Do you need space for a larger dining area?
  • Are you planning to install new appliances?
  • Would a rear extension create the extra space you need?

For many homeowners in Hounslow and West London, making the kitchen more functional is just as important as improving its appearance.

ERD Ltd provides kitchen renovation services covering cabinetry, electrical work, plumbing, flooring and other associated improvements, allowing different trades to be coordinated as part of one project.

Kitchen Renovation in Hounslow

2. Set a Realistic Kitchen Renovation Budget

A clear budget should be established before choosing materials or finalising the design.

As a broad 2026 London guide, you might allow:

  • £10,000–£15,000: smaller or straightforward renovation
  • £15,000–£25,000: mid-range kitchen renovation
  • £25,000–£40,000+: larger or higher-specification renovation
  • 10–15% contingency: recommended for unexpected work

Your quotation should separate labour, cabinetry, appliances, worktops, flooring, plumbing, electrical work and other costs.

For example, discovering damaged flooring, old wiring or plumbing problems after removing the existing kitchen can add unexpected costs. Building a 10–15% contingency fund helps prevent the project from stopping if something unexpected is uncovered.

3. Plan the Kitchen Layout Before Choosing Finishes

The layout should come before colours, handles or decorative finishes.

Consider the position of:

  • Sink and dishwasher
  • Oven and hob
  • Refrigerator
  • Worktops
  • Storage units
  • Kitchen island
  • Doors and windows
  • Lighting and electrical sockets

If possible, keep the sink, dishwasher and major appliances reasonably close to existing plumbing. Moving services can increase labour and installation costs.

If you want to remove a wall or create a large open-plan kitchen, get the structure assessed before construction begins. A structural alteration can involve additional design, engineering and Building Regulations requirements.

4. Choose Materials and Appliances Carefully

Once the layout is agreed, select the main materials.

Your choices may include:

  • Kitchen cabinets
  • Worktops
  • Splashbacks
  • Flooring
  • Wall finishes
  • Handles and accessories
  • Lighting
  • Appliances

Think about durability as well as appearance. A busy family kitchen in a Hounslow home may need hard-wearing flooring, moisture-resistant finishes and practical storage rather than purely decorative features.

It is also sensible to order important items early. Cabinets, appliances and specialist worktops can have different lead times, and delays in one item can affect the entire programme.

Kitchen Renovation in Hounslow

5. Check Planning Permission and Building Regulations

One of the most important parts of planning a kitchen renovation in Hounslow is understanding which approvals apply.

A straightforward internal kitchen replacement may not require planning permission. However, extensions, significant external alterations or structural changes may require planning permission, and properties in conservation areas or listed buildings can have additional restrictions. Hounslow Council specifically notes that planning requirements can differ for conservation areas, listed buildings and properties affected by Article 4 directions.

Planning permission and Building Regulations are separate requirements. Even where planning permission is not required, Building Regulations may apply to particular building, structural, heating or electrical works.

If your kitchen forms part of an extension, Hounslow’s planning and building-control requirements should be checked before work begins.

6. Plan Electrical and Plumbing Work Early

Modern kitchens typically need more electrical capacity than older kitchens because of appliances such as ovens, induction hobs, dishwashers, refrigerators, microwaves and extractor systems.

Plan socket positions, appliance connections and lighting before walls and ceilings are finished.

Electrical work should be carried out by an appropriately qualified professional. Depending on the work, competent-person schemes such as NICEIC may be relevant.

If your renovation involves moving or installing gas appliances, use a Gas Safe registered engineer. This is particularly important when relocating a gas hob or boiler-related services.

7. Choose the Right Kitchen Renovation Contractor

Obtain detailed quotations rather than comparing contractors only on the headline price.

A good quotation should clearly explain:

  • Scope of work
  • Materials and specifications
  • Labour costs
  • Electrical and plumbing work
  • Expected start and completion dates
  • Payment stages
  • Waste removal
  • What is excluded
  • Any required approvals

ERD Ltd is based in Hounslow, Middlesex and operates as a multi-trade renovation and construction company, combining planning, construction, electrical work, plumbing, kitchen renovation and interior finishing services. The company says it has completed hundreds of home renovation projects across West London, including kitchen and whole-house renovation work.

This integrated approach can be particularly useful when a kitchen renovation involves several different trades.

8. Allow Enough Time for the Renovation

A simple kitchen replacement can potentially be completed within 3–4 weeks, while projects involving structural changes, new plumbing, electrical upgrades or an extension can take 6–8 weeks or longer.

A typical sequence is:

  1. Design and quotation: 1–2 weeks
  2. Approvals and ordering: 1–4+ weeks, depending on the project
  3. Preparation and removal: 2–5 days
  4. Plumbing and electrical first fix: 2–5 days
  5. Plastering and preparation: 2–5 days
  6. Cabinet and worktop installation: 3–7 days
  7. Flooring, tiling and finishing: 3–7 days
  8. Appliances and final connections: 1–3 days

The exact programme depends heavily on the design, availability of materials and whether structural work is involved.

9. Think About the Kitchen as Part of the Whole Home

A kitchen renovation can affect other areas of your property, particularly if you are removing walls, extending the rear of the house or changing the relationship between the kitchen and dining area.

For larger West London home renovation projects, it can make sense to coordinate kitchen improvements with other planned work rather than completing separate projects months apart.

For example, electrical upgrades, flooring, interior design or an extension can potentially be planned together to reduce duplicated work and disruption.

Kitchen Renovation Checklist for Hounslow Homeowners

Before starting your project, make sure you have:

  •  Defined your renovation goals
  •  Set a realistic budget
  •  Added a 10–15% contingency
  •  Finalised the kitchen layout
  •  Selected appliances
  •  Chosen cabinets and worktops
  •  Planned electrical and plumbing positions
  •  Checked planning requirements
  •  Checked Building Regulations requirements
  •  Obtained a detailed written quotation
  •  Confirmed the expected project timeline
  •  Ordered long-lead materials
  •  Agreed who will manage inspections and approvals

Why Local Knowledge Matters in Hounslow

Choosing a contractor familiar with Hounslow and Middlesex can make the planning process easier, particularly where a project involves an extension, structural alterations, conservation considerations or Building Control.

Hounslow Council provides specific planning and Building Control services for local residential projects, and its Building Control guidance confirms that different types of alteration may require different forms of approval.

For homeowners planning a larger kitchen project, dealing with planning, construction and finishing through one coordinated team can also reduce communication between separate contractors.

Plan Your Kitchen Renovation with ERD Ltd

Planning your kitchen properly before construction starts can reduce delays, control costs and produce a much more practical finished space. ERD Ltd provides kitchen renovation and wider home renovation services across Hounslow, Middlesex and West London.

Contact ERD Ltd today to discuss your requirements and request a free quote for your kitchen renovation project

Frequently Asked Questions

How much does a kitchen renovation cost in Hounslow?

A typical kitchen renovation in Hounslow may cost approximately £10,000–£30,000+ in 2026, while larger or high-specification projects can exceed £40,000. The final price depends on kitchen size, materials, appliances, labour and whether plumbing, electrical or structural work is required.

How long does a kitchen renovation take in Hounslow?

A straightforward renovation can take around 3–4 weeks, while a more comprehensive project may require 6–8 weeks or longer. Structural changes, extensions, bespoke cabinetry and material lead times can increase the programme.

Do I need planning permission for a kitchen renovation in Hounslow?

A standard internal kitchen replacement normally does not require planning permission, but extensions and significant external or structural changes may. Listed buildings, conservation areas and properties affected by Article 4 directions may have additional requirements.

Do I need Building Regulations approval for a kitchen renovation?

It depends on the work. Structural alterations, certain electrical, heating and building works may require Building Regulations approval, and planning permission does not replace Building Regulations approval.

What should I budget for unexpected kitchen renovation costs?

A 10–15% contingency is a sensible starting point. Older properties can reveal problems such as damaged plumbing, outdated wiring, damp or structural issues once walls, floors or units are removed.

How do I choose a kitchen renovation company in Hounslow?

Compare at least 2–3 detailed quotations, check the contractor’s relevant experience, confirm which trades they manage and ask exactly what is included. A company capable of coordinating design, construction, electrical, plumbing and finishing can simplify a multi-trade renovation.

→ Book a Free Consultation

→  Website

→  Facebook

→  Instagram

→  LinkedIn

Modern Kitchen Design Ideas for Hounslow Homes | ERD Ltd

A modern kitchen in Hounslow typically costs around £10,000–£30,000 for a full renovation, depending on size, cabinetry, appliances, worktops and structural changes. Most projects take approximately 3–8 weeks, while a straightforward kitchen refresh can take less. ERD Ltd combines kitchen renovation, electrical work, construction and interior design for homes across Hounslow and West London.

What Makes a Modern Kitchen Suitable for Hounslow Homes?

Modern kitchen design is not simply about having glossy cabinets or expensive appliances. The best design makes practical use of the available floor area while creating a clean, comfortable space for cooking, dining and everyday family life.

For homes in Hounslow, Middlesex and wider West London, space can vary considerably between Victorian terraces, semi-detached houses, flats and newer properties. A good kitchen design should therefore be planned around the property’s existing layout rather than following a one-size-fits-all design.

Popular modern features include:

  • Handleless or slim-profile cabinets
  • Quartz or durable composite worktops
  • Integrated appliances
  • Large-format floor tiles
  • Under-cabinet and pendant lighting
  • Kitchen islands or peninsulas where space allows
  • Neutral colours combined with natural wood or textured finishes
  • Energy-efficient appliances and LED lighting

How Much Does a Kitchen Renovation Cost in Hounslow?

How Much Does a Modern Kitchen Renovation Cost in Hounslow?

A realistic budget depends on how extensively you want to change the kitchen. As a general guide:

  • Kitchen refresh: approximately £5,000–£10,000
  • Mid-range kitchen renovation: approximately £10,000–£20,000
  • Premium full renovation: approximately £20,000–£30,000+
  • Structural alterations, extensions or major plumbing changes can increase the overall budget.

Cabinetry, worktops and appliances usually account for a significant part of the cost. Electrical upgrades, plumbing, flooring, plastering, decorating and installation also need to be included when preparing a complete renovation budget.

ERD Ltd can coordinate related construction and electrical works as part of a wider renovation, helping homeowners plan the kitchen as one complete project.

Which Modern Kitchen Layout Is Best for a Small Hounslow Home?

For smaller kitchens, the layout should prioritise movement and storage rather than adding too many features.

A single-wall kitchen can work well in compact rooms, while an L-shaped kitchen can provide additional worktop and storage space without taking over the room. If there is enough floor space, a narrow island or peninsula can provide extra preparation space and casual seating.

For many West London properties, replacing bulky cabinets with taller storage units can also make better use of vertical space. Built-in appliances can create a more streamlined appearance while keeping essential equipment accessible.

Should You Choose a Kitchen Island?

A kitchen island can become the centrepiece of a modern kitchen, but it needs sufficient clearance around it.

As a practical design guide, aim for approximately 900–1,000mm of circulation space around frequently used areas where possible. The exact requirement depends on the room, cabinetry and appliance positions.

An island can provide:

  • Additional preparation space
  • Extra drawers and cupboards
  • Seating for 2–4 people, depending on its size
  • Space for a sink or hob where appropriate
  • A natural division between the kitchen and dining area

If the room is too narrow, a peninsula or compact breakfast bar may provide similar benefits without compromising circulation.

Modern Kitchen Design Hounslow

What Lighting Works Best in a Modern Kitchen?

Modern kitchens generally benefit from several layers of lighting rather than one central ceiling fitting.

Consider combining ambient, task and accent lighting. LED downlights can provide general illumination, while under-cabinet lighting makes worktops easier to use and pendant lights can add visual interest above an island or dining area.

Electrical work should be planned before cabinets and finishes are installed. Where electrical installations are required, work should be completed by a suitably qualified professional and comply with applicable UK electrical requirements.

Do I Need Planning Permission for a Kitchen Renovation?

A standard internal kitchen refurbishment normally does not require planning permission simply because you are replacing cabinets, worktops, flooring or appliances.

However, planning considerations can change if the project involves structural alterations, an extension, changes to the property’s external appearance or a listed building or conservation area.

Building Regulations may also apply to certain structural, electrical, ventilation, plumbing or other building work. ERD Ltd can help coordinate planning and architectural requirements where a kitchen renovation forms part of a larger construction project.

What UK Regulations Should You Consider?

Kitchen renovations can involve several different areas of building work. Depending on the project, relevant requirements may include:

  • UK Building Regulations for applicable structural and building work
  • Electrical safety requirements for new or altered electrical installations
  • Suitable ventilation for kitchens
  • Gas safety requirements where gas appliances or pipework are involved
  • Fire safety considerations where the layout or building structure is changed

Gas-related work should be carried out by a suitably qualified Gas Safe registered engineer. Electrical work should also be undertaken by an appropriately competent electrician, particularly where new circuits, consumer-unit work or other regulated installations are involved.

How Long Does a Modern Kitchen Renovation Take?

A typical full kitchen renovation can take approximately 3–8 weeks, although the programme depends on the scope of work.

A straightforward replacement may be completed faster, while projects involving structural changes, new flooring, rewiring, plumbing alterations or bespoke cabinetry can take longer.

A typical process includes:

  1. Initial consultation and measurements
  2. Kitchen layout and design development
  3. Product, cabinet and appliance selection
  4. Planning and building-control considerations where required
  5. Removal of the existing kitchen
  6. Plumbing and electrical preparation
  7. Flooring, plastering and other preparation
  8. Cabinet and worktop installation
  9. Appliance and lighting installation
  10. Final finishing and inspection

Modern Kitchen Ideas That Add Long-Term Value

A modern kitchen should look good today but remain practical for years.

For Hounslow homeowners, useful improvements can include durable worktops, increased storage, efficient appliances, easy-clean flooring and energy-efficient LED lighting. Good-quality fittings can also reduce the need for frequent replacements.

If your kitchen is part of a wider home improvement project, integrating the design with an extension, loft conversion or interior refurbishment can create a more consistent finish throughout the property.

Why Choose ERD Ltd for Kitchen Renovation in Hounslow?

ERD Ltd provides a range of home improvement and construction services covering house renovation, kitchen renovation, bathroom remodelling, electrical works, construction, planning and architecture, interior design, EV charger installation and solar PV installation.

This broader service offering can be useful when a kitchen project involves more than replacing cabinets. For example, a renovation may require electrical alterations, structural work, interior finishing or architectural planning.

Editorial note: To strengthen this section with verifiable E-E-A-T, ERD Ltd should add its actual years in trade, number of completed projects and a genuine recent Hounslow project example rather than publishing unsupported figures.

Get a Free Kitchen Renovation Quote in Hounslow

Planning a modern kitchen renovation in Hounslow or West London? Contact ERD Ltd to discuss your requirements and request a free quote for your project.

FAQ: Modern Kitchens in Hounslow

How much does a modern kitchen cost in Hounslow?

A modern kitchen renovation in Hounslow can cost approximately £10,000–£30,000, depending on the specification and amount of building work. A basic refresh may cost less, while premium cabinetry, appliances and structural changes can push the budget above £30,000.

How long does a kitchen renovation take in the UK?

A full kitchen renovation commonly takes around 3–8 weeks. Projects involving structural alterations, extensive electrical work, plumbing changes or bespoke fittings may require additional time.

Do I need planning permission for a new kitchen?

Usually, replacing a kitchen internally does not require planning permission. However, planning permission or Building Regulations approval may be relevant if you make structural changes, build an extension, alter the property’s exterior or work on a listed property.

What is the best modern kitchen layout for a small kitchen?

An L-shaped or single-wall layout can work particularly well in smaller kitchens. A peninsula or compact breakfast bar can provide additional workspace where a full island would leave insufficient circulation space.

What are the most popular modern kitchen design ideas?

Popular ideas include handleless cabinetry, integrated appliances, quartz-style worktops, LED lighting, open shelving, neutral colours and practical kitchen islands. The best combination depends on the property’s size, layout and the homeowner’s daily needs.

Can ERD Ltd renovate a kitchen and complete the electrical work?

Yes. ERD Ltd offers both kitchen renovation and electrical works, allowing related elements of a renovation to be coordinated as part of the wider project. Any regulated electrical work should be completed in accordance with applicable UK requirements.

→ Book a Free Consultation

→  Website

→  Facebook

→  Instagram

→  LinkedIn

Kitchen Renovation vs Kitchen Refurbishment

 Which Is Right for Your Hounslow Home?

Kitchen renovation is the better choice when your Hounslow kitchen needs a new layout, updated plumbing or electrics, structural changes, or a complete redesign; kitchen refurbishment is usually suitable when the existing layout works and you mainly need new units, worktops, flooring, appliances or finishes. A refurbishment can often take 2–4 weeks, while a larger renovation may take 4–8+ weeks.

What Is the Difference Between Kitchen Renovation and Refurbishment?

The terms are often used interchangeably, but there is an important difference in scope.

A kitchen refurbishment generally focuses on improving the existing room without fundamentally changing its layout. This could include replacing cabinet doors, worktops, appliances, flooring, splashbacks, lighting and decoration.

A kitchen renovation is more extensive. It can involve removing the existing kitchen, changing the position of appliances and services, upgrading plumbing and electrical systems, removing or creating internal walls, installing new cabinetry and redesigning the entire space.

For homeowners in Hounslow, Middlesex and West London, the right choice depends less on how old the kitchen looks and more on whether the existing layout and infrastructure still meet your needs.

When Should You Choose a Kitchen Refurbishment?

A refurbishment can be the sensible option when the basic structure of your kitchen is sound.

Choose refurbishment if:

  • The existing layout works well for cooking and storage.
  • Your cabinets are structurally sound but look dated.
  • You want new worktops, cabinet fronts or handles.
  • Your flooring, lighting or splashbacks need updating.
  • You want to replace appliances without moving services.
  • You want to improve the appearance without major structural work.

A refurbishment normally creates less disruption and can be completed faster because fewer construction trades are involved.

When Is a Full Kitchen Renovation Better?

A full kitchen renovation makes more sense when the room has fundamental problems that new cabinet doors and worktops cannot solve.

You may benefit from renovation if:

  • The kitchen is too small or poorly laid out.
  • You want to move the sink, cooker or other appliances.
  • Plumbing or electrical systems need upgrading.
  • You want to remove an internal wall.
  • You are creating an open-plan kitchen and dining area.
  • You need new flooring, lighting, plumbing and electrics together.
  • You want bespoke cabinetry and a completely different design.

ERD Ltd provides kitchen renovation as part of a wider multi-trade service, covering areas such as cabinetry, electrical work, plumbing and flooring. The company also provides planning, architecture, construction and interior design services, which can be particularly useful where a kitchen project forms part of a larger house renovation.

Kitchen Fitters London

How Much Does a Kitchen Renovation Cost in Hounslow?

There is no single price because the specification and structural work can change the cost significantly. As a practical 2026 budgeting guide, homeowners should consider approximately:

  • Kitchen refurbishment: around £8,000–£20,000+
  • Standard kitchen renovation: around £15,000–£35,000+
  • High-specification or structurally altered renovation: around £35,000–£60,000+

These are planning figures rather than fixed quotations. Cabinet quality, worktop material, appliances, room size, electrical requirements, plumbing alterations, flooring and structural changes can all affect the final price.

ERD Ltd recommends planning a 10–15% contingency for renovation work because opening walls and floors can reveal outdated wiring, plumbing defects, damp or other unexpected issues.

How Long Does a Kitchen Renovation Take?

A straightforward refurbishment may take approximately 2–4 weeks, depending on product availability and the amount of work involved.

A more comprehensive kitchen renovation can take 4–8 weeks or longer, particularly where the layout changes or electrical, plumbing and structural works are required.

A typical process includes:

  1. Initial survey and consultation
  2. Kitchen design and specification
  3. Planning and Building Regulations checks where required
  4. Strip-out and preparation
  5. Plumbing and electrical first-fix work
  6. Structural alterations, if applicable
  7. Flooring, plastering and decoration
  8. Cabinet, worktop and appliance installation
  9. Electrical and plumbing final connections
  10. Testing, finishing and handover

The more decisions that are finalised before work begins, the easier it is to keep the programme under control.

Do You Need Planning Permission for a Kitchen Renovation?

For most internal kitchen refits, planning permission is not normally required. Planning Portal guidance states that installing a kitchen generally does not require planning permission unless the work forms part of a house extension; listed buildings may require additional consent.

However, Building Regulations are separate from planning permission. Structural alterations, certain drainage work and electrical installations may require Building Regulations approval or work by an appropriately registered competent person.

If you are removing a load-bearing wall to create a larger kitchen, structural calculations and Building Control approval may be required. ERD Ltd’s planning and architecture service can help coordinate the design and approval requirements before construction starts.

What About Electrical and Gas Work?

Kitchen renovations often involve more electrical work than homeowners initially expect. New circuits, additional equipment and changes to electrical installations must comply with the relevant requirements of Building Regulations Part 

ERD Ltd states that its electrical works are carried out by NICEIC-registered electricians, with inspection, testing and certification available.

If your renovation involves gas appliances or moving gas pipework, the work should be undertaken by an appropriately qualified Gas Safe registered engineer. This is particularly important when relocating a cooker or changing the gas installation.

Which Option Adds More Value to a Hounslow Home?

Both can improve a property, but the right investment depends on the starting condition of the kitchen.

A refurbishment can provide a noticeable visual improvement without changing a functional layout. A full renovation can go further by improving storage, circulation, lighting, energy efficiency and usable space.

This can be especially useful in West London properties where existing kitchens may have compact layouts. ERD Ltd works across Hounslow, Middlesex and wider West London, providing renovation and construction services designed around the property and homeowner’s requirements.

Kitchen Fitters London

What Should You Choose for Your Hounslow Kitchen?

Use this simple checklist:

  • Choose refurbishment if the layout works and you mainly want cosmetic and fixture upgrades.
  • Choose renovation if the layout is inefficient or the plumbing and electrics need substantial changes.
  • Choose renovation if you want to remove a wall or create an open-plan kitchen.
  • Choose refurbishment if you want to update cabinets, worktops, flooring and appliances without major construction.
  • Choose a full renovation if your kitchen forms part of a larger home improvement project.

For homeowners considering a broader transformation, ERD Ltd can combine kitchen renovation with house renovation, construction, interior design, electrical works and planning & architecture under one coordinated service.

Why Choose ERD Ltd for Kitchen Renovation in Hounslow?

ERD Ltd Evolve Renovations & Developments Ltd is based at 205 Wellington Road South, Hounslow, Middlesex, and provides renovation and construction services across West London. Its services cover kitchen and bathroom renovation, house renovation, loft conversions, electrical works, planning and architecture, interior design and renewable installations.

ERD Ltd describes its approach as a start-to-finish service, bringing planning, construction, electrical and finishing work together rather than leaving homeowners to coordinate multiple contractors. Its published project experience includes residential renovation work across Hounslow, Ealing, Richmond, Hillingdon and wider West London.

For a Hounslow homeowner, that integrated approach can be particularly useful when a kitchen renovation involves more than simply replacing cabinets.

Get a Free Kitchen Renovation Quote in Hounslow

If you’re unsure whether your Hounslow kitchen needs a simple refurbishment or a complete renovation, ERD Ltd can assess your existing space and discuss the most suitable approach. Contact ERD Ltd for a free quote and start planning your kitchen renovation in Hounslow, Middlesex.

Frequently Asked Questions

Is kitchen refurbishment cheaper than kitchen renovation?

Yes, kitchen refurbishment is normally cheaper because it can retain the existing layout and services. A typical refurbishment may cost around £8,000–£20,000+, while a more extensive renovation can reach £15,000–£35,000+ or more depending on the specification.

How long does a kitchen renovation take in the UK?

A straightforward kitchen refurbishment can take approximately 2–4 weeks. A full renovation involving new plumbing, electrics, structural work or significant layout changes may take 4–8 weeks or longer.

Do I need planning permission for a kitchen renovation?

Usually, no planning permission is required for a standard internal kitchen refit. However, extensions, external alterations and listed buildings can change the requirements, while Building Regulations may apply to structural, electrical or other building work.

Is it worth renovating a kitchen before selling a house?

It can be worthwhile if the existing kitchen is dated, poorly laid out or visibly deteriorated. A well-designed renovation can improve presentation, functionality and buyer appeal, although the return on investment depends on the property and overall specification.

Can I remove a wall to make my kitchen open plan?

Yes, but removing a load-bearing wall requires structural assessment and Building Regulations considerations. Planning permission is generally not required for an internal wall alteration, although listed buildings and other specific circumstances can require additional consent.

Does ERD Ltd provide kitchen renovation services in Hounslow?

Yes. ERD Ltd provides kitchen renovation services in Hounslow and across Middlesex and West London, including cabinetry, electrical work, plumbing and flooring, alongside wider renovation and construction services.

→ Book a Free Consultation

→  Website

→  Facebook

→  Instagram

→  LinkedIn

Small Kitchen Renovation Ideas for Hounslow Homes

For a small kitchen in Hounslow, the most effective renovation ideas are to keep the existing plumbing where possible, use slim or full-height storage, improve lighting, choose light-reflective finishes and maximise worktop space. In 2026, a small fitted kitchen renovation can typically cost around £6,500–£15,000, depending on layout, appliances, finishes and electrical or plumbing changes.

What Are the Best Small Kitchen Renovation Ideas?

A small kitchen does not need to feel cramped. The right layout can make a 5–9 m² kitchen considerably more practical without increasing its floor area.

For Hounslow and wider West London homes, particularly terraces, flats and older properties, these ideas can make a significant difference:

  • Use vertical storage with tall cabinets reaching towards the ceiling.
  • Choose handleless or slim-profile cabinetry to create a cleaner appearance.
  • Use light-coloured cabinets and worktops to reflect natural light.
  • Install under-cabinet LED lighting to improve task lighting.
  • Keep the sink, cooker and fridge within an efficient working triangle.
  • Consider integrated appliances where space is limited.
  • Use pull-out larders and corner storage instead of wasting cabinet space.
  • Keep plumbing in approximately the same location to control costs.
  • Use one consistent flooring material to make the room feel larger.

For compact kitchens, storage efficiency is often more valuable than simply adding more cabinets.

How Much Does a Small Kitchen Renovation Cost in Hounslow?

A realistic 2026 budget for a smallkitchen renovation in Hounslow is approximately £6,500–£15,000 for many standard projects. A simple like-for-like replacement can be towards the lower end, while a higher-specification kitchen with new appliances, flooring, tiling, electrical alterations and plumbing changes can move towards or beyond the upper end.

Current UK cost guides put small fitted kitchens broadly within £5,500–£15,000, with London and South East projects often carrying a regional premium.

A typical budget might include:

Renovation elementIndicative cost
Kitchen units and cabinets£2,000–£5,000+
Worktops£500–£2,000+
Appliances£1,500–£4,000+
Installation/labour£2,000–£5,000+
Electrical/plumbing alterations£500–£2,500+
Flooring, tiling and finishing£500–£2,000+

These are planning figures rather than a quotation. The final cost depends on the existing condition of the property and exactly what is being changed.

Kitchen Renovation in Hounslow

How Can I Make a Small Kitchen Look Bigger?

The easiest approach is to reduce visual clutter and increase reflected light.

Consider pale grey, white, cream or natural wood finishes, particularly where the kitchen receives limited daylight. Gloss or satin finishes can also help bounce light around the room, although matt finishes can create a more understated look.

Another useful technique is to use cabinets of the same colour as the walls. This makes the boundaries between surfaces less obvious and can make a compact Hounslow kitchen feel more spacious.

Large-format floor tiles or continuous flooring can also reduce the number of visual breaks across the room.

Should I Change the Kitchen Layout?

Changing the layout can dramatically improve a small kitchen, but it is not always necessary.

If the existing arrangement works reasonably well, keeping the sink, dishwasher and cooker positions close to their current locations can reduce plumbing and electrical costs.

For particularly narrow kitchens, a galley layout can be highly effective. For slightly wider rooms, an L-shaped kitchen can provide more continuous worktop and storage without requiring a large central island.

Before moving walls or creating an open-plan kitchen, structural considerations need to be assessed. If a wall is load-bearing, structural design and Building Regulations requirements may apply.

What Storage Works Best in a Small Kitchen?

In a compact kitchen, every cabinet should have a purpose.

Some practical options include:

  1. Tall pantry units for food and small appliances.
  2. Pull-out drawers for pots, pans and cooking equipment.
  3. Corner storage systems to use difficult spaces.
  4. Deep drawers underneath the worktop instead of multiple small cupboards.
  5. Wall-mounted shelving where full cabinets would make the room feel enclosed.
  6. Integrated appliances to maintain a consistent cabinet line.

A well-planned kitchen can therefore provide considerably more usable storage without increasing its footprint.

How Long Does a Small Kitchen Renovation Take?

A straightforward small kitchen renovation can often take approximately 2–4 weeks, although the overall programme depends on the amount of building, electrical, plumbing, flooring and decorating work involved.

A typical sequence is:

  • Design and measurements: 1–2 weeks
  • Ordering kitchen and materials: commonly several weeks before installation
  • Strip-out and preparation: 1–3 days
  • Plumbing and electrical first fix: 2–4 days
  • Cabinet and worktop installation: several days
  • Tiling, flooring and finishing: 3–7 days
  • Final electrical and plumbing connections: 1–2 days

Ordering the kitchen and appliances early is important because delays in deliveries can extend the project.

Do I Need Planning Permission for a Kitchen Renovation?

A straightforward internal kitchen refurbishment normally does not require planning permission simply because you are replacing cabinets, worktops, flooring or appliances.

However, planning considerations can change if your project involves an extension, significant external alterations or a property subject to special restrictions. Hounslow Council notes that planning requirements can differ for properties in Conservation Areas and Listed Buildings.

Building Regulations may also apply to certain structural, plumbing, ventilation or electrical work. It is therefore sensible to establish the requirements before work begins.

Small Kitchen Renovation Ideas for Hounslow HomesTrends in West London Homes (2026)

What About Electrical Work in a Kitchen?

Kitchen electrical work should be treated as a safety-critical part of the renovation.

Electrical installations and major alterations in homes in England fall under Part P of the Building Regulations. Depending on the work, it may need to be notified to Building Control or certified by an appropriately registered competent person.

This is particularly relevant if your Hounslow renovation includes:

  • New sockets
  • Additional appliance circuits
  • New lighting
  • Extractor fans
  • Cooker or hob connections
  • Dishwasher or washing-machine supplies
  • Changes to existing kitchen wiring

Gas appliances should also be installed and checked by an appropriately qualified Gas Safe registered engineer.

How Can ERD Ltd Help With a Small Kitchen Renovation in Hounslow?

ERD Ltd provides renovation and construction services for homeowners in Hounslow, Middlesex and wider West London, allowing kitchen projects to be coordinated alongside associated building, electrical, design and finishing work.

For a small kitchen, this can be particularly useful because the project may involve several trades rather than kitchen fitting alone. ERD Ltd can help coordinate areas such as kitchen renovation, electrical works, construction, planning & architecture and interior design according to the requirements of the property.

Rather than assuming every small kitchen needs a completely different layout, the starting point should be the existing room, available storage, natural light, plumbing positions and the homeowner’s daily routine.

Small Kitchen Renovation Checklist

Before starting your Hounslow kitchen renovation, check:

  •  Measure the room accurately, including doors and windows.
  •  Identify existing water, waste, gas and electrical positions.
  •  Decide whether the existing layout needs changing.
  •  Set a realistic budget of around £6,500–£15,000+ where appropriate.
  •  Select cabinets, worktops and appliances before installation.
  •  Plan lighting and electrical sockets early.
  •  Check whether Building Regulations or planning requirements apply.
  •  Confirm the installation programme and material delivery dates.
  •  Allow a contingency for unexpected issues in older properties.

Frequently Asked Questions

How much does a small kitchen renovation cost in Hounslow?

A typical small kitchen renovation can cost approximately £6,500–£15,000 in 2026, depending on the specification and work required. Major plumbing changes, rewiring, structural work or premium appliances can increase the total.

What is the best kitchen layout for a small kitchen?

A galley or L-shaped layout is often effective for compact kitchens because it maximises usable worktop and storage without requiring a large central island. The best choice depends on the room’s dimensions, doors, windows and existing services.

How long does a small kitchen renovation take?

A straightforward renovation can take around 2–4 weeks once materials are available. Projects involving structural changes, extensive rewiring, plumbing relocation or bespoke cabinetry may take longer.

Do I need planning permission to renovate my kitchen?

Replacing kitchen units, worktops, flooring and appliances generally does not require planning permission. However, extensions, external changes, listed buildings and certain properties in Conservation Areas can have additional requirements.

Can I renovate a small kitchen without moving the plumbing?

Yes. Keeping the sink, dishwasher and other water connections close to their existing positions can reduce disruption and potentially lower costs. It is often one of the most practical ways to control the budget.

Does kitchen electrical work need Building Regulations approval?

Kitchen electrical work must comply with Part P of the Building Regulations. Depending on the type of work, it may require notification or certification, so electrical alterations should be completed by a suitably competent professional.

→ Book a Free Consultation

→  Website
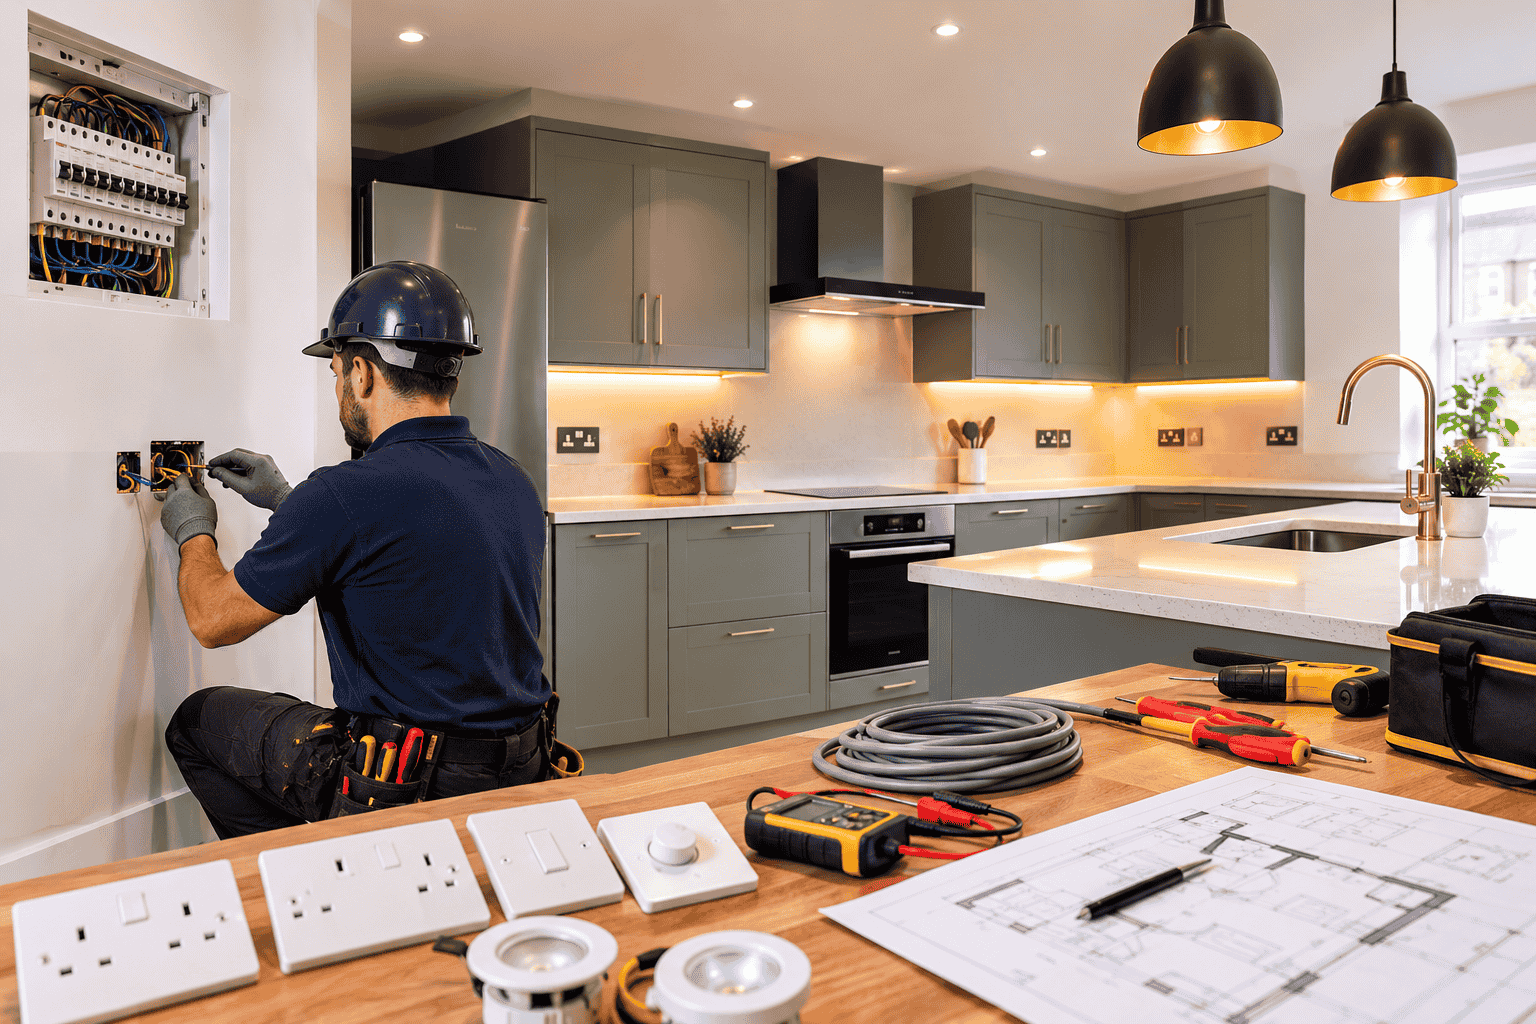
→  Facebook

→  Instagram

→  LinkedIn