
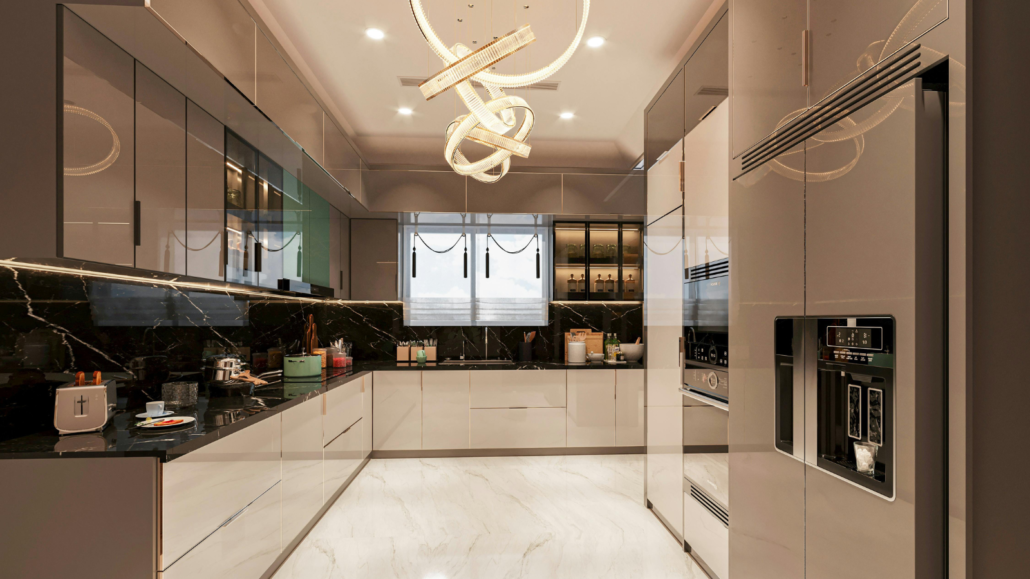
Kitchen Renovation and Interior Design: How to Plan Both Together
Kitchen renovation and interior design should be planned together from the start so the layout, cabinetry, lighting, flooring, colours and electrical work form one coordinated scheme. In Hounslow, a typical full kitchen renovation takes around 3–8 weeks, while costs can range from roughly £10,000–£35,000, depending on specification and structural work.
Why Should Kitchen Renovation and Interior Design Be Planned Together?
A kitchen is no longer just a cooking area. It often connects directly with dining and living spaces, so decisions about the kitchen affect the appearance and functionality of the rest of the home.
Planning both together allows you to coordinate:
- Kitchen layout and storage
- Cabinet colours and finishes
- Worktops and splashbacks
- Flooring
- Wall colours
- Pendant and task lighting
- Electrical sockets and appliance positions
- Dining and seating areas
- Window treatments
- Decorative details
ERD Ltd provides kitchen renovation alongside interior design, electrical works, construction and planning services, allowing different elements of a project to be considered together rather than handled as unrelated jobs.
What Should You Decide First: Kitchen Layout or Interior Design?
Start with the kitchen layout and practical requirements, then develop the interior design around them. The position of walls, doors, windows, plumbing, appliances and work zones will influence almost every later design decision.
For example, decide whether you want:
- A single-wall kitchen
- L-shaped layout
- U-shaped kitchen
- Galley kitchen
- Island or peninsula
- Open-plan kitchen and dining space
Once the functional layout is established, you can select colours, materials, lighting and furniture that complement it.
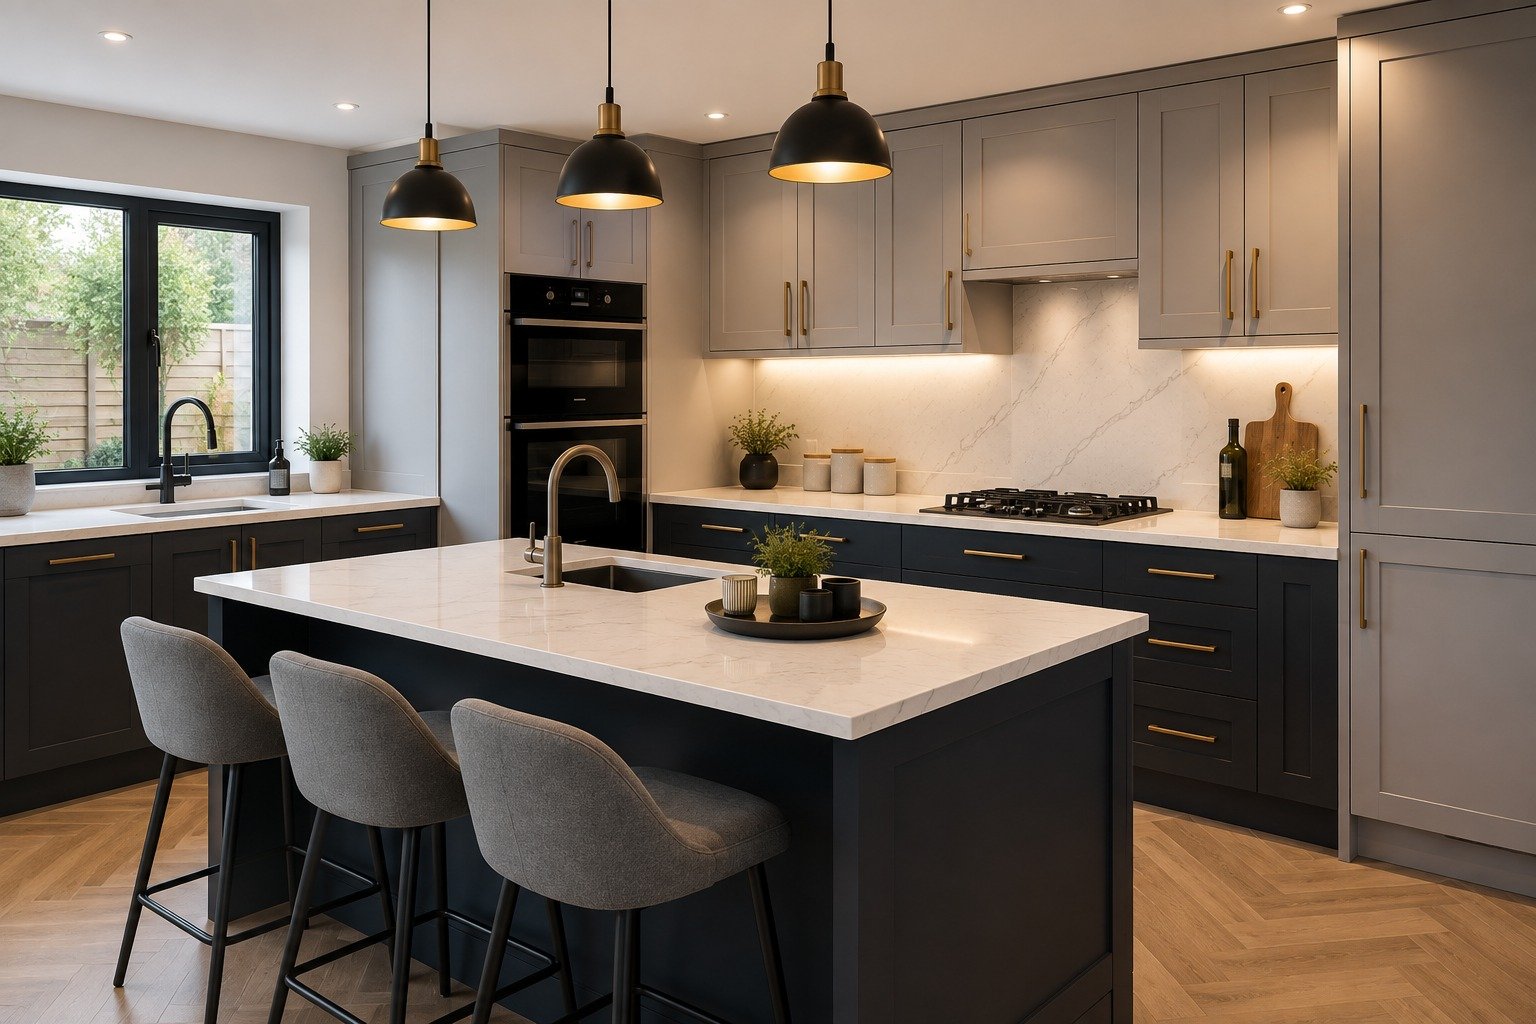
How Do You Create a Kitchen Design That Looks Cohesive?
Choose a limited palette of materials and repeat key finishes throughout the space. For example, a timber-effect floor could complement natural-toned cabinetry, while the same metal finish could be used for handles, taps and pendant lights.
A useful approach is to select the main elements in this order:
- Cabinet style and colour
- Worktop material
- Flooring
- Splashback or wall finish
- Lighting
- Handles and taps
- Paint colours
- Furniture and accessories
This prevents individual products from being selected in isolation and helps create a consistent interior.
How Much Does a Kitchen Renovation Cost in Hounslow?
ERD Ltd’s published 2026 renovation guidance places a typical kitchen renovation at approximately £10,000–£35,000, while the specification can push a higher-end kitchen beyond this range.
Your budget should account for more than cabinets and appliances. Consider:
- Cabinetry and worktops
- Appliances
- Plumbing alterations
- Electrical work and lighting
- Flooring
- Plastering and decorating
- Tiling or splashbacks
- Installation and labour
- Design and architectural costs where applicable
- Waste removal
- Contingency of around 10–15%
Structural alterations, rewiring and moving plumbing can increase the total substantially.
How Long Does a Kitchen Renovation Take?
A typical full kitchen renovation can take approximately 3–8 weeks. A straightforward replacement may be quicker, while projects involving structural changes, rewiring, plumbing alterations or bespoke cabinetry can take longer.
A typical sequence is:
- Initial consultation and measurements
- Kitchen layout and interior design
- Cabinet, worktop and appliance selection
- Electrical and plumbing planning
- Removal of the existing kitchen
- Structural or preparation work
- First-fix electrical and plumbing
- Flooring, plastering and decorating
- Cabinet and worktop installation
- Appliances, lighting and final finishes
Making important design decisions before construction starts can reduce delays caused by last-minute changes.
What Electrical Work Should Be Planned With Interior Design?
Lighting and electrical points should be included in the design before walls are closed and cabinetry is installed.
Think about:
- Under-cabinet lighting
- Pendant lights over an island
- Ceiling lighting
- Task lighting around preparation areas
- Appliance connections
- Socket locations
- Extractor requirements
- Integrated appliances
- Charging points for small appliances
ERD Ltd provides electrical services including lighting, sockets, electrical upgrades, rewiring and testing, which can be incorporated into a wider kitchen renovation.
Electrical work must comply with applicable UK requirements, and specialist work should be carried out by appropriately qualified professionals.
Do You Need Planning Permission for a Kitchen Renovation?
A straightforward internal kitchen renovation will often not require planning permission. However, planning requirements can change if your kitchen project includes an extension, significant external alterations, work to a listed building or certain work in a conservation area.
Building Regulations may also apply to structural alterations and other aspects of the renovation. If you are changing walls, extending the property or substantially altering the layout, check the relevant requirements before construction begins.
ERD Ltd’s planning and architecture service can support homeowners with design concepts, drawings, planning requirements and project preparation in Hounslow and West London
How Can You Make a Small Hounslow Kitchen Feel Bigger?
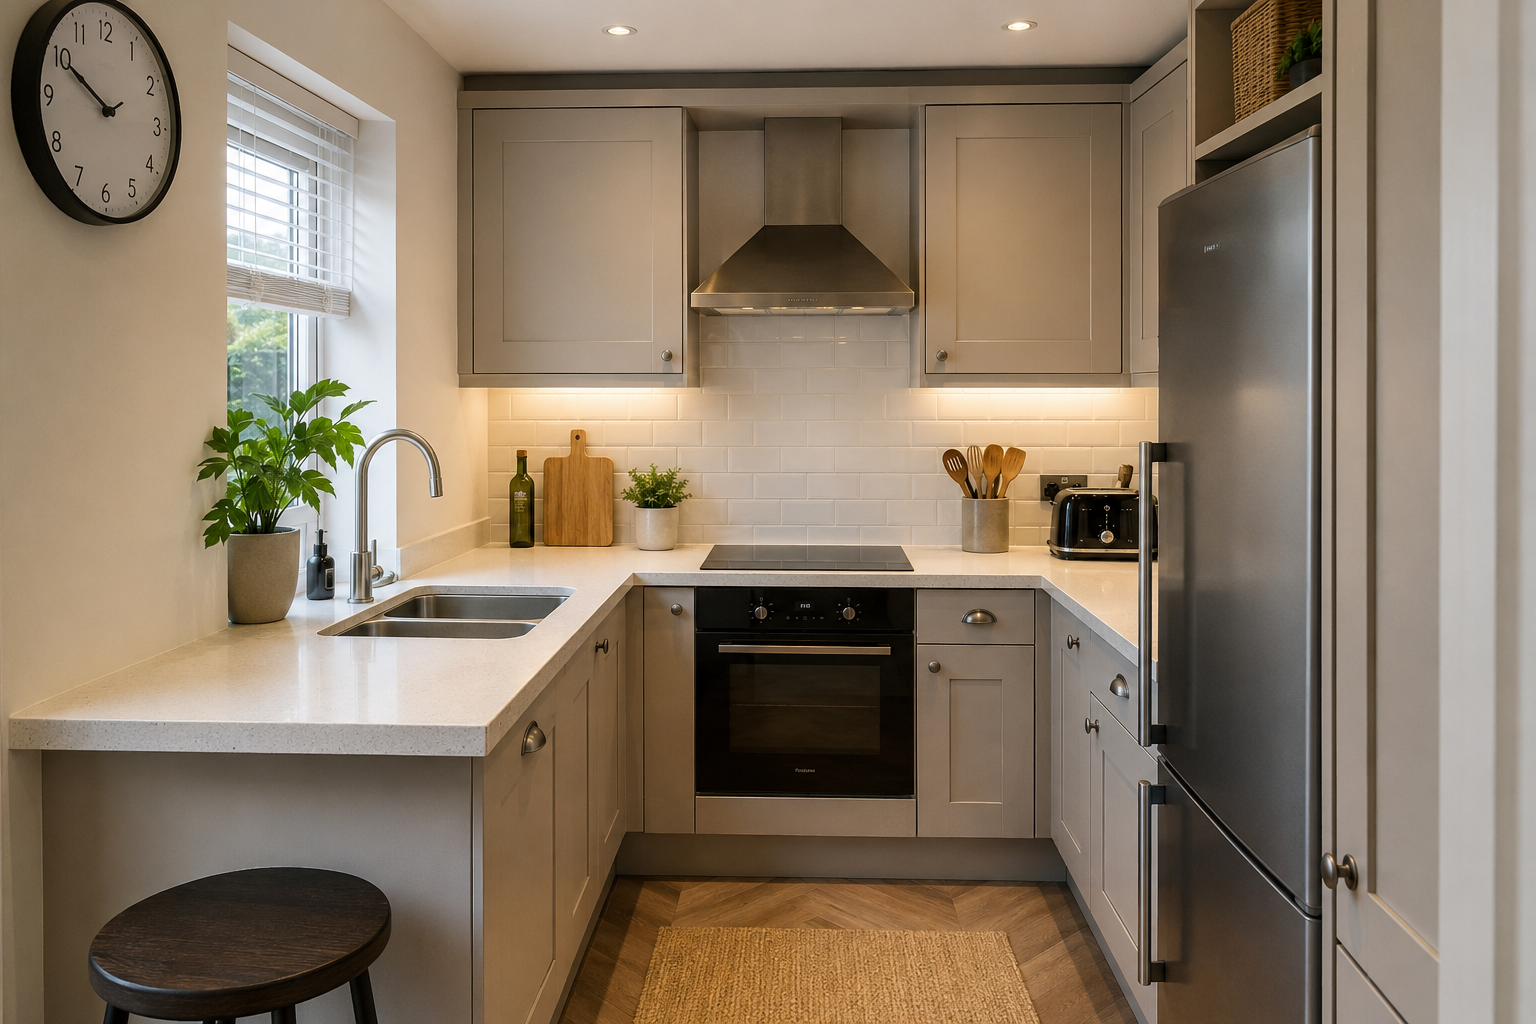
For smaller kitchens, focus on visual simplicity and efficient storage rather than adding too many decorative features.
Consider:
- Tall cabinets to maximise vertical storage
- Handleless or simple cabinet fronts
- Light-reflective surfaces
- Integrated appliances
- Open shelving used selectively
- Under-cabinet lighting
- A consistent flooring material
- Built-in storage around awkward spaces
Many Hounslow and Middlesex properties have layouts where every square metre matters, so interior design should improve both appearance and usable storage.
How Does ERD Ltd Approach Kitchen Renovation and Interior Design?
ERD Ltd is based in Hounslow, Middlesex and provides connected services covering kitchen renovation, interior design, electrical works, construction, planning and architecture. Its published service information describes a project approach that can bring planning, specialist trades, renovation and finishing together under one team.
ERD Ltd also states that it works with homeowners across Hounslow and wider West London. The company has published renovation guidance based on local property conditions and explains that older homes can require particular attention to existing wiring, plumbing, insulation and structural elements.
Note: ERD Ltd’s website does not publish a verified number of years in trade or a specific named recent Hounslow kitchen project, so those details should be confirmed internally before adding them as an E-E-A-T claim.
Kitchen Renovation Checklist
Before construction begins, confirm:
- Kitchen layout and measurements
- Cabinet style and colours
- Worktop and splashback
- Appliance locations
- Plumbing positions
- Socket locations
- Lighting plan
- Flooring
- Wall colours
- Storage requirements
- Budget and 10–15% contingency
- Planning and Building Regulations requirements
- Installation programme
Planning these details together makes it easier to avoid expensive changes during construction.
Frequently Asked Questions
How do I plan a kitchen renovation and interior design together?
Start with the kitchen’s functional layout, including storage, appliances, plumbing and electrical requirements. Then select materials, colours, lighting and furniture so the interior design supports the practical layout.
How much does a kitchen renovation cost in Hounslow?
A typical kitchen renovation can cost around £10,000–£35,000 in 2026, depending on the specification and amount of work required. Structural alterations, premium cabinetry, appliances and major electrical or plumbing changes can increase the cost.
How long does a kitchen renovation take in the UK?
A full kitchen renovation commonly takes around 3–8 weeks. Projects involving structural work, extensive electrical changes, plumbing alterations or bespoke installations may take longer.
Do I need planning permission for a kitchen renovation?
Many internal kitchen renovations do not require planning permission. However, extensions, significant external alterations, listed properties and some conservation-area projects may require approval.
When should I choose kitchen lighting?
Choose the lighting design during the planning stage, before electrical work and cabinetry installation. This allows task lighting, pendant lights, sockets and appliance connections to be positioned correctly.
Should I hire one company for kitchen renovation and interior design?
Using one coordinated team can simplify communication between design, construction, electrical and finishing work. This can be particularly useful where a kitchen renovation involves multiple trades or changes to the existing layout.
Ready to Plan Your Kitchen Renovation?
If you’re planning a kitchen renovation in Hounslow, Middlesex or West London, ERD Ltd can help coordinate renovation, interior design, electrical and construction requirements. Contact ERD Ltd for a free quote and discuss your kitchen project.
→ Book a Free Consultation
→ Website