
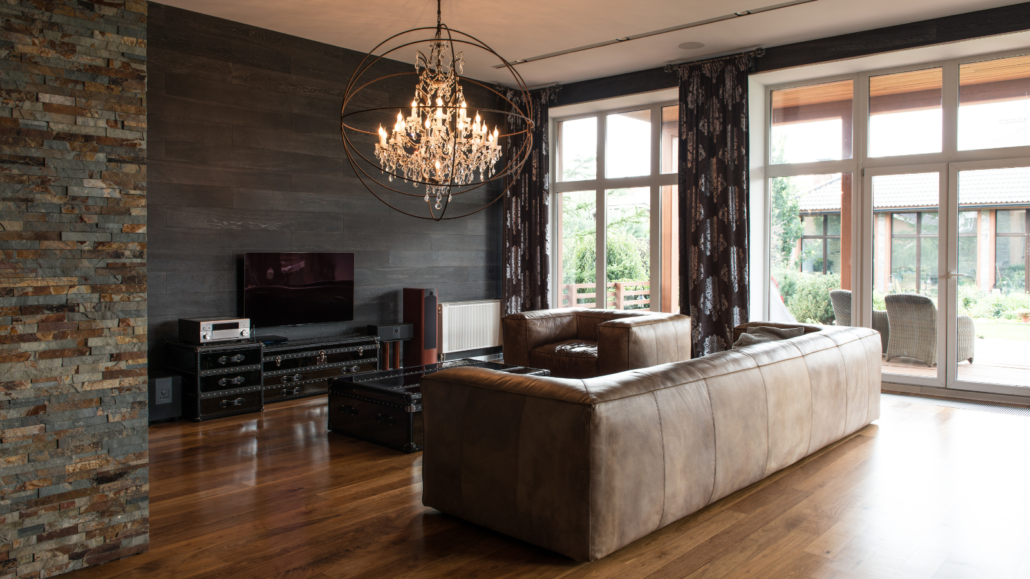
House Design Ideas for Small Spaces: Small Home Interior Design
Small home interior design can make a compact UK home feel larger, brighter and more practical without increasing its footprint. For a typical 500–900 sq ft home, smart layouts, built-in storage, lighter finishes, multifunctional furniture and better lighting can create usable space while keeping renovation costs around £5,000–£25,000, depending on the work involved.
How Can I Make a Small House Feel Bigger?
The best small-space design focuses on how the room is used rather than simply adding furniture. Removing unnecessary partitions, improving natural light and choosing furniture that fits the room can make a noticeable difference.
For homeowners in Hounslow and West London, where many properties have compact terraces, flats and period layouts, careful space planning is particularly important.
Consider these practical ideas:
- Use light, neutral colours on walls and larger surfaces.
- Choose furniture with exposed legs to maintain visual space.
- Install full-height storage instead of spreading cupboards across the room.
- Use mirrors strategically to reflect light.
- Keep walkways clear and avoid oversized furniture.
- Use one consistent flooring material through connected rooms where practical.
- What Are the Best Small Home Interior Design Ideas?
A successful small home does not need to feel minimalist or empty. The aim is to give every square metre a useful purpose.
1. Choose Built-In Storage
Built-in cupboards can use awkward corners, chimney breasts and spaces beneath stairs that might otherwise be wasted. Floor-to-ceiling storage is particularly useful because it increases capacity without taking up additional floor area.
A bespoke storage solution can typically cost around £1,000–£5,000+, depending on size, materials and finishes.
2. Use Multifunctional Furniture
A dining table can double as a workspace, while a storage ottoman can provide seating and hidden storage. Sofa beds, extendable tables and wall-mounted desks are also useful for smaller homes.
The key is to avoid filling a small room with furniture that performs only one function.
3. Make Better Use of Vertical Space
When floor space is limited, look upwards. Tall shelving, high kitchen cabinets and full-height wardrobes can provide considerably more storage while keeping the floor relatively clear.
This approach works particularly well in smaller Hounslow and Middlesex homes, where adding storage without reducing room circulation can be challenging.
Can Open-Plan Design Work in a Small Home?
Yes, but an open-plan layout needs careful planning. Removing a non-load-bearing partition can sometimes create a larger, more flexible living area, but structural walls require professional assessment and may need a structural engineer.
For larger alterations, Building Regulations can apply even when planning permission is not required. Electrical, structural, ventilation and fire-safety requirements should all be considered before work begins.
ERD Ltd can assess the existing layout and help homeowners determine whether a wall removal, reconfiguration or wider renovation makes practical sense.
How Can I Make a Small Kitchen More Spacious?
A compact kitchen can become significantly more functional through better storage and layout planning.
Useful options include:
- Tall kitchen units for additional storage.
- Integrated appliances to reduce visual clutter.
- Pull-out cupboards for narrow spaces.
- Corner storage systems.
- Under-cabinet lighting.
- Wall-mounted rails or shelves for frequently used items.
- Light-coloured cabinets and reflective surfaces.
If the kitchen is being substantially remodelled, electrical positions should be planned before installation. New circuits or electrical alterations should comply with relevant UK electrical requirements, with appropriate work and certification carried out by a competent electrician.
What Lighting Works Best in a Small Home?
Lighting can change how spacious a room feels. Instead of relying on one central ceiling light, combine several layers of illumination.
Use ambient lighting for general brightness, task lighting for kitchens and work areas, and accent lighting to highlight architectural features or shelving.
LED downlights, under-cabinet lighting and wall lights can work particularly well where ceiling and floor space are limited. Good window treatments are equally important because keeping windows unobstructed allows more natural daylight into the room.
Should I Use Light or Dark Colours in a Small Room?
Light colours are generally the easiest way to create a brighter visual impression, but dark colours can still work in small rooms when used deliberately.
Soft whites, warm greys, pale beige and muted neutral shades can help reflect available light. Rather than using several contrasting colours, keeping walls, ceilings and larger furniture within a coordinated palette can make the space feel more cohesive.
For a more dramatic interior, a darker feature wall can be balanced with lighter furniture, mirrors and strong lighting.
How Much Does Small Home Interior Design Cost in the UK?
The cost depends on whether you are simply redecorating or carrying out structural and construction work. As a broad guide:
- Redecoration and lighting updates: around £1,500–£5,000
- Bespoke storage: around £1,000–£5,000+
- Small kitchen renovation: around £8,000–£20,000+
- Small bathroom renovation: around £6,000–£15,000+
- Larger whole-house renovation: potentially £30,000–£100,000+
These are planning-level figures rather than fixed quotations. The property condition, specification, labour, structural changes and finishes can significantly affect the final price.
Do Small Home Improvements Need Planning Permission?
Many internal cosmetic improvements do not require planning permission. However, planning permission may be required for extensions, certain external alterations or work affecting a listed building or conservation area.
Building Regulations are separate from planning permission. Even where planning permission is unnecessary, structural alterations, electrical work and other controlled building work may still need to meet applicable regulations.
For properties in Hounslow and across West London, it is sensible to check the requirements before starting substantial alterations, particularly where the property has a protected or unusual status.
How Long Does a Small Home Renovation Take?
A simple interior refresh may take 1–3 weeks, while a small renovation involving a kitchen, bathroom, electrical work and multiple rooms can take around 4–10 weeks.
A larger project involving structural changes or extensive renovation can take several months. The design stage, material availability, approvals and condition of the existing property can all affect the programme.
ERD Ltd works across Hounslow, Middlesex and West London, helping homeowners coordinate renovation, construction, electrical and interior design requirements as part of a wider project.
How Should I Plan a Small Home Interior Design Project?
Before buying furniture or starting construction, establish how the space needs to function.
A practical planning checklist:
- Measure every room, including doors, windows and awkward corners.
- Identify which furniture and belongings must remain.
- Decide what storage is genuinely required.
- Create a basic furniture and circulation plan.
- Identify walls that may need structural assessment.
- Plan lighting and electrical points before finishes are installed.
- Set a realistic budget with a 10–15% contingency for unexpected work.
- Check planning permission and Building Regulations where applicable.
- Select materials and finishes before construction begins.
- Use a qualified contractor for regulated electrical and construction work.
This approach can prevent expensive changes once renovation work has started.
What Small-Space Design Works Well in Hounslow Homes?
Small-space design needs to respond to the individual property. A Victorian terrace, modern flat and post-war house can have very different proportions, storage limitations and structural requirements.
For homeowners in Hounslow, a practical design might combine a compact kitchen with integrated storage, improved lighting and a more flexible dining/living area. Where additional floor area is genuinely needed, options such as a loft conversion or extension may be worth investigating rather than continually adding furniture to an already crowded room.
ERD Ltd provides renovation, construction, planning and interior design services for homeowners across Hounslow and West London. Rather than applying the same layout to every property, the design should reflect the building, budget and way the household actually uses each room.
Frequently Asked Questions
What is the best interior design for a small house?
The best small home interior design combines efficient storage, appropriate furniture sizes, good lighting and a practical layout. Built-in storage and multifunctional furniture can increase usability without taking additional floor space.
How can I make my small house look bigger?
Use light colours, consistent flooring, mirrors, effective lighting and furniture that leaves clear circulation space. Removing unnecessary visual clutter and using vertical storage can also make rooms appear more spacious.
How much does it cost to renovate a small house in the UK?
A small renovation can start at around £5,000–£10,000 for limited improvements, while a more comprehensive project can reach £30,000–£100,000+. The final cost depends on the property, specification, structural work and number of rooms involved.
Do I need planning permission to redesign my small house?
Most cosmetic interior changes do not require planning permission. However, extensions, certain external alterations, listed buildings and some conservation-area properties can have additional requirements, while Building Regulations may apply to structural and other controlled work.
How can I add storage to a small home?
Use full-height wardrobes, built-in cupboards, under-stair storage, wall-mounted shelving and multifunctional furniture. Bespoke storage can be designed around chimney breasts, alcoves and other awkward spaces.
Is a loft conversion a good option for a small house?
A loft conversion can be an effective way to create additional living or bedroom space without extending the property’s ground-floor footprint. Whether it is suitable depends on the roof structure, available headroom, planning considerations and Building Regulations.
Get a Small-Space Design Quote from ERD Ltd
If you are planning to improve a compact home in Hounslow, Middlesex or West London, ERD Ltd can help you develop a practical renovation and interior design plan. Contact ERD Ltd for a free quote for your project.
→ Book a Free Consultation
→ Website