

Renovating a Flat in Hounslow, West London: Step-by-Step Construction Guide
Renovating a flat in Hounslow typically takes 8–24 weeks for substantial work, with a budget often starting around £20,000–£40,000 for a significant refurbishment and rising beyond £60,000 for extensive structural, kitchen, bathroom and electrical work. Start with a property survey, leaseholder permissions, design, planning and Building Regulations checks before construction begins.
What should you do first when renovating a flat?
The first step is to establish exactly what you want to change and whether your lease, the building owner and local planning rules allow it. Flat renovations can involve more restrictions than renovating a house because you may share walls, floors, roofs, entrances and services with other residents.
Before asking a contractor for a final quotation, prepare a basic scope covering:
- Rooms to be renovated
- Walls or partitions you want to remove or move
- Kitchen and bathroom changes
- Electrical and lighting requirements
- Plumbing changes
- Flooring, doors and decoration
- Heating or ventilation upgrades
- Any external changes such as windows
- Your preferred completion date
ERD Ltd is based in Hounslow, Middlesex and provides planning, construction, renovation, electrical, kitchen, bathroom and interior design services under one roof. Its published project information covers residential renovation and construction work across Hounslow and wider West London.
Step 1: Check your lease and get the right permissions
If you own a leasehold flat, check the lease before arranging construction. Your lease may require the freeholder, management company or landlord to approve alterations, even when planning permission is not required.
This is particularly important if you want to remove walls, change plumbing routes, replace windows, alter doors or affect communal areas. Some leases require a formal licence to alter before work starts.
You should also establish whether the building has restrictions covering working hours, deliveries, waste, access to communal areas and protection of shared spaces.

Step 2: Decide whether planning permission is required
Planning permission and Building Regulations are not the same thing.
Many internal cosmetic improvements can be carried out without planning permission, but flats do not generally benefit from the same permitted development rights as houses. External alterations to flats can require planning permission, particularly where the appearance of the building changes.
For a flat renovation in Hounslow, ask a planning professional to check the proposal if you are:
- Changing windows or external doors
- Altering the exterior
- Extending the property
- Changing the roof
- Subdividing the flat
- Making changes to a listed building
- Carrying out work affecting a conservation area
ERD Ltd provides planning and architectural services for residential renovations, including design, drawings and planning support in Hounslow and West London.
Step 3: Check Building Regulations before construction
Even if planning permission is unnecessary, Building Regulations may still apply.
You may need Building Regulations approval for structural alterations, certain electrical work, plumbing-related alterations, fire-safety measures, insulation and other building work. GOV.UK specifically notes that approval can be required for alterations such as replacing fuse boxes, bathroom work involving plumbing and electrical work near baths or showers.
Electrical work in a flat also falls within Part P requirements. Use appropriately qualified electrical contractors and make sure the required inspection, testing and certification are completed.
Where gas appliances or gas pipework are involved, use a Gas Safe registered engineer.
Step 4: Get a survey and design the new layout
Before demolition starts, inspect the existing flat properly. Older properties can contain outdated wiring, plumbing, damp, damaged flooring, poor insulation or structural issues that are not obvious during a quick viewing.
A typical design and survey stage can take around 2–4 weeks, depending on the complexity of the project. ERD Ltd’s published renovation guidance recommends establishing the layout, budget and technical requirements before construction begins.
If walls are being removed, a structural engineer may need to determine whether they are load-bearing and whether steelwork or other structural support is required.
Step 5: Set a realistic renovation budget
Your budget should cover more than materials and labour. Allow for professional services, approvals, waste removal, specialist trades and unexpected repairs.
As a practical starting point for a substantial flat renovation, you might divide the budget into:
- £20,000–£40,000: significant refurbishment with selected room upgrades
- £40,000–£70,000: broader renovation involving kitchen, bathroom, flooring, decorating and electrical/plumbing improvements
- £70,000+: extensive renovation with major layout changes, high-specification finishes or structural work
These are planning ranges, not fixed ERD Ltd prices. The actual quotation depends on floor area, existing condition, access, specification, structural requirements and the amount of work involved.
Keep a 10–15% contingency for unexpected issues. This is particularly sensible in older flats where concealed plumbing, wiring or structural defects may only become apparent after opening up walls or floors.
Step 6: Choose the construction team and agree the scope
Before signing a contract, make sure the quotation clearly states what is included.
Your construction quotation should identify:
- Labour and materials
- Demolition and waste removal
- Electrical and plumbing work
- Kitchen and bathroom installation
- Structural work, if applicable
- Flooring, plastering and decorating
- Professional and specialist fees
- Expected start and completion dates
- Payment schedule
- How additional or changed work will be priced
Using one coordinated renovation company can reduce the difficulty of managing several separate trades. ERD Ltd combines construction with kitchen and bathroom renovation, electrical works, planning and architecture and interior design, which can be useful when several parts of a flat are being renovated at the same time.
Step 7: Prepare the flat before construction starts
Allow around 1–2 weeks for practical preparation on a typical renovation, although complicated projects may require longer.
Before the builders arrive:
- Remove furniture and valuables
- Arrange temporary storage if necessary
- Protect areas that are not being renovated
- Confirm access arrangements with the building manager
- Agree delivery and working hours
- Arrange waste removal
- Confirm water, electricity and heating arrangements
- Make sure required approvals are in place
- Confirm the final kitchen, bathroom and electrical specifications
This preparation is particularly important in apartment buildings where corridors, lifts, entrances and communal areas must be protected.
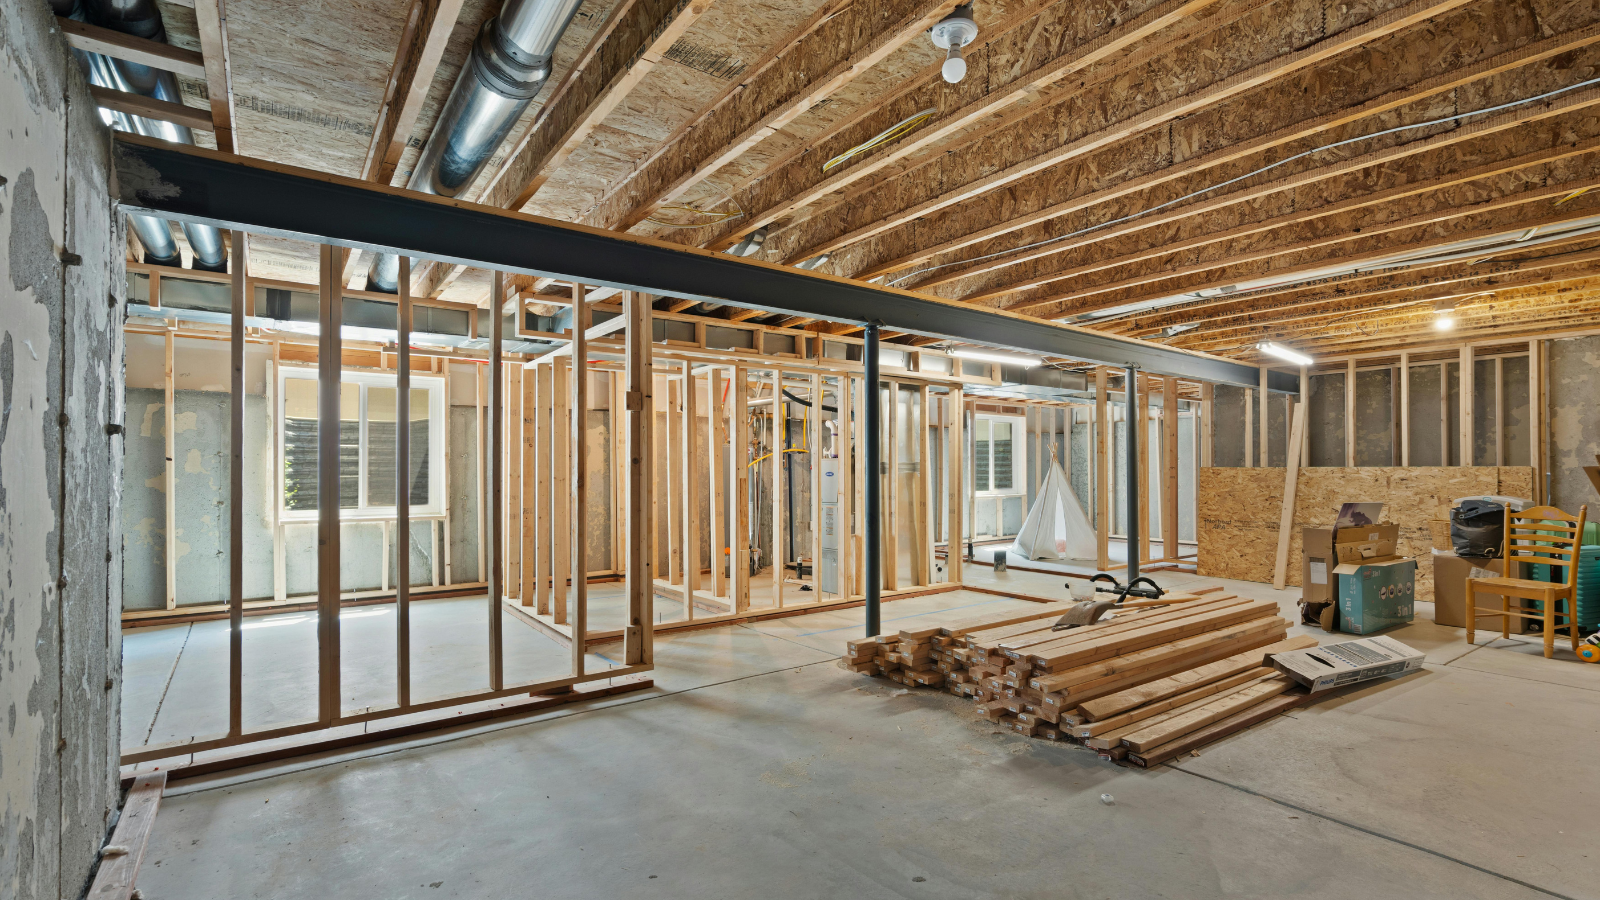
Step 8: Complete the construction in the correct order
A typical flat renovation follows a logical sequence rather than completing rooms independently.
The usual order is:
- Site preparation and protection
- Strip-out and demolition
- Structural alterations
- First-fix plumbing and electrics
- Plastering and preparation
- Bathroom and kitchen installation
- Flooring and joinery
- Second-fix electrics and plumbing
- Painting and decorating
- Final fixtures, testing and snagging
Trying to decorate before major electrical, plumbing or structural work is finished can result in unnecessary rework and additional costs.
How long does renovating a flat take?
A straightforward refurbishment may take around 6–12 weeks, while a more comprehensive flat renovation can take 12–24 weeks or longer.
ERD Ltd’s published construction guidance gives 8–24+ weeks as a typical range for substantial residential construction and renovation projects. Planning, design and approvals can add several weeks before construction starts.
The programme can increase if structural problems are discovered, materials are delayed, approvals take longer than expected or the homeowner changes the specification during construction.
What are the biggest challenges when renovating a flat?
Flat renovations have several practical issues that may not apply to houses.
The main challenges include lease restrictions, access, noise, communal areas, parking, waste removal, delivery restrictions and shared building services.
For homeowners in Hounslow, Middlesex and wider West London, these practical considerations should be discussed with the contractor before the quotation is finalised. A well-organised construction plan can reduce disruption to both the homeowner and neighbouring residents.
How can you keep a flat renovation on schedule?
The simplest way to control the programme is to make important decisions before construction starts.
Choose your tiles, flooring, sanitaryware, kitchen units, appliances, lighting and finishes early. Avoid changing layouts after plumbing, electrical and structural work has started.
Keep a written record of agreed changes, costs and completion dates. If an unexpected issue appears, deal with it promptly rather than allowing one unresolved decision to delay several trades.
Why use ERD Ltd for flat renovation and construction in Hounslow?
ERD Ltd, Evolve Renovations & Developments Ltd, is based in Hounslow, Middlesex and provides residential construction and renovation services across Hounslow and West London. Its services include renovation, construction, kitchen and bathroom renovation, electrical work, planning and architecture and interior design.
Its design-and-build approach means homeowners can discuss planning, layout, construction and finishing as part of one coordinated project rather than arranging every specialist separately.
For a flat renovation in Hounslow, this can be particularly useful when a project combines several trades, such as a new kitchen, bathroom, electrical upgrade, structural alteration and interior refurbishment.
Get a Free Flat Renovation Quote in Hounslow
Planning a flat renovation in Hounslow, Middlesex or West London? Contact ERD Ltd to discuss your requirements and arrange a free, no-obligation quotation for your renovation and construction project.
Flat Renovation FAQ
How much does it cost to renovate a flat in the UK?
A substantial flat renovation can commonly fall within the £20,000–£70,000+ range, depending on size, specification and the amount of structural, electrical, plumbing and finishing work required. High-specification or extensive structural renovations can exceed £70,000.
Do I need planning permission to renovate a flat?
Not necessarily. Many internal alterations do not require planning permission, but external changes to flats commonly require planning permission because permitted development rights generally do not apply to flats. Always check the specific property and proposed work before construction.
Do I need the freeholder’s permission to renovate my flat?
You may need written permission under your lease, particularly for structural alterations, changes to the layout, windows, doors, plumbing or other significant alterations. Check your lease and ask the freeholder or management company before paying for construction work.
How long does it take to renovate a flat?
A smaller refurbishment can take around 6–12 weeks, while a substantial renovation commonly takes 12–24 weeks or more. Planning, surveys, approvals, structural work and material availability can extend the overall programme.
Do I need Building Regulations approval for a flat renovation?
Possibly. Building Regulations can apply to structural alterations, certain electrical work, plumbing, fire safety, insulation and other construction work. Planning permission and Building Regulations are separate requirements, so one does not automatically replace the other.
What should I do before renovating a flat?
Start by checking the lease, defining the scope, arranging a survey, confirming planning and Building Regulations requirements, setting a budget with a 10–15% contingency, and getting a detailed written quotation. Having the design, materials and approvals ready before construction begins can significantly reduce delays.
→ Website