
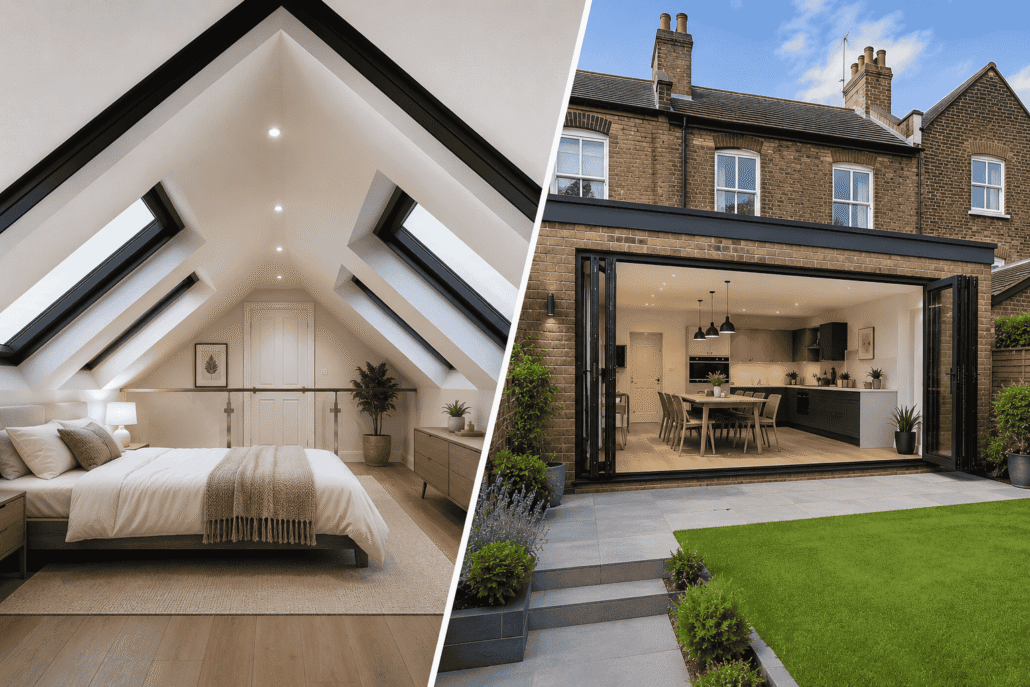
Loft Conversion or Extension: Which Suits Your Hounslow Home Best?
For most homeowners in Hounslow and West London, a loft conversion is best when you need an extra bedroom or home office without losing garden space, while a house extension is usually better for creating a larger kitchen, living area or open-plan family space. Typical projects can take 6–16 weeks, depending on size and complexity.
Loft Conversion vs Extension: What Is the Main Difference?
The biggest difference is where the additional space is created. A loft conversion uses the existing roof space, while an extension adds new floor area to the side, rear or front of the property.
A loft conversion is often a practical choice for homeowners who need an additional room but want to preserve their garden. An extension can provide more flexibility for transforming the layout of the ground floor, particularly in family homes across Hounslow, Middlesex and West London.
A loft conversion may be best for:
- An additional bedroom
- A home office
- An en-suite bedroom
- A guest room
- A children’s bedroom
- Increasing usable space without reducing the garden
An extension may be best for:
- A larger kitchen
- An open-plan kitchen and dining area
- A family room
- A utility room
- A ground-floor bedroom
- Improving the connection between the house and garden
Which Adds More Space to Your Home?
An extension can potentially create more flexible floor space because it increases the physical footprint of the property. However, a loft conversion can still add a substantial room without taking away external space.
For example, a well-designed loft conversion may create enough space for a double bedroom, bathroom and storage area, while a rear extension may provide 15–40+ square metres of additional living space depending on the property and available land.
The right choice depends on how you currently use your home.
If your kitchen already works well but your family needs another bedroom, a loft conversion may provide the better return on space. If your main problem is a small, enclosed kitchen or limited downstairs living space, an extension could make a bigger difference to everyday life.
Is a Loft Conversion Cheaper Than an Extension?
In many cases, a basic loft conversion can cost less than a large extension because the project uses part of the existing structure. However, the final price depends on the property, structural work, access, finishes and whether major alterations to the roof are required.
As a broad guide for Hounslow and West London homeowners, costs may fall within ranges such as:
- Basic roof-light loft conversion: approximately £30,000–£50,000
- Dormer loft conversion: approximately £45,000–£70,000+
- Hip-to-gable loft conversion: approximately £55,000–£80,000+
- Single-storey extension: approximately £50,000–£100,000+
- Large or complex extensions: £100,000+
These figures are planning-level estimates rather than fixed quotations. Structural requirements, steelwork, foundations, kitchen installations, bathrooms and specification levels can significantly affect the final budget.
For homeowners comparing a loft conversion in Hounslow with an extension, the most useful approach is to compare the cost per additional room and the long-term value the new space provides.
How Long Does a Loft Conversion or Extension Take?
A loft conversion is often completed faster than a major extension because much of the work takes place within the existing roof structure.
Typical construction timeframes can include:
- Loft conversion: approximately 6–12 weeks
- More complex loft conversion: approximately 10–16 weeks
- Single-storey extension: approximately 12–20 weeks
- Large or two-storey extension: approximately 20–32+ weeks
The total project timeline can be longer when architectural design, planning permission and structural calculations are required before construction starts.
ERD Ltd can help homeowners in Hounslow, Middlesex and across West London consider the construction process from the early planning stage through to the final renovation and finishing work.
Do I Need Planning Permission for a Loft Conversion or Extension?
Not every project requires full planning permission. Some loft conversions and extensions may be carried out under permitted development rights, provided the proposal meets specific limits and conditions.
For example, permitted development rules can be affected by:
- The type of property
- Previous extensions or roof alterations
- Conservation area restrictions
- Article 4 Directions
- The volume and position of the proposed loft conversion
- The height and depth of an extension
However, Building Regulations approval is still normally required for loft conversions and structural extensions, even where planning permission is not required.
Building Regulations can cover important areas including:
- Structural safety
- Fire safety and escape routes
- Insulation and energy efficiency
- Staircase design
- Headroom
- Electrical safety
- Ventilation
Before starting work, homeowners should confirm the requirements that apply specifically to their property.
How Much Disruption Should You Expect?
Both projects involve construction work, but the type of disruption can be very different.
A loft conversion can sometimes cause less disruption to ground-floor living areas during the early stages because much of the construction work takes place above the existing home. However, installing the staircase and connecting plumbing, heating and electrics will still affect the interior.
An extension can have a greater impact on daily living because walls may need to be opened, foundations excavated and existing rooms altered. If the kitchen is being extended and renovated at the same time, homeowners may also need temporary cooking arrangements.
A carefully planned project can help reduce unnecessary delays and disruption.
Which Option Adds More Value to a Property?
Both a loft conversion and an extension can increase the usefulness and market appeal of a home, but the value created depends on local demand and how well the new space suits the property.
In many Hounslow and West London homes, an additional bedroom with a properly designed staircase and bathroom can make a loft conversion particularly attractive. A high-quality rear extension may also improve value where buyers place a premium on large kitchens and open-plan family spaces.
The key is to avoid building space that does not match the property’s value ceiling or the needs of local buyers.
For example:
- A three-bedroom family home may benefit significantly from a well-designed fourth bedroom.
- A home with a cramped kitchen may benefit more from a rear extension.
- A property with limited garden space may make better use of the loft.
- A growing family may benefit from combining an extension with internal renovation.
- What Should You Check Before Choosing a Loft Conversion?
Before deciding that a loft conversion is the right option, consider:
- Head height: Is there enough usable height within the existing roof?
- Roof structure: Will major structural alterations be required?
- Staircase position: Can a compliant staircase be installed without losing too much existing space?
- Bathroom requirements: Is there enough space for plumbing and ventilation?
- Fire safety: Does the property require upgrades to meet Building Regulations?
- Storage: Will the new room include practical built-in storage?
Older and newer properties across Middlesex and West London can have very different roof structures, so a professional assessment is important before finalising the design.
What Should You Check Before Building an Extension?
Before choosing an extension, consider the following:
- How much garden space will be lost?
- Will planning permission be required?
- Are there drainage pipes or services below the proposed area?
- Will neighbouring properties be affected?
- Does the design need structural steelwork?
- Will the extension improve the layout of the existing home?
An extension should solve a genuine space or layout problem rather than simply make the property larger.
Can You Combine a Loft Conversion and an Extension?
Yes. For homeowners planning a major home renovation, combining a loft conversion with an extension can create a more complete transformation.
For example, a family in Hounslow or West London might use a loft conversion to add an extra bedroom while extending the ground floor to create a larger kitchen and dining space. This approach can be more complex and requires careful planning, budgeting and sequencing, but it can significantly change how the entire property works.
ERD Ltd’s wider renovation and construction services can also help coordinate related work such as electrical installations, interior design, kitchen renovation and bathroom remodelling as part of a larger project.
FAQ: Loft Conversion or Extension
Is a loft conversion better than an extension?
A loft conversion is often better if you need an extra bedroom or office and want to keep your garden space. An extension is usually better for creating a larger kitchen, family room or open-plan ground floor.
Is a loft conversion cheaper than an extension in the UK?
A loft conversion can be less expensive than a large extension because it uses existing roof space. Typical projects may start around £30,000, while larger or more complex conversions and extensions can exceed £70,000–£100,000+.
How long does a loft conversion take?
A typical loft conversion can take approximately 6–12 weeks once construction begins. More complex projects involving significant structural alterations can take 10–16 weeks or longer.
Do I need planning permission for a loft conversion in Hounslow?
Some loft conversions may fall under permitted development rights, but this depends on the property and the proposed design. Planning restrictions, conservation areas and previous alterations can affect what is permitted.
Does an extension add more value than a loft conversion?
Neither option automatically adds more value in every property. The best choice depends on whether local buyers are likely to value an additional bedroom, a larger kitchen, more family space or another improvement.
Can I have a loft conversion and extension at the same time?
Yes, and combining both projects can be an effective way to create more bedrooms and improve downstairs living space. The project should be carefully designed to coordinate planning, structural work, Building Regulations and construction scheduling.
Loft Conversion or Extension: Making the Right Choice
The best choice depends on where you need space, how you use your home and what you want to spend. A loft conversion can be an excellent solution for adding bedrooms without reducing outdoor space, while an extension can completely transform kitchens and family living areas.
If you are considering a loft conversion or home extension in Hounslow, Middlesex or West London, contact ERD Ltd for a free quote and professional advice on the best option for your property.
→ Book a Free Consultation
→ Website