
Bathroom Ideas from Loft Conversion Builders
A well-designed loft conversion bathroom can add a practical en-suite, family bathroom or compact shower room to a Hounslow home while making effective use of sloping ceilings and limited floor space. Most projects benefit from placing plumbing close to existing soil pipes, allowing 2–4 m² for a compact shower room and budgeting approximately £8,000–£20,000+ for bathroom installation as part of a wider loft conversion, depending on specification and structural requirements.
For homeowners in Hounslow, Middlesex and West London, adding a bathroom to a loft conversion is often one of the most valuable ways to turn unused roof space into a comfortable bedroom suite. The best design depends on your available head height, roof shape, drainage position and the type of loft conversion being planned.
ERD Ltd provides loft conversion, bathroom renovation, construction, electrical and interior design services for homeowners across Hounslow and West London, helping coordinate the different elements needed for a functional loft bathroom.
What Is the Best Bathroom Layout for a Loft Conversion?
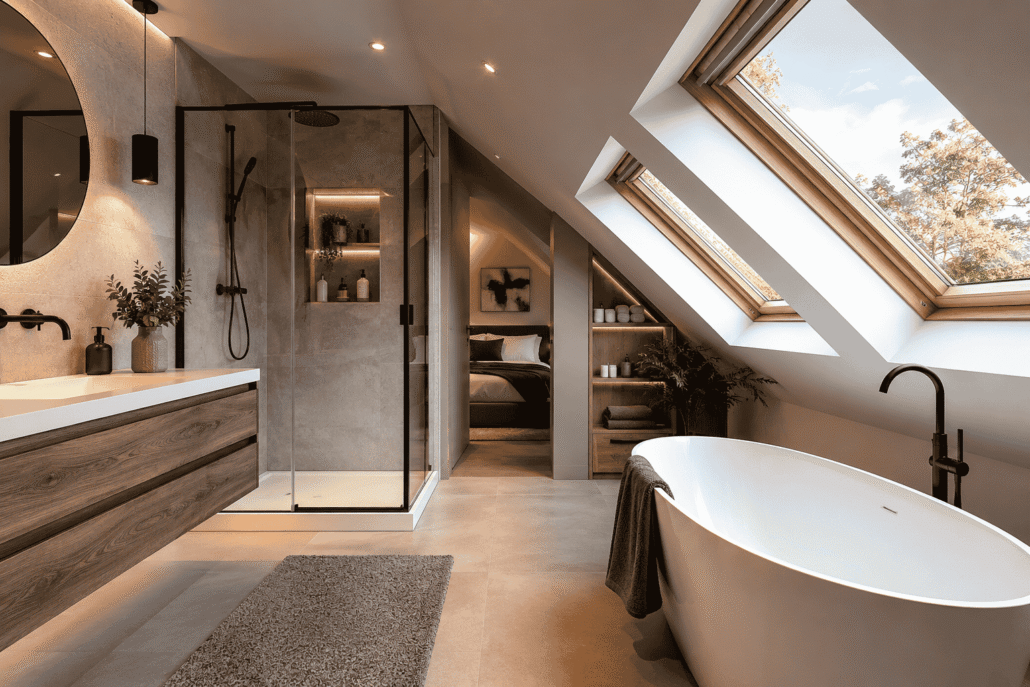
The best loft conversion bathroom layout places the shower, WC and basin where ceiling height and drainage allow them to work efficiently. In many properties, the tallest part of the room is best reserved for the shower, while lower sections beneath sloping ceilings can be used for storage, a bath or built-in furniture.
A practical layout for a compact loft bathroom may include:
- 900 mm x 900 mm shower enclosure in the highest part of the room.
- Wall-hung WC positioned where headroom is sufficient.
- Compact vanity unit between 400–600 mm wide.
- Recessed shelving built into unused eaves.
- Roof windows positioned to bring natural light into the room.
A loft storage conversion can also work alongside a bathroom project. The lower areas of the roof that are unsuitable for standing can be transformed into cupboards, drawers or concealed storage rather than wasted space.
How Much Space Do You Need for a Loft Conversion Bathroom?
A compact en-suite can often work within approximately 2–4 m², while a more comfortable bathroom with a separate bath may require around 5–8 m² or more.
The exact dimensions matter less than the usable headroom. Before finalising a layout, a loft conversion architect or experienced design and construction team should assess:
- Available standing height.
- Position of the roof slope.
- Existing drainage and soil pipes.
- Structural elements and joists.
- Location of stairs and doors.
- Ventilation requirements.
For many Hounslow homes, especially Victorian, Edwardian and post-war properties, careful planning is essential because roof structures and available space can differ significantly between properties.
Should You Put a Shower or Bath in a Loft Bathroom?
For smaller loft conversions, a walk-in shower or compact shower enclosure is usually the most space-efficient option. A shower can fit beneath certain roof configurations more easily than a full-size bath, provided there is sufficient standing headroom.
A bath may be a good choice when the lowest part of the loft has restricted head height. Positioning a freestanding or fitted bath beneath a sloping ceiling can make practical use of an area where standing is unnecessary.
Popular loft bathroom ideas include:
- Walk-in shower with fixed glass screen.
- Skylight positioned above the shower or bath.
- Wall-hung vanity to create visible floor space.
- Large-format tiles to reduce visual clutter.
- Built-in eaves storage.
- Wall-mounted taps.
- Underfloor heating where floor construction allows.
For homeowners working with loft conversion builders in Hounslow, planning the bathroom at the design stage is usually easier than trying to add it after the loft structure and finishes are complete.
How Much Does a Loft Conversion Bathroom Cost in Hounslow?
As a general guide, a loft bathroom can add approximately £8,000–£20,000+ to a wider conversion project. Higher-specification bathrooms, difficult drainage routes, structural alterations and premium finishes can increase the total.
Typical cost factors include:
- Sanitaryware: approximately £1,000–£5,000+.
- Plumbing and drainage work: approximately £2,000–£6,000+.
- Tiling and waterproofing: approximately £1,500–£5,000+.
- Electrical and lighting work: approximately £500–£2,000+.
- Ventilation: approximately £300–£1,000+.
- Labour and specialist installation: dependent on access and complexity.
These figures are indicative rather than fixed quotations. The most accurate approach is to obtain detailed loft conversion quotes covering structural work, plumbing, electrical installation, finishes and any required approvals.
A clear quotation should separate major elements so homeowners can understand what is included and avoid comparing two quotes that cover different scopes of work.
Do You Need Planning Permission for a Loft Conversion Bathroom?
Adding a bathroom itself does not automatically mean planning permission is required. However, the loft conversion as a whole may require planning approval depending on the design, property type, permitted development rights and location.
Some loft conversions may be possible under permitted development rules, subject to limits and conditions. Others may require a full planning application.
Regardless of planning permission, loft conversions and bathroom installations commonly need to comply with relevant Building Regulations, including requirements relating to:
- Structural safety.
- Fire safety and escape routes.
- Stair design.
- Thermal insulation.
- Ventilation.
- Electrical safety.
- Drainage and sanitation.
For homeowners in Hounslow, Middlesex and wider West London, checking planning and Building Regulations requirements before construction starts can prevent costly redesigns later.
What Plumbing Challenges Are Common in Loft Bathrooms?
The biggest technical issue is usually moving waste water from the new bathroom down to the existing drainage system. The closer the new bathroom is positioned to an existing bathroom or soil stack, the simpler and potentially more cost-effective the plumbing arrangement may be.
A professional assessment should consider:
- Pipe falls and drainage routes.
- Position of the soil stack.
- Water pressure.
- Hot water capacity.
- Location of structural joists.
- Access for future maintenance.
In some properties, the existing heating and hot water system may also need upgrading to support an additional shower or bathroom. This should be assessed before finalising the bathroom specification.
What Lighting Works Best in a Loft Conversion Bathroom?
Loft bathrooms benefit from a combination of natural light, task lighting and general illumination. Roof windows can dramatically improve brightness while maintaining privacy.
A practical lighting plan may include:
- IP-rated recessed ceiling lights.
- Illuminated mirror lighting.
- Wall lights where suitable.
- LED lighting inside niches or shelving.
- Separate lighting controls for different zones.
Electrical work in bathrooms must meet relevant UK safety requirements. Using appropriately qualified professionals and correctly rated fittings is particularly important in bathroom zones exposed to moisture.
ERD Ltd’s combination of loft conversion, bathroom renovation and electrical work can help homeowners coordinate these different aspects as part of one wider renovation project.
How Can You Add Storage to a Loft Conversion Bathroom?
A loft bathroom does not need to feel cramped. The unused areas created by sloping ceilings can become valuable storage space.
Consider:
- Custom eaves cupboards.
- Recessed shower niches.
- Vanity drawers.
- Mirrored cabinets.
- Built-in shelving between structural elements.
- Concealed laundry storage.
This approach is especially useful for a loft storage conversion, where the goal is to maximise every usable section of the roof space.
A recent-style project approach ERD Ltd applies across its work in Hounslow and West London is to consider storage, lighting, plumbing and finishes together during the design phase rather than treating them as separate decisions. This helps avoid situations where a finished bathroom looks attractive but lacks practical storage or accessible service routes.
Why Work with a Loft Conversion Company in London?
A loft bathroom involves several trades, including structural construction, plumbing, electrical installation, waterproofing, tiling and interior finishing. Working with an experienced loft conversion company in London can make coordination easier because these elements need to follow a logical sequence.
A typical project may involve:
- Initial survey and feasibility assessment.
- Design and layout planning.
- Architectural drawings where required.
- Planning and Building Regulations preparation.
- Loft structural work.
- Plumbing and electrical first fix.
- Insulation and internal finishes.
- Bathroom installation and waterproofing.
- Tiling, lighting and final fixtures.
The construction phase for a loft conversion can often take approximately 6–12 weeks, although larger or more complex projects may take longer depending on design, approvals and site conditions.
How to Choose the Right Loft Conversion Architect and Builder
Before committing to a project, homeowners should ask detailed questions about the design and quotation.
Useful checks include:
- Does the proposed layout provide sufficient headroom?
- Are drainage routes shown clearly?
- Does the quote include electrical and plumbing work?
- Are Building Regulations requirements included?
- Who is responsible for coordinating different trades?
- What bathroom fixtures and finishes are included?
A loft conversion architect can be particularly valuable where the project involves complex roof alterations, planning requirements or a major redesign of the home’s internal layout.
For properties in Hounslow, Middlesex and West London, local experience can also be helpful because housing styles, access constraints and planning considerations can vary between neighbourhoods.
FAQ: Loft Conversion Bathroom Ideas for Hounslow Homes
How much does a loft conversion bathroom cost in Hounslow?
A loft bathroom may cost approximately £8,000–£20,000+ as part of a wider loft conversion, depending on drainage, finishes and complexity. A detailed survey is the best way to receive an accurate project-specific quote.
Can you put a bathroom in a small loft conversion?
Yes, many compact loft conversions can accommodate an en-suite within approximately 2–4 m². Careful placement of the shower, WC, basin and door is essential to maximise usable space.
Do I need planning permission for a loft conversion with a bathroom?
The bathroom itself does not usually trigger planning permission, but the loft conversion may require approval depending on its size and design. Building Regulations approval is commonly required for structural and bathroom-related work.
Where should a shower go in a loft bathroom?
The shower is usually best placed in the area with the greatest ceiling height. This provides comfortable standing room and makes the space easier to use safely.
How long does a loft conversion with a bathroom take?
A typical loft conversion may take around 6–12 weeks for construction, although complex projects can take longer. Planning, design and approval periods should be added before construction begins.
Can I add storage to a loft bathroom with sloping ceilings?
Yes. Sloping areas are ideal for custom eaves cupboards, drawers and built-in shelving. This can turn otherwise unused roof space into practical storage without reducing standing space.
Planning a Loft Conversion Bathroom in Hounslow?
A well-planned loft bathroom can make your new space more comfortable, practical and attractive while maximising every square metre of your home. Contact ERD Ltd to discuss your project and request free loft conversion quotes for your home in Hounslow, Middlesex or West London.
→ Book a Free Consultation
→ Website