
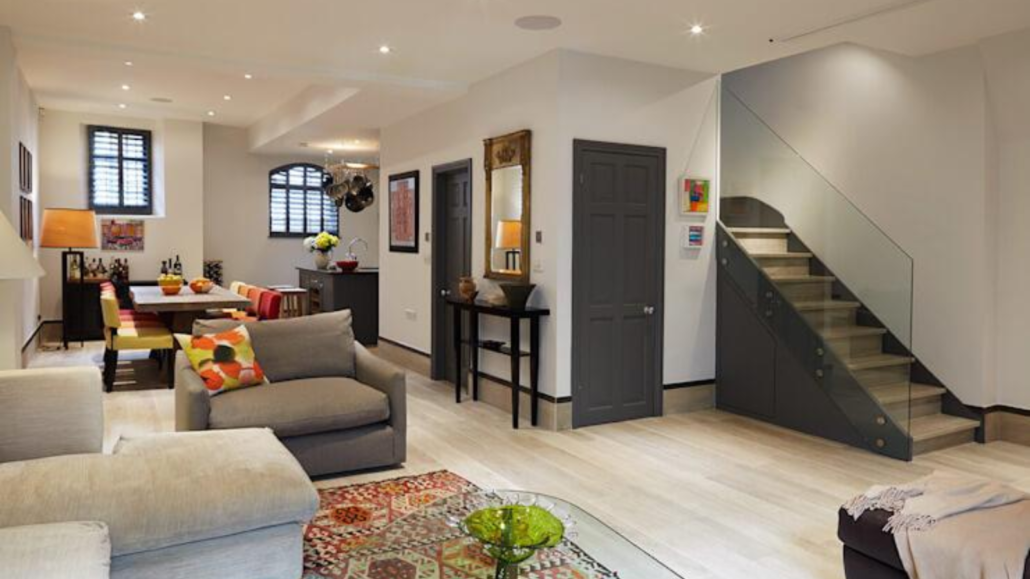
Basement Conversion London: Costs, Planning & Expert Builders
A basement conversion in London can transform an unused cellar or below-ground space into a practical, comfortable part of your home. Whether you want a home office, gym, guest room or additional living area, ERD Ltd provides renovation and construction support for homeowners in Hounslow, West London and surrounding areas.
Our approach brings together careful project planning, structural construction, waterproofing coordination and interior finishing to help create a basement suited to your property and lifestyle.
From converting an existing cellar to exploring a more extensive basement construction project, we can help you understand the options, potential costs and important planning considerations before work begins.
Planning a basement project? Contact ERD Ltd to discuss your requirements and arrange an initial consultation.
Basement Conversion Services in London
Every basement project is different. Some homeowners want to make better use of an existing cellar, while others are considering structural excavation to create a completely new lower-ground space.
ERD Ltd can discuss the construction and renovation requirements associated with different basement projects, helping you understand which approach may suit your property.
Existing Cellar Conversion
Transform an unused cellar into a more practical space with appropriate waterproofing, insulation, lighting, ventilation and interior finishing.
Basement Renovation
Improve an existing basement with updated layouts, flooring, plastering, electrical works and other renovation requirements.
Basement Construction
Explore new basement construction options where structural excavation and specialist design may be required.
Basement Excavation and Structural Works
Basement excavation can involve complex structural considerations, including foundation support, ground conditions and construction sequencing. Appropriate professional assessment is essential before work begins.
Basement Waterproofing
Waterproofing is a critical part of basement construction. The right approach depends on the building, ground conditions, water ingress risks and intended use of the space.
Basement Interior Finishing
Create a comfortable and functional finished space with coordinated electrical work, flooring, plastering, decorating and interior design.
What Is a Basement Conversion?
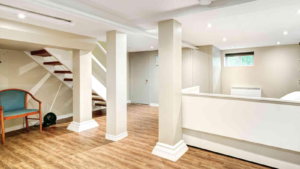
A basement conversion involves transforming an existing cellar, basement or below-ground space into a practical and usable part of the home. Depending on the property, the work may involve waterproofing and fitting out an existing space or excavating and lowering the ground to create additional floor area.
Basement projects can be used to create bedrooms, home offices, gyms, cinema rooms, playrooms, guest accommodation, utility areas and other living spaces.
The complexity of a basement conversion depends on the existing foundations, ground conditions, available access, drainage, proposed depth, waterproofing requirements and whether structural excavation or underpinning is required.
Why Are Basement Conversions Popular in London?
London homeowners often look for ways to create additional space without moving to a larger property or using valuable garden space for an extension.
A basement conversion can provide additional floor area while keeping the main structure and garden layout of the property largely unchanged. The finished space can be designed around the homeowner’s needs, whether that means a home office, gym, cinema room, guest bedroom, playroom or additional living area.
However, a basement conversion is a significant construction project. The potential benefits need to be considered alongside the cost of excavation, structural work, waterproofing, ventilation, drainage, professional fees and interior finishing.
The best way to understand whether a basement conversion is suitable for your property is to arrange a professional assessment before committing to a design or budget.
How Much Does a Basement Conversion Cost in London?
The cost of a basement conversion in London depends on the existing space, structural requirements, project size, access, waterproofing and interior specification.
Converting an existing cellar may involve significantly different costs from excavating beneath a property or creating a new basement extension.
Indicative Basement Conversion Cost Guide
| Basement Project Type | Indicative Cost Range |
|---|---|
| Existing cellar conversion | £30,000–£60,000+ |
| Existing basement with floor lowering | £70,000–£140,000+ |
| New basement excavation | £100,000–£200,000+ |
| High-specification or complex basement project | £150,000–£300,000+ |
These are broad illustrative planning ranges, not a quotation from ERD Ltd. Actual costs can vary considerably depending on structural design, property access, ground conditions, waterproofing, professional fees, finishes and the scope of work.
Factors That Affect Basement Conversion Cost
- Existing basement or new excavation
- Structural engineering and foundation requirements
- Underpinning, where necessary
- Waterproofing and drainage systems
- Access to the property and removal of excavated material
- Plumbing, heating and electrical installation
- Planning, surveys and professional fees
- Flooring, fixtures and interior finishes
The most reliable way to establish your project budget is to arrange a property assessment and obtain a detailed scope of work.
Do You Need Planning Permission for a Basement Conversion in London?
Whether planning permission is required for a basement conversion depends on the type and extent of the proposed work.
Converting an existing basement or cellar internally may be treated differently from creating a new basement, excavating beneath a property, constructing a basement extension or changing the external appearance of the building.
Planning considerations can include:
- New basement excavation
- Basement extensions
- External lightwells
- Changes to the front or rear of the property
- Conservation areas
- Listed buildings
- Changes affecting neighbouring properties
- Local planning policies
Because basement projects can vary significantly from one property to another, homeowners should check the requirements for their specific property before construction begins.
Building Regulations for Basement Conversions
Building Regulations are an important part of basement construction. Depending on the project, requirements can cover structural stability, fire safety, ventilation, insulation, drainage, moisture protection and means of escape.
ERD Ltd can coordinate the construction and technical aspects of a basement project and work with the relevant professionals where architectural, structural or approval services are required.
Basement Conversion in Hounslow and West London
ERD Ltd is based at 205 Wellington Road South, Hounslow, Middlesex, and provides residential renovation and construction services across Hounslow and surrounding West London areas.
If you are considering a basement conversion in Hounslow, the suitability of your property will depend on factors such as the existing foundations, available space, access, ground conditions and proposed design.
Our wider renovation and construction services can also support homeowners planning complementary improvements, including:
- House renovation
- Construction and structural works
- Planning and architectural services
- Electrical installation
- Interior design
- Kitchen and bathroom renovation
Whether you are exploring a cellar conversion or planning a larger home improvement project, we can discuss your requirements and help identify the appropriate next steps.
 Our Basement Conversion Process
A well-planned basement project requires careful coordination from the initial assessment through to the completed space.
1. Initial Consultation
Discuss your property, available basement or cellar space, intended use and project goals.
2. Property Assessment and Feasibility
Review the existing conditions and identify potential structural, access, waterproofing and design considerations.
3. Planning and Design
Determine whether planning permission, Building Regulations approval, structural design or other professional input may be required.
4. Construction Planning
Develop a suitable scope of work covering excavation or conversion, structural requirements, waterproofing, services and interior finishes.
5. Basement Construction or Conversion
Coordinate the agreed building works with attention to safety, workmanship and project requirements.
6. Interior Finishing
Complete the space with suitable flooring, lighting, plastering, decorating and other agreed finishes.
7. Project Completion
Review the completed works and ensure outstanding agreed items are addressed.
Basement Waterproofing in London
Waterproofing is one of the most important parts of a basement conversion. Because the space is below ground level, moisture and water ingress need to be considered during the design and construction stages.
Depending on the property and project, waterproofing may involve tanking systems, cavity drainage systems, drainage channels, sump pumps or other appropriate moisture protection measures.
The correct waterproofing approach depends on factors such as ground conditions, water pressure, construction method and the intended use of the basement.
Poor waterproofing can lead to damp, mould, unpleasant smells and damage to finishes. For this reason, waterproofing should be treated as a fundamental part of the basement construction rather than an afterthought.
Party Wall Requirements for Basement Conversions
Basement excavation can sometimes involve work close to neighbouring properties or structures. In these situations, Party Wall matters may need to be considered before construction begins.
This can be particularly important where excavation is close to a neighbouring building’s foundations or where work affects a party structure.
Depending on the circumstances, homeowners may need to serve the appropriate notices and appoint Party Wall surveyors.
The exact requirements depend on the proposed work and relationship between the properties, so professional advice should be obtained before excavation begins.
Why Choose ERD Ltd for Basement Conversion?
Choosing the right construction partner is an important decision, particularly for projects involving structural work and below-ground spaces.
One Team for Multiple Renovation Services
ERD Ltd provides a range of residential construction and renovation services, allowing homeowners to discuss related building requirements with one company.
Local Knowledge
Based in Hounslow, Middlesex, we work with homeowners across Hounslow and West London.
Practical Project Planning
We focus on understanding your requirements, discussing project considerations and helping you plan the next steps before construction begins.
Coordinated Building Services
Basement projects can involve several trades and specialist requirements. Coordinating construction, electrical work, plumbing and interior finishing helps support a more organised renovation process.
Clear Communication
We aim to maintain clear communication throughout the project so homeowners understand the work being discussed and the decisions involved.
Thinking about converting your basement or cellar? Contact ERD Ltd to discuss your project.
Frequently Asked Questions About Basement Conversion London
1. How much does a basement conversion cost in London?
Basement conversion costs vary depending on whether you are converting an existing cellar, lowering a basement or excavating a new space. Structural work, waterproofing, access, professional fees and interior finishes can all affect the final budget.
2. What is the difference between a cellar conversion and a basement excavation?
A cellar conversion generally involves improving an existing below-ground space. Basement excavation involves creating additional below-ground space, which may require more extensive structural and construction work.
3. Do I need planning permission for a basement conversion in London?
Planning requirements depend on the proposed works, property and location. New excavation, basement extensions, lightwells and external alterations may require different approvals. Check the requirements for your specific project before starting work.
4. Does a basement conversion need Building Regulations approval?
Basement projects involving structural changes or the creation of habitable space may need to comply with applicable Building Regulations, including requirements relating to structure, fire safety, ventilation and drainage.
5. Is waterproofing necessary for a basement conversion?
Waterproofing is a critical consideration for below-ground spaces. The appropriate system depends on ground conditions, water ingress risks, construction method and how the basement will be used.
6. Can I convert my cellar into a bedroom?
Potentially, subject to suitable space, ventilation, fire safety, escape arrangements and applicable Building Regulations requirements.
→ Book a Free Consultation
→ Website