
A London Homeowner’s Guide to Side Return Extension Planning Permission
A side return extension in London may need planning permission, although some projects can qualify as permitted development if they meet strict size, height and location rules. For many Hounslow and West London homes, particularly terraces, the safest route is professional planning permission architecture advice before design or construction begins.
What Is a Side Return Extension?
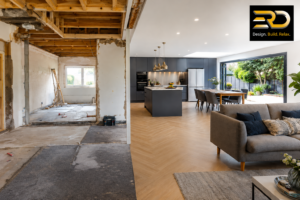
A side return extension uses the narrow strip of land beside the rear portion of a house to create additional internal space. It is particularly common in Victorian and Edwardian terraced homes across London.
The extra space can be used to create:
- A larger kitchen diner
- An open-plan family room
- A utility area
- A downstairs WC
- Additional storage
- Better connection between the kitchen and garden
Even an extension only 1.5–3 metres wide can significantly improve how a London home functions.
For homeowners in Hounslow, Middlesex and West London, the design needs to consider the property’s existing footprint, neighbouring properties, garden space, drainage, access and the character of the surrounding streetscape.
Do You Need Planning Permission for a Side Return Extension?
Not always, but you should never assume a side return is automatically permitted development. Under permitted development rules in England, side extensions have specific restrictions. A side extension must generally be single storey, no more than 4 metres high, and no wider than half the width of the original house to qualify under the relevant Class A limitations. Additional restrictions can apply where the property is in a conservation area or other protected location.
If the proposal falls outside permitted development rights, a householder planning application is normally required.
There can also be restrictions caused by previous extensions, the property’s original footprint, Article 4 directions, conservation-area status or other planning considerations.

What Are the Main Permitted Development Limits?
For a side return project, several measurements need to be checked before deciding whether planning permission is necessary.
Key rules include:
- Maximum side-extension height: generally 4 metres.
- Maximum width: the extension cannot exceed half the width of the original house.
- A side extension must generally be single storey to qualify under the side-extension rules.
- If the proposal also extends beyond the rear wall, the rear-extension limits may apply as well.
- Where an extension is within 2 metres of a boundary, the permitted development eaves-height restriction is generally 3 metres.
Importantly, permitted development rights do not remove other requirements such as Building Regulations or Party Wall considerations.
When Is Full Planning Permission More Likely?
Planning permission is more likely to be needed if your side return:
- Is more than one storey
- Exceeds permitted height or width limits
- Extends beyond the permitted rear limits
- Is affected by conservation-area restrictions
- Involves a listed building
- Falls outside permitted development rights because of previous alterations
- Requires a design that does not comply with the relevant limitations
For London properties, the planning context of the individual site matters. Two houses on the same road can have different planning constraints.
This is why planning permission architecture should be considered alongside the design rather than treated as paperwork after the drawings are finished.
How Long Does Side Return Planning Permission Take?
A standard householder planning application should normally receive a decision within 8 weeks after the application has been validated by the local planning authority.
Allow additional time before that for:
- Initial site assessment
- Measured surveys
- Architectural drawings
- Design revisions
- Planning application preparation
- Validation by the council
- Consultation and assessment
- Planning decision
For a straightforward project, allowing around 10–14 weeks from initial design discussions to planning decision can be a sensible working programme, although individual applications can take longer.
How Much Does a Side Return Extension Cost in London?
As an initial budgeting guide, a professionally designed and constructed side return extension in London might commonly fall around £40,000–£90,000+, depending on size, specification and structural complexity.
A rough project budget could include:
| Element | Indicative allowance |
| Architectural/planning design | £2,000–£6,000+ |
| Structural engineering | £800–£2,500+ |
| Planning application fee | £548 for a standard householder application |
| Construction | £35,000–£80,000+ |
| Kitchen and interior finishes | £8,000–£30,000+ |
| Contingency | 10–15% |
The £548 planning fee is the current Planning Portal figure for alterations to a single house, although fees can change and other application types have different charges.
These are planning-stage budgeting figures rather than a quotation. Foundations, steelwork, drainage changes, glazing, kitchen specification and access restrictions can all affect the final price.
What About Building Regulations?
Planning permission and Building Regulations are two separate requirements.
An approved planning application does not mean the construction automatically complies with Building Regulations. Extensions generally need building-control approval covering areas such as structure, fire safety, insulation, ventilation, drainage and electrical safety.
For a side return, this can involve:
- Structural calculations for beams and foundations
- Thermal insulation
- Drainage
- Roof construction
- Fire safety
- Ventilation
- Electrical installation
- Glazing and doors
Where electrical work is involved, the appropriate competent-person arrangements should also be considered.
What Should You Check Before Applying?
Before committing to drawings or construction, a homeowner should check:
- Property title and boundaries
- Previous planning applications
- Conservation-area status
- Article 4 restrictions, where applicable
- Existing extensions
- Drainage and sewer locations
- Party wall considerations
- Access for construction
- Neighbouring windows
- Garden and boundary conditions
- Structural requirements
- Building Regulations
This preparation is particularly important in Hounslow and wider West London, where properties can have compact plots, shared boundaries and established architectural styles.
How ERD Ltd Can Help With Side Return Projects
ERD Ltd provides planning & architecture, construction, house renovation, kitchen renovation, electrical works and interior design services for homeowners in Hounslow and West London.
Rather than treating planning drawings and construction as completely separate stages, the advantage of a coordinated approach is that the proposed design can be considered alongside practical construction requirements, structural work, finishes and the intended use of the new space.
For an individual property, ERD Ltd can help homeowners assess the project, develop suitable architectural proposals and plan the route towards permissions and construction.
Note: specific ERD project numbers or years in trade should only be added to published content where they have been verified by the company. This avoids making an unsupported experience claim.
What Is the Best Process for a Side Return Extension?
A practical process is:
- Initial property assessment – review the house, garden, boundaries and existing extensions.
- Measured survey – establish accurate dimensions and existing conditions.
- Architectural design – develop the proposed side return and internal layout.
- Planning assessment – determine whether permitted development or planning permission is appropriate.
- Planning application – submit drawings and supporting information where required.
- Building Regulations design – prepare the technical information needed for construction.
- Construction quotation – establish the project specification and expected costs.
- Construction – complete the extension with appropriate inspections and certification.
Starting with the planning and architectural assessment can prevent expensive redesigns later.
FAQs About Side Return Extension Planning Permission
Do I need planning permission for a side return extension?
Not necessarily. A side return can sometimes qualify as permitted development if it satisfies all relevant conditions and limitations, but planning permission may be required if the proposal exceeds them or the property has additional restrictions.
How big can a side return extension be without planning permission?
The permitted development rules generally restrict a side extension to single storey, no more than 4 metres high, and no more than half the width of the original house. Other limitations can apply depending on the property and location.
How long does planning permission take for a side return?
A householder planning application should normally be decided within 8 weeks after validation. Allow additional time for surveys, drawings, revisions and application preparation.
How much does a side return extension cost in London?
A reasonable initial construction budget can be around £40,000–£90,000+, depending on the size, structure, glazing, kitchen, finishes and site conditions. A detailed quotation should be based on the actual property and specification.
Do I need Building Regulations for a side return?
Usually, yes. Planning permission and Building Regulations are separate matters, and an extension normally needs to comply with applicable building-control requirements.
Can a side return extension add value to a London home?
It can improve a property’s usability and market appeal, particularly where it creates a well-designed kitchen-dining or living area. However, the financial return depends on the property’s location, existing value, construction cost and quality of the finished extension.
→ Book a Free Consultation
→ Website