
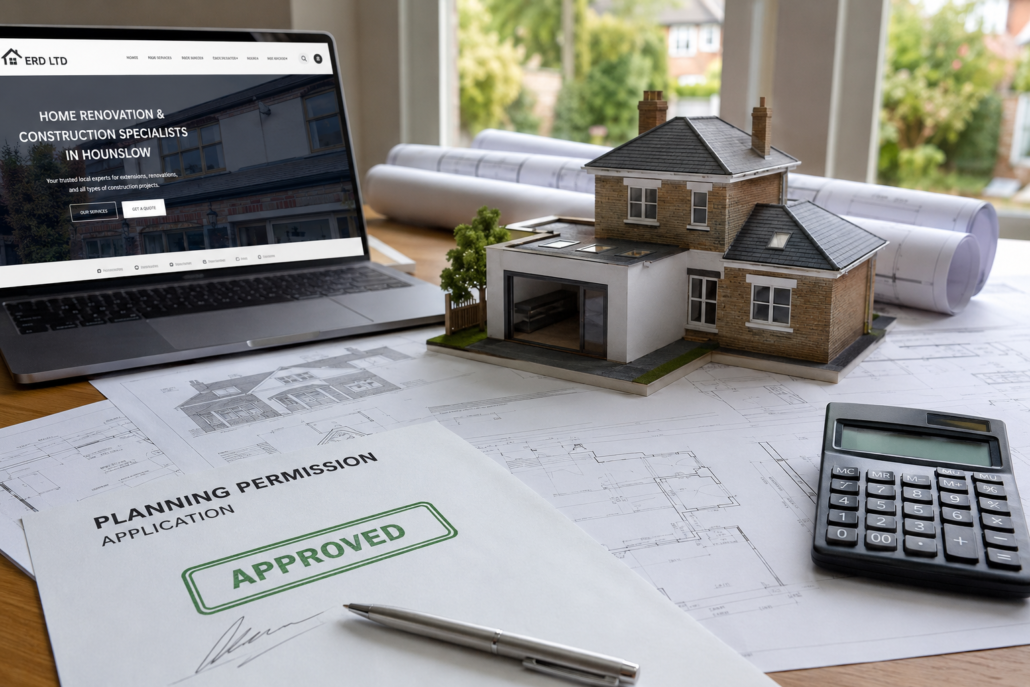
Planning Permission Hounslow: House Renovation Guide
Not every house renovation in Hounslow needs planning permission. Internal work such as redecorating, replacing a kitchen or bathroom and many electrical upgrades may not need planning permission, while extensions, certain loft conversions, external alterations, listed buildings and properties affected by local restrictions may require approval. Building Regulations can apply separately.
Do I Need Planning Permission for a House Renovation in Hounslow?
Usually, not for straightforward internal renovation work. However, planning permission may be required if your renovation involves an extension, certain loft or roof alterations, significant external changes, a listed building, or a property affected by conservation-area or Article 4 restrictions.
Before starting work, check:
- Is the work internal or external?
- Are you changing the size or shape of the property?
- Are you removing or altering structural walls?
- Is the property listed?
- Is it in a conservation area?
- Does an Article 4 Direction apply?
- Do permitted development rights apply?
- Will Building Regulations approval be required?
For formal confirmation, check the property’s planning history and the current requirements of the London Borough of Hounslow.
What Is Planning Permission?
Planning permission is official approval from your local council allowing certain building works or changes to your property. Its purpose is to ensure developments are safe, suitable, and compatible with the surrounding neighbourhood.
Planning permission is different from Building Regulations approval.
| Planning Permission | Building Regulations |
|---|---|
| Controls development | Controls construction standards |
| Issued by local planning authority | Ensures safety and compliance |
| May not always be required | Often required even when planning permission isn’t |
Many homeowners wrongly assume one replaces the other.
In reality, many renovation projects require Building Regulations approval even if planning permission isn’t needed.

Which House Renovation Projects Need Planning Permission?
Larger external changes generally require planning permission in Hounslow, particularly if they significantly alter the appearance or size of the property.
Common examples include:
House Extensions
Rear, side or double-storey extensions exceeding permitted development limits generally require approval.
Typical projects include:
- Double-storey extensions
- Large wraparound extensions
- Significant side extensions
- Large front extensions
Loft Conversions
Many loft conversions fall under permitted development.
Planning permission is usually required if:
- Roof height increases
- Dormers face the highway
- Roof shape changes significantly
- Volume limits are exceeded
- Property has restricted development rights
Garage Conversions
Garage conversions often don’t need planning permission unless:
- External appearance changes dramatically
- Planning conditions restrict conversions
- The property is listed
New Windows and External Alterations
Planning permission may be necessary for:
- Major façade alterations
- New balconies
- Large glazed extensions
- Heritage properties
Conservation Areas
Parts of Hounslow contain conservation areas where planning rules are considerably stricter.
Homeowners should expect additional planning controls regarding:
- Roof alterations
- External finishes
- Windows
- Doors
- Extensions
- Demolition
Planning Permission vs Building Regulations
Planning permission and Building Regulations are not the same thing. Planning permission deals mainly with whether proposed development is acceptable, while Building Regulations cover technical construction requirements such as structural safety, fire safety, energy efficiency and other building standards. A renovation may not need planning permission but may still require Building Regulations approval.
Hounslow itself separates planning permission and building control processes, so this distinction is important for homeowners.
Planning Restrictions in Hounslow: Conservation Areas and Article 4
Hounslow homeowners should check whether their property is affected by conservation-area controls or an Article 4 Direction before assuming that permitted development rights apply. Hounslow has additional controls in certain areas, including Bedford Park and parts of Gunnersbury Park, where some works that might otherwise qualify as permitted development can require planning permission.
Before starting renovation work, check:
- Property planning history
- Conservation Area status
- Article 4 restrictions
- Listed-building status
- Existing planning conditions
- Permitted Development rights
- Building Regulations requirements
How to Check Planning Permission Before Renovating in Hounslow
The planning process usually involves preparing drawings, submitting an application, council review, and receiving a decision. Most straightforward applications are decided within approximately eight weeks.
Step 1 — Define the renovation
Write down exactly what you want to change.
Step 2 — Check the property’s planning history
Previous extensions or planning conditions can affect what you can do.
Step 3 — Check permitted development rights
Don’t assume that your renovation automatically qualifies.
Step 4 — Check Hounslow restrictions
Check conservation areas, Article 4 Directions and listed-building restrictions.
Step 5 — Prepare drawings
Depending on the project, you may need existing/proposed plans, elevations, site plans and other supporting documents.
Step 6 — Confirm Building Regulations
Planning permission does not replace Building Regulations approval.
Step 7 — Submit the correct application
Hounslow directs applicants to apply online and provides a validation checklist for applications.
Step 8 — Wait for the decision
A standard householder application normally has an 8-week decision period after validation, although the overall project timeline can be longer because preparation and validation happen beforehand.
What Happens If You Renovate Without Planning Permission?
Starting building work without the required planning permission can create problems later. The local planning authority can investigate unauthorised development and may require corrective action where planning rules have been breached. Unauthorised alterations can also cause difficulties when selling a property because buyers, solicitors or lenders may ask for evidence that the work was properly authorised.
How Long Does Planning Permission Take?
Most standard householder planning applications are decided within around eight weeks, although more complex projects can take longer.
Typical timeline:
| Stage | Duration |
|---|---|
| Initial consultation | 1 week |
| Site survey | 1 day |
| Drawings | 2–4 weeks |
| Planning submission | 1 day |
| Council review | 8 weeks |
| Building Regulations | 2–4 weeks |
Overall planning phase:
Approximately 10–14 weeks
Larger developments may take considerably longer.
Common Renovation Projects and Planning Requirements
Kitchen Renovation
Most kitchen renovation services do not require planning permission because the work is internal.
However, if you’re extending the kitchen, planning rules may apply.
Bathroom Remodeling
Bathroom remodeling rarely requires planning permission unless structural extensions are involved.
House Renovation
Internal refurbishments, rewiring, plumbing upgrades, plastering, flooring, decorating, and insulation improvements usually don’t need planning approval.
Home Extensions
Extensions are the most common projects requiring planning permission.
Professional design and planning advice can significantly improve approval chances.
Interior Design Services
Interior design services never require planning permission on their own unless structural building works are involved.

Building Regulations Still Matter
Even if planning permission isn’t required, Building Regulations approval often is. These regulations ensure that renovation work meets legal standards for safety, energy efficiency, and structural performance.
Common work requiring Building Regulations approval:
- Structural wall removal
- Steel beam installation
- Loft conversions
- Extensions
- Electrical works
- Plumbing alterations
- Insulation upgrades
Working with experienced building contractors UK helps ensure compliance from the start.
Common Reasons Planning Applications Are Refused
Planning applications are often refused because the proposed work conflicts with local planning policies or negatively affects neighbouring properties.
Common reasons include:
- Oversized extensions
- Loss of neighbour privacy
- Poor design
- Overdevelopment
- Parking issues
- Heritage concerns
- Incomplete drawings
Many refusals can be avoided through professional planning advice before submission.
Hounslow House Renovation Planning Checklist
Before starting work:
- Define the renovation scope
- Check your property’s planning history
- Check permitted development rights
- Check if your property is listed
- Check Conservation Area restrictions
- Check Article 4 Directions
- Confirm whether planning permission is required
- Check Building Regulations
- Prepare architectural drawings where required
- Confirm structural requirements
- Get the correct approvals before construction
- Keep copies of approvals and certificates
Why Homeowners in Hounslow Choose ERD Ltd
Choosing a company that manages planning, design, and construction under one roof simplifies your renovation and reduces the risk of delays or costly mistakes.
ERD Ltd is a trusted house renovation company serving Hounslow, Middlesex, and West London, providing complete home renovation services from concept through completion.
Our services include:
- House Renovations
- Kitchen Renovation Services
- Bathroom Remodeling
- Loft Conversions
- Home Extensions
- Planning & Architecture
- Interior Design Services
- Electrical Works
- EV Charger Installation
- Solar PV Installation
Our experienced project managers, architects, licensed tradesmen, electricians, plumbers, and builders work together to deliver high-quality results while ensuring compliance with UK planning and building regulations. This one-stop service model gives homeowners a single point of contact throughout the project, making the renovation process more efficient and less stressful.
Planning a House Renovation in Hounslow?
Not sure whether your renovation needs planning permission, Building Regulations approval or architectural drawings? ERD Ltd can help you understand the requirements before construction begins.
Planning a renovation in Hounslow, Middlesex or West London? Contact ERD Ltdto discuss your project and request a quotation.
Frequently Asked Questions
Do I need planning permission to renovate my house in Hounslow?
Not usually for straightforward internal renovation work. However, extensions, certain loft conversions, external alterations, listed buildings and properties affected by local restrictions may require planning permission.
How much is planning permission in Hounslow in 2026?
For 2026/27, Hounslow lists £548 for a householder planning application covering alterations or extensions to a single dwelling. Other application types have different fees.
How long does planning permission take in Hounslow?
A standard householder planning application normally has an 8-week decision period after validation. The full process can take longer because drawings, application preparation and validation happen before the decision period.
Do I need planning permission for a kitchen renovation?
A straightforward internal kitchen renovation generally does not require planning permission. However, planning permission may become relevant if the kitchen forms part of an extension or involves external changes or other development requiring consent.
Do I need planning permission for a loft conversion in Hounslow?
Not always. Some loft conversions can fall under permitted development, but the project must meet the relevant conditions and limitations. Local restrictions can also affect permitted development rights.
Do I need Building Regulations for a house renovation?
Building Regulations may apply even when planning permission is not required. Structural alterations, extensions, electrical work and other construction changes can have separate Building Regulations requirements.
Can I renovate a house in a Hounslow Conservation Area?
You may be able to renovate, but additional planning controls can apply. Hounslow has conservation areas and specific Article 4 Directions that can restrict certain works that might otherwise qualify as permitted development.
→ Book a Free Consultation
→ Website