
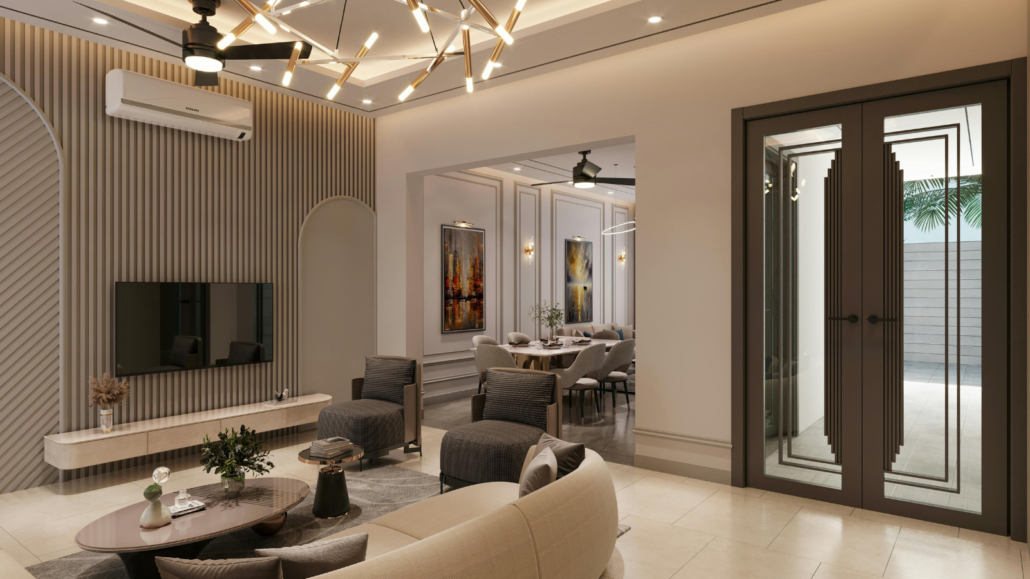
Interior Design Mistakes to Avoid During a Renovation in Hounslow
The most common interior design mistakes during a renovation include poor space planning, choosing finishes too early, inadequate lighting, ignoring storage, and setting an unrealistic budget. In Hounslow and West London homes, these errors can add 10–20% to project costs or cause delays of 2–4 weeks, particularly when changes are made after construction has started.
What Are the Most Common Interior Design Mistakes?
A renovation is easier to manage when interior decisions are made before major building work begins. Poor coordination between layout, electrical work, plumbing, lighting and finishes can create expensive changes later.
The most common mistakes include:
- Designing rooms without measuring the available space accurately
- Choosing furniture before finalising the floor plan
- Installing too few electrical sockets
- Relying on one central light in each room
- Forgetting practical storage
- Choosing materials based only on appearance
- Changing the design repeatedly during construction
- Underestimating the total renovation budget
- Ignoring ventilation, heating and energy efficiency
- Failing to coordinate interior design with Building Regulations
For homeowners in Hounslow, Middlesex and West London, older properties can present additional challenges because room proportions, existing services and structural layouts may limit certain design choices.
How Can Poor Space Planning Ruin a Renovation?
One of the biggest interior design mistakes is planning a room around individual features rather than how people will actually use it.
For example, a beautiful kitchen island may look impressive in a large design, but if there is less than approximately 900–1,000mm of comfortable circulation space around key areas, the room can quickly become difficult to use.
Before construction starts, consider:
- The position and size of furniture.
- Walking routes between doors and rooms.
- Window and door openings.
- Storage requirements.
- Appliance locations.
- Natural light and ventilation.
- Heating and electrical requirements.
A properly planned layout should work with the existing structure rather than forcing every design trend into the property.
Is Choosing Materials Too Early an Interior Design Mistake?
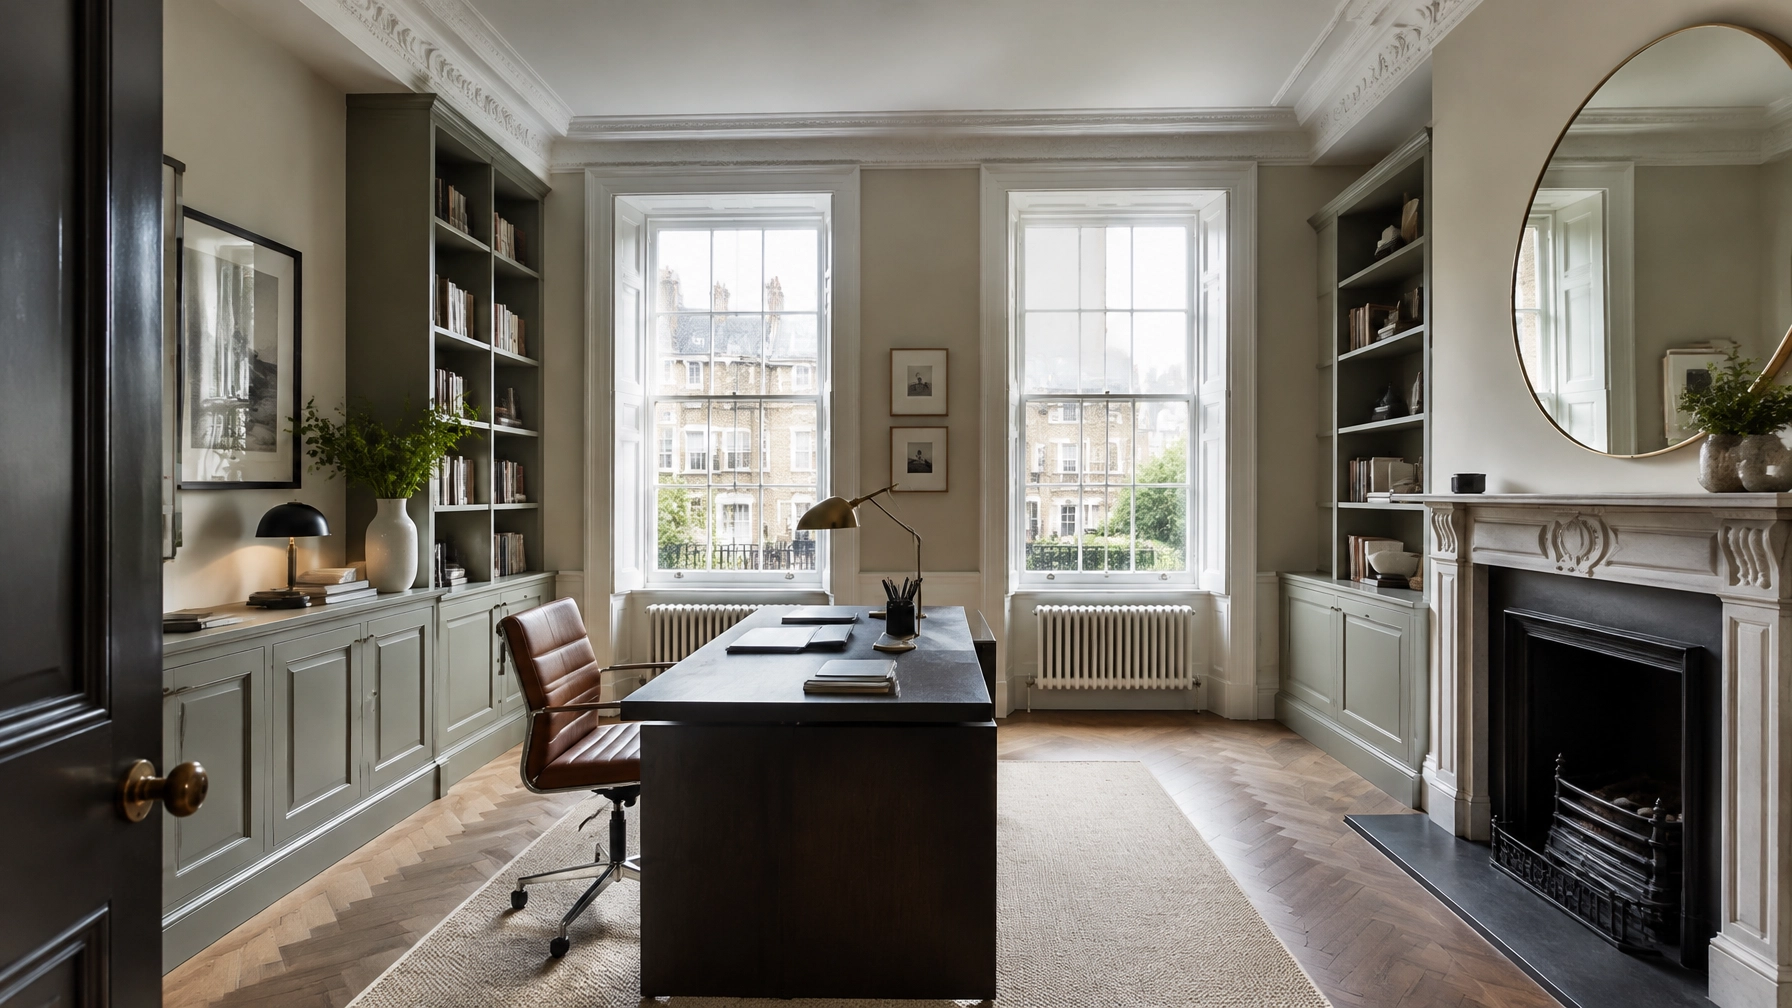
Yes. Selecting flooring, paint colours, tiles or furniture before the overall design has been finalised can lead to mismatched finishes and unnecessary spending.
Instead, establish the layout, lighting plan, colour palette and main materials first. Once these decisions are coordinated, smaller details such as handles, accessories and decorative finishes can be selected with much greater confidence.
This is particularly useful during larger house renovations in Hounslow, where several rooms may be redesigned at the same time.
Why Is Lighting Often Overlooked During Renovation?
Lighting is frequently treated as a finishing detail when it should be planned alongside the electrical installation.
A well-designed room normally benefits from a combination of:
- Ambient lighting for general illumination
- Task lighting for kitchens, desks and work areas
- Accent lighting to highlight architectural or decorative features
- Natural light through windows, rooflights or suitable glazing
For example, a kitchen renovation may require ceiling lighting, under-cabinet lighting and dedicated illumination around preparation areas.
Electrical installations should also comply with applicable UK Building Regulations and electrical safety requirements. Where specialist electrical work is required, it should be completed by a suitably qualified professional.
Are Homeowners Forgetting Enough Storage?
Insufficient storage is another common interior design mistake. A room can look excellent immediately after renovation but become cluttered once everyday belongings return.
Think about storage before construction begins. Built-in wardrobes, under-stair cupboards, utility storage, bathroom cabinets and kitchen pantry space can often be incorporated into the design without making rooms feel smaller.
For compact homes in West London, using vertical space and built-in solutions can be particularly effective because floor area is often limited.
Should You Follow Every Interior Design Trend?
Not necessarily. Trends can influence a renovation, but copying a design simply because it is popular can result in a space that does not suit the property or your lifestyle.
A better approach is to combine timeless foundations with replaceable decorative elements.
For example, you could choose durable flooring, neutral fitted cabinetry and quality sanitaryware while introducing current colours through paint, artwork, lighting or soft furnishings. These smaller elements are much easier and less expensive to update later.
How Much Should You Budget for Interior Design Changes?
A renovation budget should include both the visible design elements and the supporting work required to install them.
Depending on the project, costs may include:
- £500–£2,000+ for professional design input on a smaller room
- £2,000–£5,000+ for more detailed design and specification work
- Flooring, tiles and finishes
- Lighting and electrical alterations
- Bespoke storage or joinery
- Kitchen or bathroom fixtures
- Decorating and installation
- Contingency for unforeseen building work
These figures are broad planning allowances rather than fixed ERD Ltd prices. The final cost depends on the property’s size, specification, structural work and selected materials.
A contingency of around 10–15% is sensible for many renovation projects because opening walls or floors can reveal unexpected problems.
What UK Regulations Should You Consider?
Interior design is not only about appearance. Some changes can involve structural, electrical, plumbing, fire-safety or ventilation requirements.
Depending on the project, you may need to consider Building Regulations, planning permission, electrical requirements and other specialist standards.
For example, removing or altering structural walls may require structural calculations and Building Control approval. Electrical alterations should be carried out safely and in accordance with applicable UK requirements, while gas-related work must be undertaken by an appropriately registered Gas Safe professional.
For larger renovations, coordinating design decisions with construction and technical requirements from the beginning can help prevent costly alterations later.
How Can You Avoid Interior Design Mistakes During a Renovation?
Use a practical design checklist before work starts:
- Measure every room accurately.
- Create a furniture and circulation plan.
- Decide where sockets and switches are required.
- Plan lighting before electrical work begins.
- Confirm plumbing and appliance positions.
- Select key materials before ordering.
- Include adequate storage.
- Set a realistic budget with 10–15% contingency.
- Check whether planning permission or Building Regulations approval applies.
- Keep a written record of final specifications and product choices.
ERD Ltd provides house renovation, interior design, kitchen renovation, bathroom remodeling, electrical works, construction, planning and architecture services. Combining these areas can make it easier to coordinate design decisions with the practical construction work required in homes across Hounslow and West London.
What Should You Do Before Hiring a Renovation Company?
Ask potential contractors how they will coordinate the design with structural, electrical, plumbing and finishing work.
You should also request a clear scope of work, specification, estimated timeline and payment schedule. Make sure responsibilities are clear before construction begins, particularly for design changes and client-supplied materials.
For homeowners in Hounslow, Middlesex and surrounding West London areas, choosing a renovation company that can coordinate multiple aspects of the project can reduce communication problems between separate trades.
FAQ: Interior Design Mistakes
What are the biggest interior design mistakes to avoid?
The biggest mistakes include poor space planning, inadequate lighting, insufficient storage, unrealistic budgets and choosing finishes before the overall design is coordinated. Changing major decisions after construction begins can also increase costs and delay the project.
How can I avoid costly interior design mistakes?
Start with accurate measurements, a detailed floor plan and an electrical and lighting plan. Finalise major materials and fixtures before installation and keep around 10–15% contingency in the renovation budget.
Should I hire an interior designer for a renovation?
Professional interior design support can be useful for larger renovations, complex layouts or homeowners who need help coordinating finishes, lighting, furniture and storage. It can also help identify design problems before construction begins.
What should I consider when designing a small house?
Prioritise circulation, multifunctional furniture, built-in storage and good lighting. In smaller Hounslow properties, using vertical storage and keeping furniture proportional to the room can make the space feel more open.
Do interior renovations need Building Regulations approval?
Some interior changes do, particularly where structural walls, electrical installations, plumbing, fire safety or other regulated work is involved. Requirements depend on the proposed work, so check with the appropriate professionals or Building Control before starting.
How much contingency should I allow for a renovation?
A 10–15% contingency is a useful starting point for many renovation budgets. Older properties may require additional allowance if there is a greater possibility of concealed structural, damp, electrical or plumbing issues.
Get a Renovation Design Quote from ERD Ltd
Planning the interior before construction begins can prevent many expensive design changes later. Contact ERD Ltd for a free renovation quote and discuss your interior design requirements for a property in Hounslow or across West London.
→ Book a Free Consultation
→ Website