
How Long Does It Take to Build a House? Construction Guide
Building a new house in the UK typically takes 6–12 months once construction starts, although a straightforward project may finish sooner and a complex build can take 12–18 months or more. Before work begins, allow another 2–6 months for design, planning, Building Regulations approval, surveys and contractor preparation, making the overall process commonly 8–18 months.
How long does it take to build a house in the UK?
The construction period depends mainly on the size, design and complexity of the property. A compact new-build house with straightforward foundations and finishes may take around 6–9 months, while a larger or more complex property can take 9–18 months.
For homeowners in Hounslow, Middlesex and West London, the pre-construction phase can also affect the overall programme. Planning requirements, site access, structural design and local conditions should be considered before setting a target completion date.
A realistic project timeline may look like this:
- Design and feasibility: 2–6 weeks
- Planning and approvals: 8–12+ weeks where planning permission is required
- Detailed design and Building Regulations: 4–8 weeks
- Groundworks and foundations: 4–8 weeks
- Structural construction: 8–16 weeks
- Roof, windows and external envelope: 4–8 weeks
- Electrical, plumbing and internal works: 8–12 weeks
- Finishes, testing and handover: 4–8 weeks
These stages can overlap, so the total duration is not simply the sum of every individual stage.
What are the main stages of house construction?
A professional construction project follows a planned sequence. Each stage needs to be completed correctly before the next major activity can proceed.
1. Design, surveys and planning
The project starts with architectural drawings, site surveys, structural calculations and a clear specification. Depending on the property and proposed work, planning permission may be required.
For projects in Hounslow and elsewhere in West London, it is important to establish planning requirements early rather than designing a project that cannot be approved.
2. Site preparation and foundations
Once approvals and pre-start requirements are complete, the site can be prepared. This can include demolition, excavation, drainage and foundation installation.
Ground conditions can significantly affect the programme. Unexpected soil conditions, drainage problems or existing underground services may require additional investigation or remedial work.
3. Structural construction
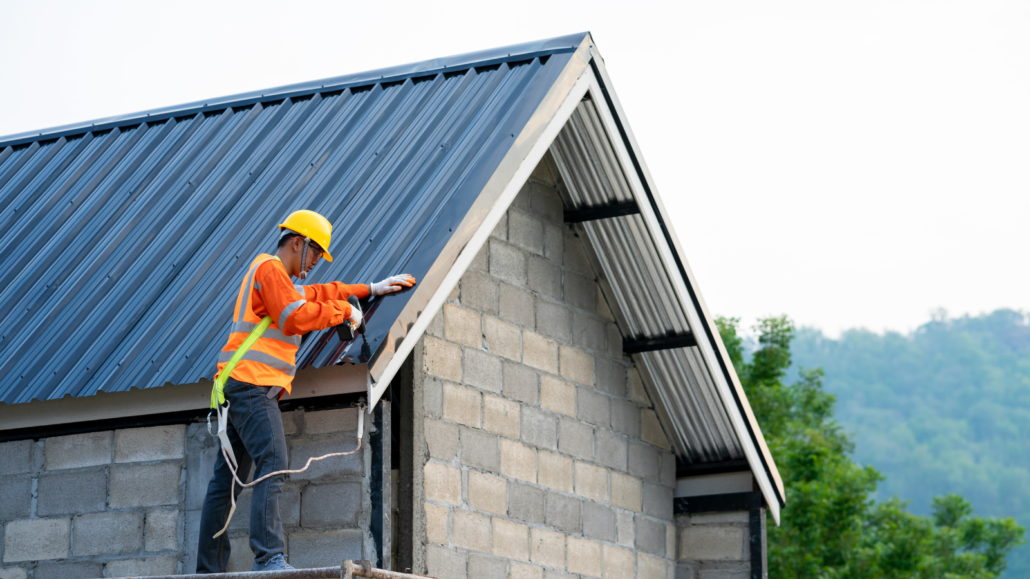
The next phase creates the main structure of the house, including walls, floors and roof structure. Once the building becomes weather-tight, internal trades can work more efficiently.
The structural method also affects the timeline. Traditional masonry construction, timber-frame construction and other systems each have different installation requirements.
4. Roofing, windows and external works
Roofing, windows, doors and external walls help make the property secure and weather-resistant. At this point, the project starts to look recognisably like a finished home.
External works such as drainage, paths, driveways and landscaping may continue alongside internal construction.
5. Plumbing, electrical and heating installation
First-fix electrical and plumbing work is normally completed before walls and ceilings are fully finished. This is followed by second-fix installations, including sockets, switches, lighting, sanitaryware and appliances.
Electrical work should comply with applicable UK Building Regulations, while gas-related work should be carried out by an appropriately qualified Gas Safe registered engineer.
6. Internal finishes
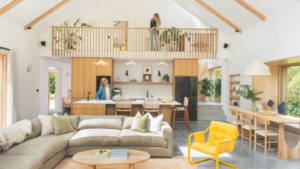
Plastering, flooring, decorating, kitchens, bathrooms, doors and joinery are completed during the finishing stages.
The quality and specification of finishes can have a major effect on the programme. A standard specification may be completed relatively quickly, while bespoke kitchens, specialist finishes or imported materials can introduce additional lead times.
7. Testing, inspections and handover
Before completion, the building needs appropriate inspections, testing and certification. Defects should be identified and corrected before the property is handed over.
Allowing 2–4 weeks for final finishing, snagging and commissioning can help avoid unrealistic move-in dates.
What can delay a house construction project?
Even a well-planned build can experience delays. The most common causes include:
- Planning or approval changes
- Unexpected ground conditions
- Severe weather
- Material shortages or long lead times
- Changes requested by the homeowner
- Design amendments during construction
- Delays between different trades
- Building control inspection requirements
- Poor site access or restricted working space
In Hounslow and West London, site logistics can be particularly important where properties have limited access, neighbouring buildings or restricted space for storing materials.
One of the best ways to reduce delays is to finalise drawings, specifications and material selections before construction begins.
Does planning permission affect how long construction takes?
Yes. Planning permission can add several weeks or months before physical construction starts. Whether permission is required depends on the type and scale of the proposed development.
Some work may fall under permitted development rights, while a new dwelling or more substantial development will commonly require planning permission. The exact requirements should be confirmed for the specific site and proposal.
Planning permission is also separate from Building Regulations approval. Building Regulations focus on technical standards such as structural safety, fire safety, ventilation, insulation, drainage and energy performance.
How much does it cost to build a house?
There is no single construction price for every property. As a broad UK planning figure, a new-build house might have a construction cost of approximately £1,800–£3,500+ per m², depending on specification, location, site conditions and complexity.
For example, a 150 m² house at £2,000–£3,000 per m² would indicate approximately £300,000–£450,000 for the construction element before considering items such as land, professional fees, finance, planning-related costs, surveys, landscaping and other project expenses.
West London projects can sit towards the higher end because labour, logistics and site constraints can increase costs.
A detailed quotation based on drawings and specifications is much more useful than relying on a generic per-square-metre figure.
How can you make house construction faster?
Speed should not come at the expense of workmanship or compliance. The most effective approach is to remove avoidable delays before work starts.
A homeowner can help by:
- Finalising the design before construction.
- Obtaining the necessary planning and Building Regulations approvals.
- Agreeing the specification and budget in writing.
- Ordering long-lead materials early.
- Choosing an experienced contractor.
- Keeping design changes during construction to a minimum.
- Maintaining regular communication with the construction team.
For homeowners planning a project in Hounslow, Middlesex or across West London, early coordination between architectural, structural and construction teams can make a significant difference to the final programme.
What should you check before hiring a construction company?
Before appointing a contractor, ask for a clear scope of work, estimated programme, payment schedule and information about relevant qualifications and insurance.
You should also confirm who will coordinate Building Regulations requirements and which specialist contractors will complete electrical and gas work where applicable.
ERD Ltd provides construction and property improvement services in Hounslow and West London, covering projects ranging from house renovation and extensions to loft conversions, kitchens, bathrooms, electrical works and wider property construction.
Rather than treating the programme as a single completion date, a good contractor should be able to explain the key milestones and identify which decisions could affect the schedule.
FAQ: House Construction Timelines
How long does it take to build a house from start to finish?
A typical UK new-build house can take around 8–18 months from initial design to completion, including pre-construction work. The physical construction period is commonly around 6–12 months, depending on the project.
How long does it take to build a 3-bedroom house?
A standard 3-bedroom house may take approximately 6–10 months to construct once the site is ready and approvals are in place. Complex designs, difficult sites or high-end finishes can extend the programme.
What is the longest part of building a house?
The structural construction, internal services and finishing stages collectively make up a significant portion of the programme. However, planning, design and approvals can also add substantial time before construction begins.
Does planning permission delay building a house?
Planning permission can add several weeks or months before construction starts. The timeframe depends on the application, local authority process, complexity and whether amendments or additional information are required.
Can a house be built in 6 months?
Yes, a relatively straightforward house can potentially be constructed in around 6 months, particularly with a well-prepared design, readily available materials and efficient project management. More complex homes generally require longer.
How can I reduce construction delays?
Complete the design early, secure approvals before starting, order long-lead materials in advance and avoid major design changes during construction. Choosing an experienced contractor and maintaining clear communication can also reduce avoidable delays.
Get a Construction Quote from ERD Ltd
Planning a new build or major property project in Hounslow or West London? Contact ERD Ltd to discuss your requirements and request a free, no-obligation quote for your construction project.
→ Book a Free Consultation
→ Website