
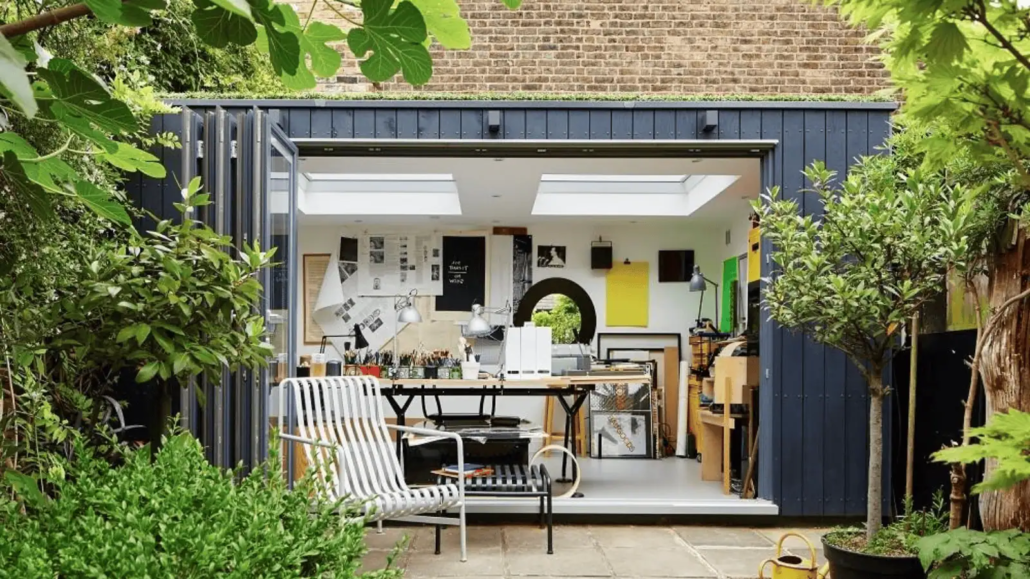
Garage Conversion London: Complete Cost & Planning Breakdown 2026
Introduction:
Garage conversion London projects are quietly becoming one of the smartest home improvement decisions available to West London homeowners in 2026. With property prices remaining among the highest in the country and the cost of moving regularly exceeding £50,000, more homeowners are looking at the space they already have and an underused garage sitting beside the house, full of boxes and bicycles, is often the easiest and most cost-effective room to unlock.
A garage conversion transforms dead space into a genuinely valuable room — a bedroom, a home office, a gym, a playroom, or a self-contained annexe usually without planning permission, without new foundations, and without the cost and disruption of a full extension. At ERD Ltd Evolve Renovations and Developments Ltd we deliver garage conversions across Hounslow, Ealing, Richmond, and throughout West London and Middlesex. This complete breakdown covers everything you need to know about garage conversion in London in 2026 costs, planning rules, building regulations, and how to choose the right team.
Garage Conversion London — Why It Is One of the Best Value Home Improvements?
Garage conversion London projects deliver an exceptional return because the structure already exists. There are no foundations to dig, no new roof to build, and in the vast majority of cases, no planning permission required. A well-executed garage conversion can add 10% to 20% to a property’s value. On a typical £500,000 West London home, that represents a potential value increase of £50,000 to £100,000 — frequently exceeding the total cost of the conversion itself.
Garage conversions are one of the few home improvements where planning permission is usually not required, while Building Regulations always apply. This combination of low planning risk, no new structure, and strong value uplift makes garage conversion one of the most efficient ways to add a genuinely useful room to a London home.
Who Benefits Most from a Garage Conversion?
Garage conversion London projects suit a wide range of households. Growing families gain an additional bedroom without the cost of an extension. Homeowners working from home gain a genuinely separate, quiet office space away from the main living areas. Households needing a self-contained space for an elderly relative or adult child gain a practical annexe option. And almost every household with an underused integral garage gains additional living space at a fraction of the cost of building new.
Types of Garage and What They Mean for Your Project
Garage conversion London costs and planning requirements differ significantly depending on whether your garage is integral, attached, or detached from the main house.
Integral Garages The Easiest and Cheapest to Convert
Integral garages are the cheapest to convert because they are already part of the house structure walls, roof, and foundations are shared with the main building. Converting an integral garage to a habitable room is classified as an internal alteration under Permitted Development, almost always permitted because the work is entirely internal. This is the most common and most straightforward garage conversion type across West London’s semi-detached and detached housing stock.
Attached Garages Similarly Straightforward
Attached garages built alongside the house but with a separate roofline generally follow the same Permitted Development rules as integral garages, provided the external appearance is not significantly altered. Most attached or integral garage conversions can be carried out under Permitted Development because the footprint of the home does not increase.
Detached Garages More Complex Planning Position
Detached garages, in most cases, require full planning permission because converting them into habitable space typically involves structural changes, new service connections, and new openings. If a detached garage is being converted into a fully self-contained annexe with its own kitchen and bathroom rather than simply an extra room used from the main house this is treated as a change of use and planning permission is required.
ERD Ltd assesses the specific classification of your garage at the initial site survey, confirming the planning route and realistic cost before any commitment is made.
Why London Costs More?
Labour rates in London and the South East are significantly higher than in the North or Wales, adding 15–30% to national average garage conversion costs. Central London projects can be even higher due to access constraints and parking restrictions affecting deliveries. ERD Ltd is based in Hounslow delivering West London garage conversions at competitive rates, below the premium charged by central London contractors.
Itemized Cost Breakdown What You Are Paying For?
| Item | Estimated Cost |
|---|---|
| Garage door removal and new wall/window | £1,500 – £3,000 |
| Insulation (walls, floor, ceiling — Part L | )£2,000 – £4,500 |
| Damp-proof membrane | £500 – £1,500 |
| Electrics (sockets, lighting, consumer unit) | £1,500 – £4,000 |
| Plastering and decoration | £2,000 – £4,500 |
| Flooring (levelling and finish) | £1,500 – £4,000 |
| Heating (extended or electric underfloor) | £1,500 – £4,500 |
| Fire-rated internal door | £400 – £800 |
| En-suite bathroom (if included) | £8,000 – £15,000 |
Garage Conversion London Step-by-Step Process
Garage conversion London projects managed by ERD Ltd follow a clear, professional sequence from initial enquiry to certified completion.
Free Site Survey
Every ERD Ltd garage conversion begins with a free site survey. Our project team assesses whether the garage is integral, attached, or detached, checks the existing structural condition including damp and floor levels, confirms ceiling height and available natural light, reviews parking implications, and confirms the planning route Permitted Development or full planning permission.
Design and Drawings
Following the survey, ERD Ltd prepares the architectural drawings required for Building Regulations submission, and applies for a Lawful Development Certificate where appropriate. For annexe conversions or detached garages requiring full planning permission, complete planning application documents are prepared and submitted.
Fixed-Price Quotation
ERD Ltd provides a fully itemised written quotation every material, every trade, and a clearly stated contingency allowance before any work begins. No hidden charges. No vague lump sums.
Construction
A standard single garage conversion takes 2–4 weeks to complete. More complex projects involving plumbing, structural changes, or high-specification finishes may take 6–8 weeks. The typical sequence covers garage door removal and new wall construction, damp-proofing, insulation, first-fix electrics, plastering, flooring, heating installation, windows and doors, second-fix electrics, and decoration.
Building Control Sign-Off and Handover
ERD Ltd coordinates all Building Control inspections at the required stages and provides the full completion certificate on handover, along with NICEIC electrical certification and all other relevant documentation.
Why Choose ERD Ltd for Your Garage Conversion in London?
Garage conversion London homeowners across West London and Middlesex trust ERD Ltd because we bring every element a successful conversion requires under one roof.
Complete In-House Multi-Trade Team
ERD Ltd manages every trade your garage conversion requires — structural, electrical, plumbing, plastering, flooring, and decoration — in-house, under a single project manager. No subcontracting. No coordination gaps. One fixed price from survey to handover.
NICEIC Registered Electricians
All electrical works in ERD Ltd garage conversions are carried out and certified by our NICEIC-registered electricians to Part P standard. This is essential for compliance, insurance validity, and buyer confidence when the property is eventually sold.
Full Planning and Building Regulations Management
ERD Ltd manages the entire permissions journey — Lawful Development Certificate applications, planning applications where required, Building Regulations drawings and submissions, and Building Control inspections throughout construction.
Transparent Fixed-Price Quotations
Every ERD Ltd garage conversion quotation is fully itemised. What we quote is what you pay no hidden charges, no shock invoices, no unexplained variations.
Locally Based West London Expertise
Based in Hounslow, ERD Ltd understands the specific property types, parking considerations, and planning requirements of West London boroughs and Middlesex — delivering garage conversions with genuine local knowledge and accountability.
Conclusion Garage Conversion London Starts With ERD Ltd
Garage conversion London projects in 2026 represent one of the smartest, most cost-effective ways to add genuinely valuable living space to a West London home — usually without planning permission, without new foundations, and with one of the strongest returns on investment of any home improvement available.
ERD Ltd brings structural expertise, full planning and Building Regulations management, NICEIC-certified electrical works, and transparent fixed-price quotations to every garage conversion we deliver across West London and Middlesex.
Related Services:
You can also explore:
Get in Touch
- Email: info@erdltd.co.uk
- Phone: +44 7956 448553
Follow Us on Social Media
- Facebook: https://www.facebook.com/erdltduk/
- Instagram: https://instagram.com/erdltduk/
- LinkedIn: https://www.linkedin.com/company/erdltduk/
We look forward to hearing from you and helping with your environmental and development needs.For more information on ERDLtd’s technical services, visit their website: https://erdltd.co.uk/