
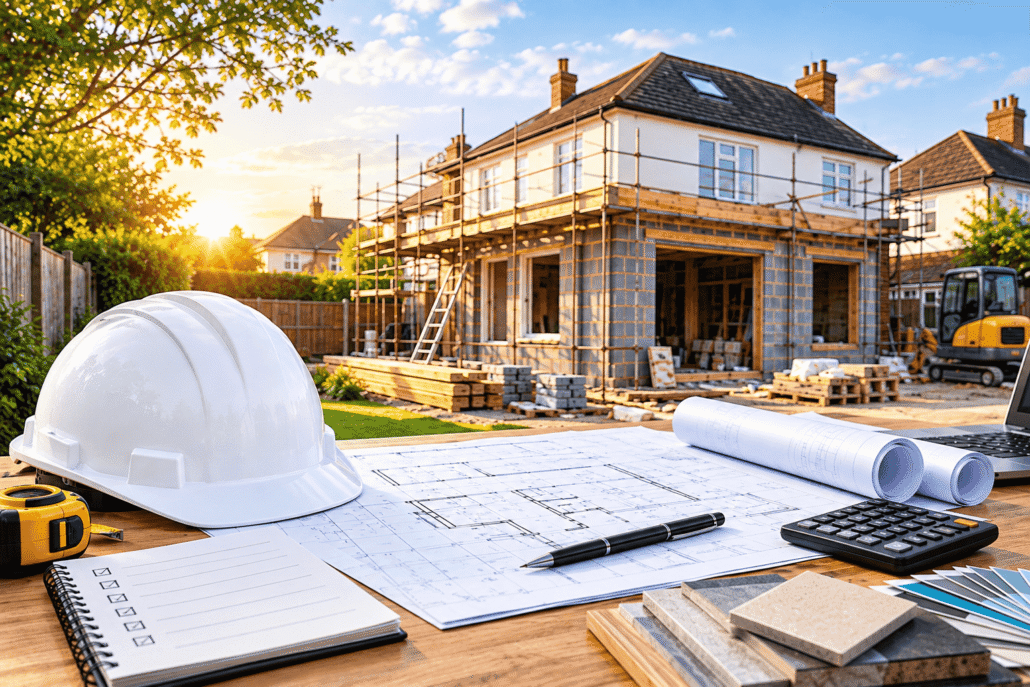
How to Plan a Construction Project in West London
Planning a construction project in West London typically takes 4–12 weeks before work starts, depending on design, surveys, approvals and contractor selection. A realistic budget should include construction, professional fees, permissions and a 10–15% contingency. For homeowners in Hounslow, Middlesex and surrounding West London, careful planning can reduce delays, variations and unexpected costs.
What Are the Main Steps in Planning a Construction Project?
A successful construction project starts well before materials arrive on site. Whether you are extending a house, renovating a property or carrying out structural alterations, planning each stage helps keep the work organised.
A practical planning process includes:
- Define the project scope – Decide exactly what you want to build, renovate or change.
- Set your budget – Include construction costs, professional fees, approvals, materials and contingency.
- Arrange surveys – Depending on the project, you may need structural, drainage, asbestos, measured-building or other surveys.
- Prepare designs and drawings – An architect or designer can develop plans suitable for the project.
- Check planning requirements – Establish whether planning permission, permitted development or other approvals apply.
- Check Building Regulations – Make sure the proposed work meets applicable UK requirements.
- Choose a suitable contractor – Compare quotations, specifications, insurance and previous relevant work.
- Create a construction schedule – Agree milestones, estimated completion dates and responsibilities.
- Start construction – Manage trades, materials, inspections and quality throughout the project.
- Complete inspections and handover – Collect relevant certificates and completion documentation.
For homeowners planning construction in Hounslow or West London, completing these steps in the correct order is particularly important because properties can differ significantly in age, layout, access and planning constraints.
How Much Should You Budget for Construction?
There is no single price for residential construction because the cost depends on the size and complexity of the project. As a starting point, homeowners should allow a 10–15% contingency fund above the expected project cost for unforeseen work.
Your budget should account for:
- Building and labour costs
- Materials and finishes
- Architectural or design fees
- Structural engineering
- Planning-related costs where applicable
- Building control fees
- Surveys and reports
- Waste removal and skips
- Temporary works or protection
- Electrical and plumbing work
- 10–15% contingency
A low quotation may not always represent the lowest final cost. Check whether every major element is included and whether the contractor has clearly specified materials, labour, waste disposal and finishing works.
For a construction project in Middlesex or West London, site access and restricted working space can also affect labour, deliveries and material handling.
Do I Need Planning Permission?
Not every construction project requires full planning permission. Some residential alterations may fall under permitted development rights, while others require a planning application.
The answer depends on factors such as:
- The type and size of the proposed development
- Existing property dimensions
- Location and boundaries
- Previous extensions
- Local planning restrictions
- Whether the property is in a conservation area
- Whether the building is listed
Before starting work, confirm the planning position for your specific property rather than assuming permission is or is not required.
This is particularly important in parts of West London, where conservation areas, property types and local planning policies can affect what homeowners are allowed to build.
What Building Regulations Do I Need to Consider?
Planning permission and Building Regulations are separate requirements. Even where planning permission is not needed, building work may still need to comply with applicable Building Regulations.
Depending on the project, requirements can cover:
- Structural safety
- Fire safety
- Ventilation
- Energy efficiency
- Damp protection
- Drainage and sanitation
- Electrical safety
- Access and use
- Thermal performance
Building control approval and the appropriate completion documentation should be considered during the planning stage, not after construction has finished.
Where specialist electrical work is involved, use appropriately qualified professionals and ensure the work is inspected or certified under the relevant requirements. Gas work should be carried out by an appropriately registered Gas Safe engineer.
How Long Does a Construction Project Take?
The construction period depends heavily on the scope. A smaller renovation may take several weeks, while a major extension or substantial property renovation can take several months.
A typical project timeline might include:
- Initial consultation and brief: 1–2 weeks
- Surveys and design: 2–6 weeks
- Planning or approval process: potentially several weeks or longer
- Contractor quotation and appointment: 1–3 weeks
- Construction: commonly 6–24+ weeks, depending on complexity
- Final inspections and handover: around 1–2 weeks
These figures are planning estimates rather than guaranteed durations. Material availability, design changes, weather, inspections and unexpected site conditions can all affect the programme.
How Do I Choose a Construction Contractor in Hounslow?
Choosing the right contractor is one of the most important decisions you will make. Do not compare companies on price alone.
Before appointing a contractor, check:
- Whether they regularly undertake the type of work you need
- Previous relevant projects
- Public liability and appropriate insurance
- The detail included in their quotation
- Proposed payment stages
- Estimated programme
- Who will manage subcontractors
- What happens if the project changes
- How defects and snagging will be handled
- Relevant qualifications and certifications
For homeowners in Hounslow, working with a local construction company can also make communication, site visits and project management more practical.
ERD Ltd provides construction and related residential services for homeowners, including house renovation, loft conversions, kitchen renovation, bathroom remodeling, electrical works, planning and architecture, and interior design. This allows homeowners to coordinate several aspects of a project through one construction team rather than managing every trade separately.
What Can Cause Construction Delays?
Most construction delays have a practical cause that can often be anticipated during planning.
Common examples include:
- Planning or approval delays
- Design changes after construction begins
- Late material deliveries
- Unexpected structural problems
- Poor coordination between trades
- Limited site access
- Weather conditions
- Unclear project specifications
- Additional work discovered after opening up existing structures
One of the simplest ways to reduce delays is to finalise the design and specification before construction starts. A clear scope also makes it easier to compare contractor quotations accurately.
What Should Be Included in a Construction Contract?
Before work begins, make sure the agreement clearly explains what is being delivered.
Important items include:
- Full project scope
- Drawings and specifications
- Contract price or pricing mechanism
- Payment schedule
- Start and estimated completion dates
- Materials and finish specifications
- Variation procedure
- Responsibilities for approvals and inspections
- Waste removal arrangements
- Defects and snagging process
- Insurance responsibilities
A written agreement protects both the homeowner and contractor by reducing misunderstandings about what was originally agreed.
How Can You Keep a Construction Project on Budget?
The best time to control costs is before construction begins.
Use a detailed budget and separate essential work from optional upgrades. For example, structural repairs, waterproofing and compliant electrical installations should take priority over cosmetic upgrades if the budget becomes tight.
It is also sensible to maintain a 10–15% contingency rather than allocating every pound to planned work.
Avoid making unnecessary design changes once construction has started. Changes can involve additional labour, new materials, waste and programme delays.
Why Local Knowledge Matters in West London Construction
Residential construction in Hounslow, Middlesex and West London can involve older properties, terraces, restricted access, neighbouring buildings and local planning considerations. These factors should be assessed before work begins.
A contractor familiar with local residential construction can help identify practical issues early, coordinate trades and build a realistic project programme.
For ERD Ltd, the focus is on coordinating construction and associated residential services around the homeowner’s requirements, from renovation and extensions to electrical, design and interior work.

Construction Planning Checklist
Before starting your project, make sure you have:
- A defined project scope
- A realistic budget
- 10–15% contingency
- Required surveys
- Architectural and structural information where necessary
- Planning requirements checked
- Building Regulations requirements considered
- A detailed contractor quotation
- Written terms or contract
- Construction programme
- Materials and finishes agreed
- Payment schedule
- Appropriate insurance and certifications
- A plan for inspections and final handover
- Frequently Asked Questions
How do I plan a construction project?
Start by defining the scope, setting a budget and arranging the necessary surveys and designs. Then check planning and Building Regulations requirements, obtain detailed quotations and establish a construction programme before work begins.
How long does it take to plan a construction project?
A straightforward residential project may take 4–12 weeks to prepare before construction, although planning applications and complex designs can take longer. The timeframe depends on the project’s size, approvals and design requirements.
Do I need planning permission for construction work in Hounslow?
Not necessarily. Some projects may qualify for permitted development, while others require planning permission. The property’s location, size, proposed changes and planning restrictions should be checked before construction starts.
How much contingency should I allow for a construction project?
A contingency of around 10–15% is a sensible starting point for many residential projects. Larger or more complex renovations may require a different allowance depending on the condition of the existing building.
What should I ask a construction company before hiring them?
Ask about relevant experience, insurance, previous projects, the detailed scope of work, payment schedule, programme, subcontractors and how variations will be handled. Always compare quotations on what is included rather than price alone.
Can one company manage different parts of a home construction project?
Yes. A construction company with multiple residential services can coordinate different elements such as building work, electrical installations, renovations, design and interior works. This can simplify communication and project management for the homeowner.
Get Your West London Construction Project Started
Planning your project properly can help control costs, minimise delays and give you a clearer route from initial idea to completed home. If you are planning construction in Hounslow or West London, contact ERD Ltd for a free quote and discuss your project requirements with the team.
→ Book a Free Consultation
→ Website