
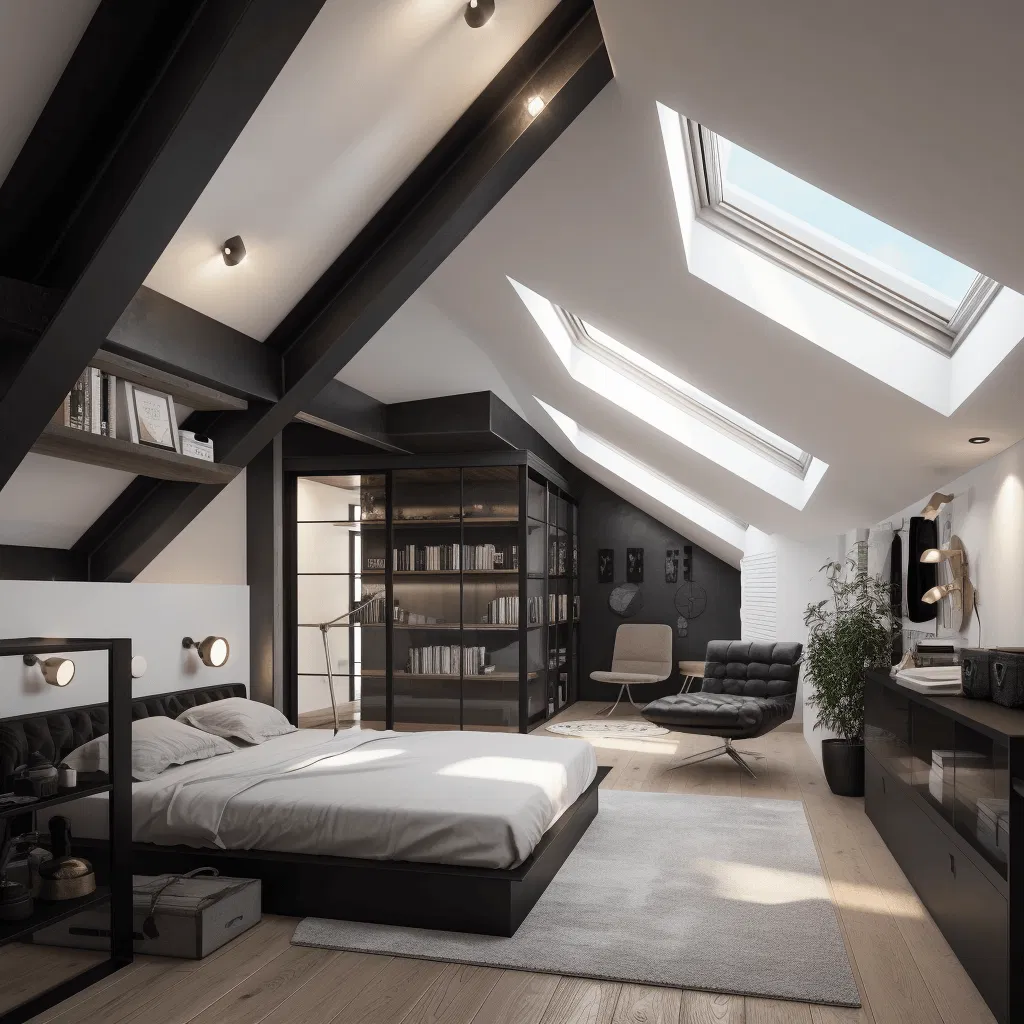
Are You Making These Common Loft Conversion Mistakes? (Fire & Insulation Rules)
In the pursuit of architectural refinement, a loft conversion stands as one of the most transformative investments a homeowner can undertake. It is the art of reclaiming the forgotten, of turning a shadowed attic into a sanctuary of light and purpose. However, beneath the aesthetic allure of bespoke cabinetry and panoramic skylights lies a complex framework of technical requirements.
In the high-end residential sector, luxury is not merely defined by what is visible; it is defined by the integrity, safety, and performance of the structure. Yet, all too often, ambitious projects are compromised by technical oversights in two critical areas: Fire Safety and Thermal Insulation.
As we move through 2026, the regulations governing these aspects have become increasingly stringent. At Evolve Renovations & Developments Ltd, we believe that true craftsmanship begins with a mastery of these foundational rules. Are you making the common mistakes that could compromise both your safety and your property’s value?
The Invisible Architecture: Mastering Fire Safety
A loft conversion effectively elevates your home from a two-storey residence to a three-storey dwelling. This shift is not merely vertical; it is a fundamental change in the property’s fire safety profile. In the eyes of Building Control, your home now requires a more sophisticated approach to escape routes and fire containment.
The Protected Escape Route
One of the most frequent: and costly: mistakes is the failure to establish a continuous "protected escape route." When a loft becomes a habitable space, the staircase serving the new rooms must lead directly to a final exit at ground level, enclosed within fire-resisting walls and ceilings.
Many homeowners envision open-plan living areas on the ground floor, where the staircase descends directly into a kitchen or lounge. While visually stunning, this configuration often violates safety mandates unless countered with advanced fire suppression systems or additional fire-rated partitions. A luxury home should never force a choice between aesthetics and safety; rather, it should integrate both through intelligent design.

The FD30 Standard: Beyond the Loft Door
A common misconception is that fire-rated doors are only necessary for the new loft room itself. In reality, current regulations often require that all doors opening onto the escape route: on every floor: be upgraded to FD30 standards.
These doors must provide at least 30 minutes of fire resistance. Choosing generic fire doors can detract from a home’s interior design. At ERD Ltd, we focus on bespoke solutions, ensuring that your fire-rated doors match the exquisite timber and finish of your existing joinery, maintaining a cohesive aesthetic throughout the residence.
Interlinked Intelligence
Fire safety in 2026 is also about proactive detection. The era of standalone battery alarms is over. A compliant conversion requires mains-powered, interlinked smoke and heat alarms across every level. If a fire starts in the kitchen, the alarm in your third-floor master suite must sound instantly. Failure to install a fully integrated system is not just a regulatory mistake; it is a fundamental risk to the sanctuary you are building.
Thermal Mastery: The Nuance of Insulation and Ventilation
A loft is the most thermally volatile part of a home. Without precision engineering, it can become an oven in the summer and a cold storage unit in the winter. Luxury living demands a stable, curated climate, yet insulation mistakes remain remarkably common.
The U-Value Challenge
The 'U-value' measures the rate of heat loss through a building element. As energy efficiency standards rise, the thickness and quality of insulation required to meet these targets have increased. A frequent error is simply "filling the gaps" between rafters with a single layer of material.
To achieve true thermal excellence, we often employ a multi-layered approach: high-performance rigid PIR boards between the rafters, supplemented by a continuous layer beneath the rafters to eliminate 'cold bridging': the process where heat escapes through the timber itself.

The Breathable Roof: Avoiding the Condensation Trap
While it is tempting to seal a room as tightly as possible to preserve heat, air must still circulate within the roof structure. Blocking eaves vents or failing to maintain a 50mm ventilation gap above the insulation is a recipe for disaster.
Poorly managed moisture leads to condensation, which eventually causes timber rot and structural instability. A sophisticated conversion balances high-performance insulation with intelligent ventilation paths, ensuring the longevity of your home’s skeletal structure.
Continuity is Excellence
Insulation is only as effective as its weakest point. Many projects fail because of gaps at junctions: where the roof meets the 'dwarf' walls, or around complex dormer structures. These "thermal leaks" create cold spots that are not only uncomfortable but are prone to damp and mold. Our meticulous attention to detail ensures a continuous thermal envelope, protecting your interior finishes and ensuring a premium lifestyle experience.
The Consequences of Technical Oversights
The mistakes mentioned above are more than just "technicalities." Failing to adhere to fire and insulation regulations carries significant weight:
- Legal and Compliance Failures: Without a Building Regulations Completion Certificate, you cannot legally sell your home as having an additional bedroom. It remains, officially, a storage space.
- Safety Risks: Compromising on fire routes or alarm systems puts the occupants of the home at genuine risk.
- Compromised Comfort: Poor insulation leads to a space that is functionally unusable for significant portions of the year, undermining your investment in luxury.
- Financial Loss: Rectifying these errors after the "finish" (plastering, painting, and flooring) has been completed is exceptionally expensive and invasive.
The Evolve Perspective: A Partnership in Prestige
At Evolve Renovations & Developments Ltd, we don't view building regulations as hurdles; we view them as the baseline for excellence. Our comprehensive Loft Conversion service is rooted in end-to-end project management, from the initial architectural drawings to the final certified closeout.
We understand that our clients are not just looking for "more space": they are looking for an extension of their lifestyle. This requires a team that understands the intersection of high-end design and complex engineering. Whether it is ensuring your structural steel is correctly fire-boxed or specifying the latest high-performance glazing to complement your insulation strategy, our focus is on precision.

Conclusion: Crafting Your Future Sanctuary
A loft conversion is a journey of transformation. By avoiding the common pitfalls of fire safety and insulation, you ensure that your new space is as resilient as it is beautiful. Don't let technical oversights tarnish the prestige of your home.
Are you ready to elevate your living experience with a partner who values craftsmanship and compliance in equal measure? We invite you to experience the Evolve difference.
Experience Bespoke Excellence.
Contact the team at Evolve Renovations & Developments Ltd today to discuss your vision for a safe, sophisticated, and flawlessly insulated loft conversion.