
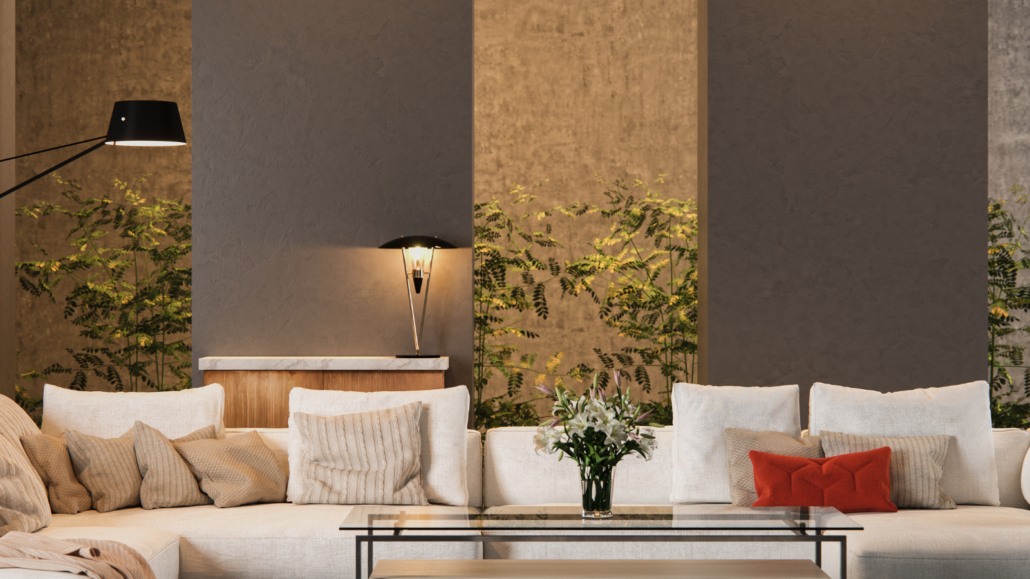
How To Plan An Interior Design Project And Finish It Successfully
A successful interior design project starts with a clear brief, realistic budget, detailed measurements and a fixed schedule. For a typical UK room renovation, allow 4–8 weeks for design and preparation and another 4–12 weeks for construction and installation, depending on the size, structural work, materials and number of rooms involved.
What Should You Do Before Starting an Interior Design Project?
Before choosing paint colours, furniture or finishes, establish exactly what you want the project to achieve. A clear plan reduces design changes, delays and unexpected costs later.
Start by defining:
- Which rooms are being redesigned
- How the space needs to function
- Your preferred style and colours
- Storage requirements
- Lighting and electrical needs
- Your target budget
- Your preferred completion date
- Any structural or building work required
For homeowners in Hounslow, Middlesex and West London, this early planning stage is particularly important because properties can range from Victorian and Edwardian houses to modern flats and converted homes, each presenting different space, layout and construction considerations.
How Much Should You Budget for Interior Design?
Your budget should cover both the visible design elements and the work needed to prepare the space. For a single-room project, homeowners might allocate £2,000–£10,000+, while a larger whole-home renovation can reach £20,000–£100,000+, depending on the property and specification.
Break the budget into categories such as:
- Design and professional fees
- Building and preparation work
- Electrical and lighting
- Flooring
- Wall finishes and decoration
- Furniture and storage
- Kitchen or bathroom elements
- Contingency of around 10–15%
Keeping a contingency fund is especially useful for older West London properties, where hidden issues can sometimes be discovered once walls, floors or ceilings are opened.
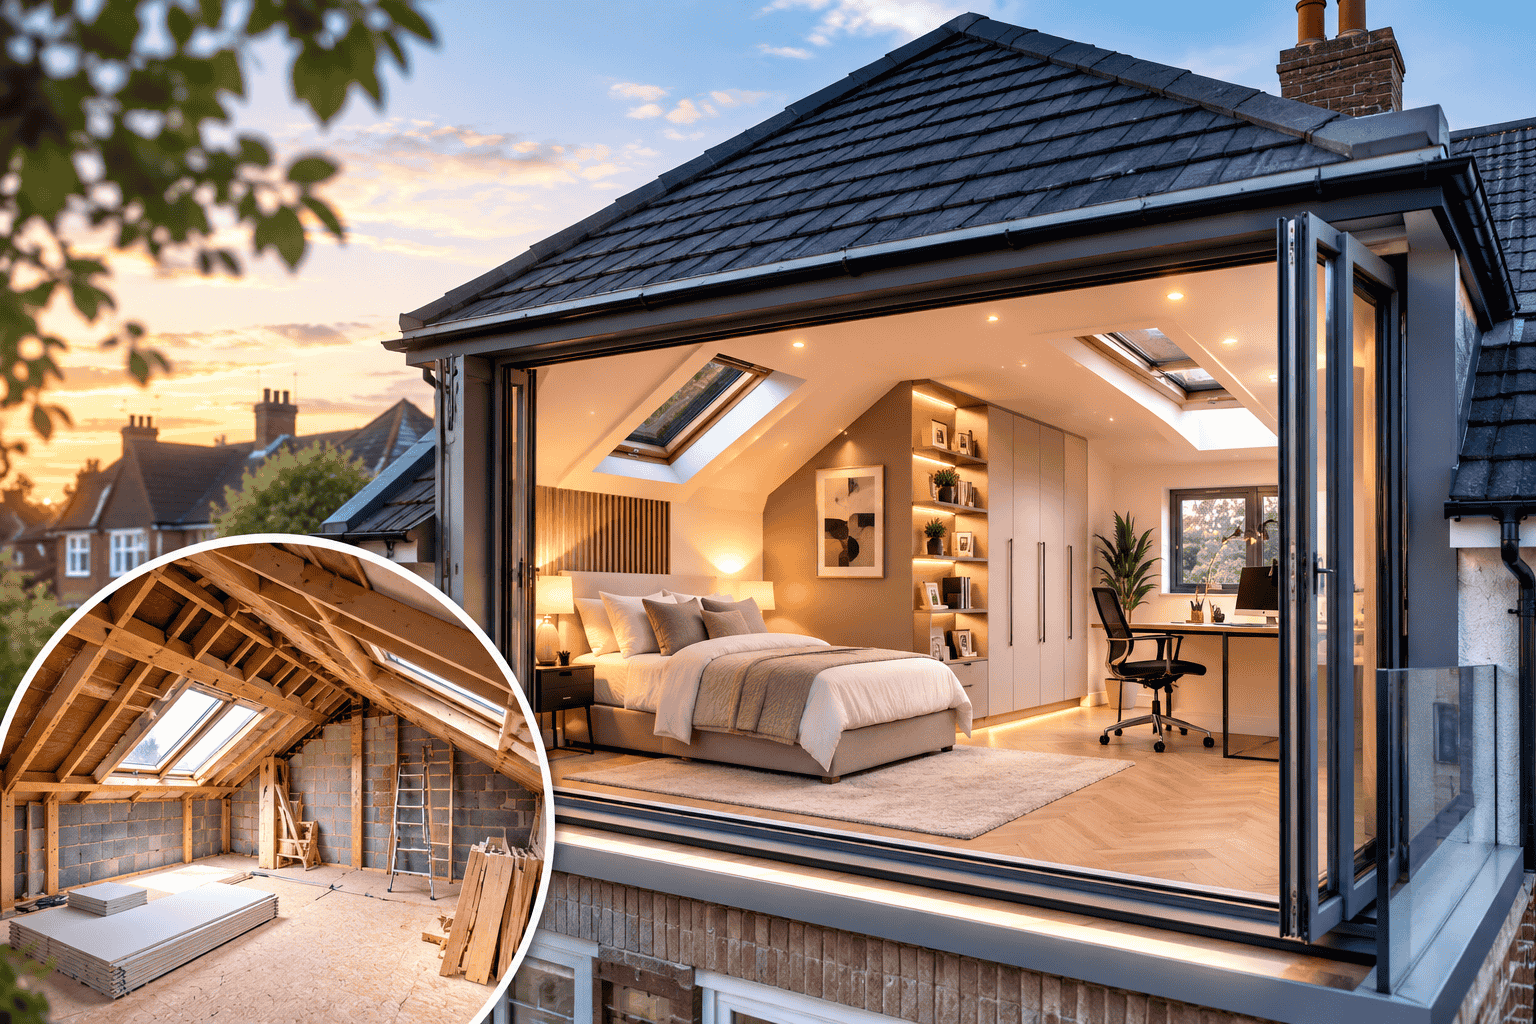
How Do You Create an Interior Design Brief?
An interior design brief turns your ideas into practical requirements. It should explain what you want, how you use the space and what you expect the finished room to achieve.
A useful brief should include:
- Project objectives – explain what needs to improve.
- Room measurements – record accurate dimensions, doors, windows and ceiling heights.
- Style preferences – collect examples of colours, materials and furniture you like.
- Functional requirements – identify storage, seating, workspaces and circulation needs.
- Budget – establish a realistic maximum and preferred spending level.
- Timescale – set an intended start and completion date.
The more detailed the brief, the easier it is for an interior designer, contractor and homeowner to work from the same expectations.
When Should You Choose Materials and Finishes?
Materials should be selected before construction reaches the stage where they are needed. Waiting until the last minute can cause delays, particularly if flooring, tiles, lighting or bespoke furniture has a long manufacturing or delivery period.
Create a schedule covering:
- Flooring
- Paint and wall finishes
- Tiles
- Kitchen and bathroom finishes
- Doors and ironmongery
- Lighting
- Sockets and switches
- Worktops
- Furniture
- Curtains and blinds
For an interior design project in Hounslow, also consider how materials will cope with everyday use. A beautiful material that is difficult to maintain may not be the right choice for a busy family home.
Do You Need Planning Permission for Interior Design?
Many purely decorative interior changes do not require planning permission. Painting, replacing flooring, changing furniture and updating decorative finishes normally fall outside planning controls.
However, permission or building-control approval may become relevant if your interior design project includes structural alterations, extensions, changes to certain external elements or other regulated building work.
For example, removing a load-bearing wall can involve structural calculations and Building Regulations requirements. Electrical, plumbing and heating work should also be designed and completed appropriately, with competent professionals used where required.
If gas work is involved, use a Gas Safe registered engineer. Electrical installation work should comply with applicable UK electrical safety requirements, including BS 7671, and appropriate certification should be provided where required.
How Should You Plan Lighting and Electrical Work?
Lighting should be planned before walls and ceilings are finished. A common mistake is to treat lighting as a decorative decision made at the end of the project.
Plan three layers of lighting:
- Ambient lighting for general illumination
- Task lighting for activities such as cooking, reading or working
- Accent lighting to highlight architectural features or decorative areas
Also decide the location of sockets, switches, appliances, televisions and charging points before electrical work begins.
This is particularly important if your interior design project is combined with a kitchen renovation, loft conversion, bathroom remodel or wider house renovation, because electrical layouts may need to be coordinated with other construction work.
How Long Does an Interior Design Project Take?
A straightforward single-room redesign may take 4–8 weeks, while a larger renovation involving several rooms can take 3–6 months or longer.
A practical project sequence is:
- Initial consultation and brief: 1–2 weeks
- Measurements and design development: 1–3 weeks
- Quotations and material selection: 1–3 weeks
- Approvals and preparation: 1–4 weeks where applicable
- Construction and installation: 2–12+ weeks
- Final decoration and snagging: 1–2 weeks
These stages can overlap, but ordering materials and confirming contractors early can significantly reduce avoidable delays.
How Can You Keep an Interior Design Project on Schedule?
The best way to stay on schedule is to make major decisions before work begins. Constantly changing layouts, finishes or fixtures during construction can increase both costs and completion time.
Use a simple project checklist:
- Approve the final design
- Confirm the budget
- Agree the scope of work
- Finalise material selections
- Confirm product lead times
- Schedule contractors
- Arrange required approvals
- Confirm electrical and plumbing layouts
- Track deliveries
- Inspect completed work
- Create a snagging list
For homeowners in West London, coordinating different trades is particularly important when a project combines interior design with construction, electrical, kitchen, bathroom or architectural work.
What Can Cause an Interior Design Project to Go Over Budget?
The most common causes include design changes, underestimated preparation work, premium material upgrades, delivery problems and unexpected building issues.
A 10–15% contingency is a sensible starting point for many renovation projects. Older properties may justify a larger contingency if there is uncertainty about the condition of walls, floors, plumbing, electrics or structural elements.
It is also important to compare quotations based on the complete scope of work, rather than choosing a contractor solely because their initial price is the lowest.
How Can ERD Ltd Help With Interior Design Projects in Hounslow?
ERD Ltd provides home renovation and construction services covering interior design, house renovation, loft conversions, kitchen renovation, bathroom remodeling, electrical works, construction, planning and architecture, EV chargers and solar PV installation.
This allows homeowners to coordinate design ideas with the practical construction work needed to deliver them. For a property in Hounslow, Middlesex or wider West London, combining design and construction planning can make it easier to coordinate layouts, electrical requirements, finishes and building work from the beginning.
Where your project involves regulated construction work, the scope should also be checked against applicable UK planning and Building Regulations requirements before work starts.
Interior Design Project Completion Checklist
Before considering the project finished, check:
- All agreed work has been completed
- Paint and decorative finishes are satisfactory
- Flooring and tiling have been inspected
- Lighting and sockets work correctly
- Doors, cupboards and drawers operate properly
- Plumbing fixtures have been tested
- Any required certificates have been provided
- Defects and unfinished items are recorded
- Final snagging work has been completed
- Final costs have been checked against the agreed scope
A structured handover prevents small unfinished details from becoming forgotten after the main work has finished.
FAQs About Planning an Interior Design Project
How do I plan an interior design project?
Start with a clear brief, accurate measurements, a realistic budget and a defined timescale. Then develop the layout, select materials, coordinate trades and confirm the work schedule before construction begins.
How long does an interior design project take?
A single-room project can take around 4–8 weeks, while a larger multi-room renovation can take 3–6 months or more. Structural work, bespoke furniture, material lead times and approval requirements can extend the schedule.
How much does interior design cost in the UK?
A single-room project may cost approximately £2,000–£10,000+, while larger whole-home projects can exceed £20,000–£100,000. The final cost depends on the size, specification, materials and construction work involved.
Do I need planning permission for interior design?
Most decorative interior changes do not need planning permission. However, structural alterations, extensions and certain other changes may require planning permission or Building Regulations approval.
What should be included in an interior design brief?
Include the rooms involved, measurements, desired style, functionality, storage requirements, lighting, materials, budget and completion date. A detailed brief helps everyone understand the expected result.
How much contingency should I allow for an interior design project?
A 10–15% contingency is a useful starting point for many renovation projects. Older or more complex properties may require additional allowance for unexpected building issues.
Get Your Interior Design Project Started
Planning your interior design project properly can help control costs, reduce delays and produce a finished space that works for your home. Contact ERD Ltd for a free quote and discuss your renovation or interior design requirements.
→ Book a Free Consultation
→ Website