
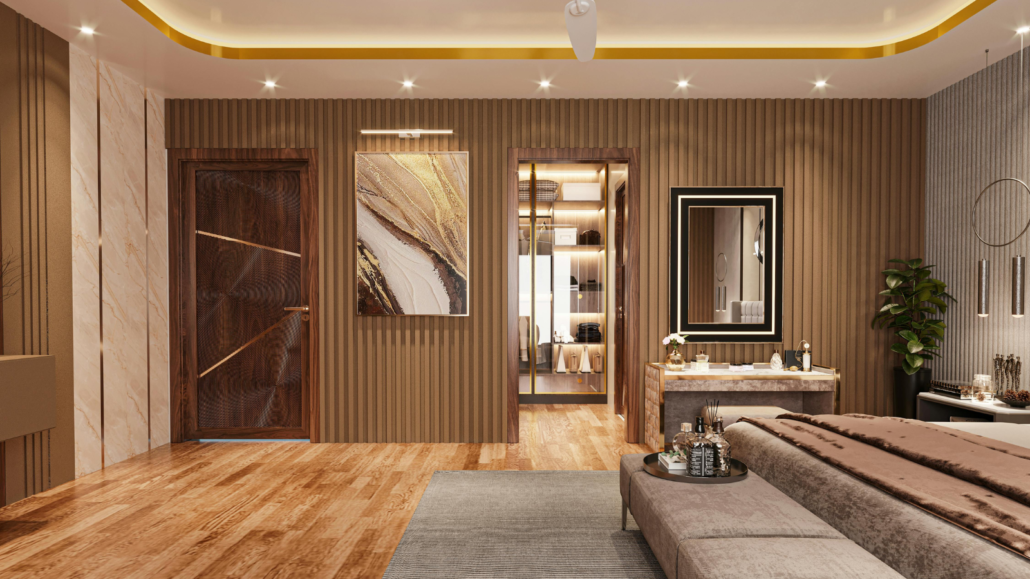
How To Design a Room Like an Interior Designer in Hounslow
Designing a room like an Interior Designer means combining practical layouts, balanced colours, suitable lighting, comfortable furniture and carefully chosen finishes. Start by measuring your space, defining its purpose, creating a mood board and planning your budget. For a typical 150–200 sq ft room in Hounslow, a professional design consultation may cost around £150–£500, depending on the scope.
What Makes a Room Look Professionally Designed?
A professionally designed room is not necessarily expensive or filled with designer furniture. The key is creating a space where every element works together.
Interior designers focus on:
Function: How the room will be used daily.
Layout: Where furniture and walkways should go.
Colour coordination: Choosing complementary shades.
Lighting: Combining natural and artificial light.
Proportion: Selecting furniture that suits the room size.
Materials and finishes: Creating a consistent visual style.
Whether you live in a Victorian terrace in Hounslow, a modern flat in West London or a family home in Middlesex, these principles can help you achieve a more polished interior.
Step 1: Understand How You Want to Use the Room
Before choosing paint colours or furniture, decide what the room needs to achieve.
For example:
Room Type | Main Design Priorities |
|---|---|
Living room | Seating, conversation and relaxation |
Bedroom | Comfort, storage and calming colours |
Home office | Desk space, lighting and organisation |
Dining room | Table positioning and movement |
Guest room | Flexible furniture and welcoming décor |
Ask yourself:
Who will use this room?
What activities will happen here?
Do I need additional storage?
Should the room feel cosy, spacious or multifunctional?
A clear purpose makes every later design decision easier.
Step 2: Measure Your Room Before Buying Anything
One of the most common interior design mistakes is purchasing furniture before checking the available space.
Measure:
Room length and width.
Ceiling height.
Door and window positions.
Radiators and fixed cupboards.
Electrical sockets and lighting points.
Recommended Space Around Furniture
These are useful starting guidelines, not strict rules:
Design Element | Suggested Space |
|---|---|
Main walking route | Around 75–90 cm |
Space around a dining chair | Around 90 cm where possible |
Clearance between sofa and coffee table | Around 40–45 cm |
Comfortable main circulation route | Around 90 cm or more |
For smaller Hounslow homes and flats, choosing appropriately scaled furniture can make a room feel considerably more spacious without structural changes.
Step 3: Choose a Design Style and Colour Palette
A consistent design style helps prevent a room from looking mismatched.
Popular interior styles include:

Modern: Clean lines, simple furniture and contemporary finishes.
Scandinavian: Light colours, natural materials and functional design.
Traditional: Classic details, warm colours and timeless furniture.
Industrial: Exposed textures, metal accents and practical furnishings.
How Many Colours Should You Use?
A simple 60-30-10 colour approach can create balance:
60%: Main wall and larger background surfaces.
30%: Furniture, curtains or secondary finishes.
10%: Accent colours through cushions, artwork or accessories.
For example, warm white walls, beige furniture and dark green accents can create a comfortable and sophisticated living room.
Tip: Always test paint samples in natural and artificial light before decorating the entire room.
Step 4: Plan Lighting Like an Interior Designer
Lighting affects how a room looks, feels and functions. A single ceiling light often creates a flat appearance, while layered lighting adds depth and flexibility.
The Three Main Types of Lighting
Ambient lighting: General illumination from ceiling lights or larger fixtures.
Task lighting: Focused lighting for reading, working or cooking.
Accent lighting: Decorative lighting that highlights artwork, shelves or architectural features.
For a typical 150 sq ft living room, a practical starting point might include:
One central ceiling light.
One floor or table lamp.
Additional accent lighting where needed.
The exact lighting arrangement depends on ceiling height, natural light and how the room is used.
If your renovation involves new electrical points or fixed lighting, use a suitably qualified electrician and ensure the work complies with applicable UK Building Regulations.
Step 5: Select Furniture Based on Proportion
Furniture should fit the room rather than simply look attractive in a showroom.
For a small living room:
Choose a sofa with dimensions suited to the available wall space.
Consider nesting or compact coffee tables.
Use vertical shelving where floor space is limited.
Avoid blocking windows or radiators.
Leave practical walkways between furniture.
For larger rooms, create separate zones for seating, reading or working instead of pushing every item against the walls.
An Interior Designer considers both appearance and movement.
Step 6: Add Texture and Materials for Depth
A room can feel unfinished when every surface has the same texture.
Combine materials such as:
Wood flooring or furniture.
Soft rugs and curtains.
Upholstered seating.
Natural stone or ceramic surfaces.
Metal, glass or textured accessories.
For example, pairing oak-effect furniture with linen curtains, a textured rug and warm lighting can make a neutral room feel more layered and inviting.
In West London properties, especially period homes, retaining original features such as fireplaces, cornices or timber flooring can also add character when incorporated into the overall design.
Step 7: Use Storage to Keep the Room Organised
Good interior design includes storage planning from the beginning.
Consider:
Built-in wardrobes.
Under-stair storage.
Floating shelves.
TV units with concealed storage.
Ottomans with internal compartments.
For smaller properties in Hounslow and Middlesex, multifunctional furniture can help maintain an uncluttered appearance while making better use of available floor space.
If your storage requirements involve removing walls or altering room layouts, seek professional advice before starting structural work.
How Much Does It Cost to Design a Room in Hounslow?
The cost depends on whether you need simple decorating advice, detailed design drawings or a complete renovation.
Indicative Interior Design Costs
Service | Approximate UK Cost |
|---|---|
Initial design consultation | £150–£500 |
Single-room design package | £500–£2,000+ |
Detailed design with drawings and specifications | £1,000–£3,000+ |
Full room renovation | £5,000–£20,000+ |
These are illustrative budgeting ranges, not verified ERD Ltd quotations. Furniture, materials, labour, structural alterations and the level of design detail can significantly affect the final price.
For an accurate estimate, request a room assessment and itemised quotation.

When Should You Hire an Interior Designer?
You may benefit from professional interior design support if:
You are unsure how to arrange your furniture.
Your room feels dark or poorly proportioned.
You are renovating an entire property.
You need a coordinated colour and material scheme.
You want custom storage or improved functionality.
You are combining interior design with construction work.
At ERD Ltd, our interior design service can be considered alongside renovation and construction requirements, helping homeowners plan practical layouts, finishes and improvements as part of a wider property project.
For transparency, specific project dates, completion numbers and named Hounslow case studies should only be added to published content where ERD Ltd can verify those details.
How ERD Ltd Can Help With Your Interior Design Project
ERD Ltd is a home renovation and construction company based in Hounslow, West London, offering services that can support homeowners planning improvements to their properties.
Depending on your project requirements, support may include:
Interior design planning.
Kitchen and bathroom renovation.
House renovation.
Loft conversion design coordination.
Electrical works.
Construction and renovation improvements.
For projects involving structural changes, planning applications or building work, it is important to consider Building Regulations, planning permission requirements and relevant specialist qualifications.
Final Thoughts
Designing a room like an Interior Designer is about making thoughtful decisions about space, lighting, furniture, colours and functionality. Whether you are refreshing one room or renovating your entire home in Hounslow or West London, a clear plan can help you achieve a practical and attractive result.
Planning a home improvement project? Contact ERD Ltd for a free quote and discuss your renovation or interior design requirements.
Frequently Asked Questions About Designing a Room Like an Interior Designer
1. How do I design a room like an interior designer?
Start by measuring the room, identifying its purpose and choosing a consistent design style. Plan your furniture layout, colour palette, lighting and storage before purchasing items. Focus on proportion, functionality and balance.
2. What are the 7 principles of interior design?
The commonly discussed principles include balance, harmony, rhythm, proportion, scale, emphasis and unity. Applying these principles helps create rooms that feel visually organised and comfortable.
3. What is the 60-30-10 rule in interior design?
The 60-30-10 rule suggests using 60% of a dominant colour, 30% of a secondary colour and 10% of an accent colour. It is a flexible guideline for creating a balanced colour scheme.
4. How much does an interior designer cost in Hounslow?
A single-room design consultation may cost approximately £150–£500, while more detailed design packages can range from £500 to £3,000 or more. Prices depend on the designer, room size and services included.
5. Can an interior designer help with a full house renovation?
Yes. An Interior Designer can assist with layouts, materials, colour schemes, lighting and finishes across multiple rooms. When combined with construction professionals, design decisions can be coordinated with renovation work.
6. Do I need planning permission to redesign a room?
Simple decorating and furniture changes usually do not require planning permission. However, removing structural walls, changing building layouts or altering a listed property may require approvals, depending on the work and property.
→ Book a Free Consultation
→ Website