
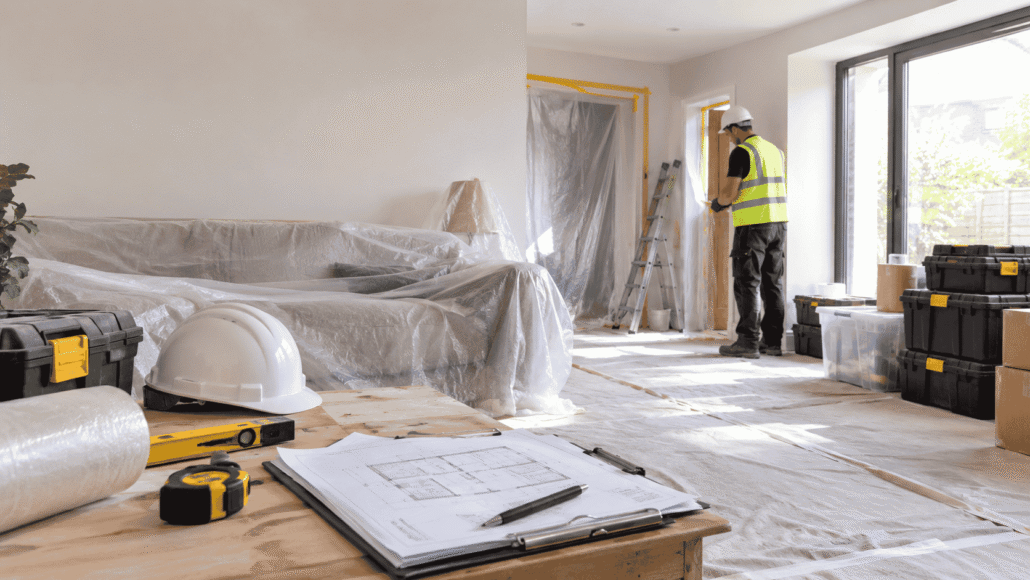
How to Prepare Your Home for Major Building Work: Construction Guide
Before major building work starts, homeowners should clear work areas, protect valuables, confirm drawings and approvals, arrange temporary living plans, and agree the construction schedule with the contractor. Allow at least 1–2 weeks for practical preparation, keep a 10–15% contingency budget, and plan for larger renovation or structural projects to take 8–24+ weeks depending on scope.
What Should You Do Before Construction Starts?
Good preparation reduces delays, protects your belongings and makes it easier for tradespeople to work safely.
For homeowners planning construction in Hounslow, Middlesex or West London, start preparing as soon as the design, quotation and programme are agreed.
Use this pre-construction checklist:
- Confirm the final scope of work in writing.
- Check planning permission and Building Regulations requirements.
- Remove furniture, valuables and fragile belongings from work areas.
- Protect items that cannot be removed with suitable coverings.
- Decide whether you will remain in the property during construction.
- Arrange secure storage if rooms need to be completely cleared.
- Confirm where builders can park, store materials and access the property.
- Agree working hours and site access arrangements.
- Confirm your construction programme and key milestones.
- Keep a 10–15% contingency for unexpected work.
ERD Ltd provides construction and renovation services from planning and design through to construction, electrical work and interior finishing, which can make coordination easier when several trades are involved.
Should You Move Out During Major Building Work?
Whether you need to move out depends on the scale of the project.
If the work is limited to one room, such as a bathroom or kitchen renovation, you may be able to remain at home. However, a whole-house renovation, major structural alteration or extension can make normal living difficult for several weeks or months.
Consider moving out temporarily if:
- The property will have no working kitchen or bathroom.
- Electricity or water will be disconnected for extended periods.
- Major structural walls are being removed.
- Dust and noise will affect most living areas.
- Children, elderly residents or pets could be affected by the construction environment.
- The project involves extensive internal demolition.
For larger construction projects in Hounslow and West London, discuss temporary accommodation before work begins rather than waiting until the property becomes difficult to live in.

How Should You Protect Furniture and Belongings?
Construction creates dust, vibration and general movement through the property. Even when contractors take care, valuable belongings should be removed from construction zones.
Before work starts:
- Remove artwork, ornaments and fragile items.
- Empty cupboards and wardrobes near demolition areas.
- Move furniture into a secure room or off-site storage.
- Cover remaining furniture with appropriate protective materials.
- Photograph valuable items before construction begins.
- Keep important documents, jewellery and personal belongings away from the site.
- Clearly separate household storage from construction materials.
Do not rely on plastic sheets alone to protect expensive furniture. For major demolition, off-site storage is often the safer option.
Do You Need Planning Permission or Building Regulations Approval?
Planning permission and Building Regulations are different requirements, and some projects may need one, both or neither depending on the proposed work. GOV.UK confirms that Building Regulations cover construction and many alterations, while planning permission deals with whether particular development requires planning consent.
Building Regulations can apply to work involving structural changes, extensions, certain electrical alterations, heating systems and other building work. Your building control body can advise on the requirements for your specific project.
Before construction begins, establish:
- Whether planning permission is required.
- Whether permitted development rights apply.
- Whether Building Regulations approval is required.
- Whether structural calculations are needed.
- Whether party wall procedures apply.
- Whether the property has conservation-area or other planning restrictions.
This is particularly important for older properties and extensions across Hounslow and Middlesex, where property type, location and proposed alterations can affect the approvals required.
How Long Does Home Construction Preparation Take?
A straightforward preparation period can take around 1–2 weeks, but architectural design, structural calculations and approvals may take considerably longer.
For a larger renovation, a practical sequence could be:
- Initial assessment: 1–2 weeks
- Design and planning: 2–8+ weeks
- Approvals and technical preparation: project dependent
- Construction: approximately 8–24+ weeks
- Final finishing and handover: 1–3 weeks
ERD’s published construction guidance gives 8–24+ weeks as an indicative timeframe for residential construction projects, depending on property size, structural changes, approvals and specification.
Do not schedule your move back into the property based only on the original estimated completion date. Allow some flexibility for unforeseen structural issues, material delays and changes requested during the work.
What Should You Budget for Unexpected Construction Costs?
Even with detailed planning, older properties can reveal problems once walls, floors or ceilings are opened.
A sensible contingency is 10–15% of the construction budget.
For example:
- £50,000 project: £5,000–£7,500 contingency
- £75,000 project: £7,500–£11,250 contingency
- £100,000 project: £10,000–£15,000 contingency
Potential unexpected costs can include hidden damp, damaged timber, outdated wiring, plumbing defects, structural problems or additional preparation work.
The contingency should not replace a detailed quotation. Ask your contractor to clearly separate the agreed scope, provisional items and potential variations.
How Can You Prepare Your Kitchen and Bathroom?
Kitchens and bathrooms often become unusable during renovation because plumbing, electrics, flooring and fixtures may all be affected.
Before work begins, decide:
- Where you will prepare food if the kitchen is unavailable.
- Where you will shower if the only bathroom is being renovated.
- Where appliances will be stored.
- Whether temporary water or electrical arrangements are required.
- When kitchen units, sanitaryware and appliances will arrive.
For a major renovation, selecting fixtures and finishes early can reduce delays. This includes tiles, flooring, sanitaryware, kitchen units, lighting, taps and appliances.
What About Electricity, Gas and Plumbing?
Never assume existing services are suitable for a major renovation.
Electrical alterations, gas work and plumbing changes should be planned before walls and floors are closed up. Gas work should be undertaken by an appropriately qualified Gas Safe registered engineer, while electrical work should comply with applicable UK requirements and Building Regulations.
Building Regulations can apply to electrical alterations, bathroom electrical work, heating systems and other building services.
For this reason, coordinate electrical and plumbing requirements with the construction programme rather than adding them after finishing work has started.
How Do You Prepare Your Neighbours?
Major building work can create noise, dust, deliveries and temporary access restrictions.
Tell nearby neighbours about the expected start date and explain the likely duration of disruptive work. If the project affects a shared wall or falls under party wall legislation, deal with the relevant requirements before construction starts.
Good communication is particularly useful in densely developed areas of Hounslow and West London, where properties can be close together and access for deliveries may be limited.
What Should You Agree With Your Builder Before Work Starts?
Before the first day on site, make sure you and your contractor agree on the practical details.
Your written agreement should cover:
- Scope of work
- Quoted price
- Payment schedule
- Construction programme
- Materials and specifications
- Site access
- Working hours
- Waste removal
- Parking and deliveries
- Changes and variations
- Completion and snagging process
ERD Ltd is based in Hounslow, Middlesex and provides construction, house renovation, extensions, loft conversions, kitchen and bathroom renovation, electrical works, planning and architecture and interior design services.
Final Pre-Construction Checklist
Before handing over the property to the construction team, check that you have:
- Final drawings and specifications
- Written quotation
- Construction programme
- Planning requirements checked
- Building Regulations requirements checked
- Structural information where required
- 10–15% contingency budget
- Furniture and valuables removed
- Temporary accommodation arranged if necessary
- Kitchen/bathroom alternatives planned
- Utility requirements confirmed
- Material selections agreed
- Site access and parking arranged
- Waste disposal arrangements confirmed
- Neighbours informed where appropriate
- Emergency contact details confirmed
Preparing properly before construction begins can prevent avoidable delays, protect your belongings and make the project easier to manage from the first day to final handover.

Frequently Asked Questions
How do I prepare my house for major building work?
Start by confirming the scope, quotation, drawings and approvals. Remove valuables and furniture from work areas, arrange storage or temporary accommodation if needed, and keep 10–15% of the budget as a contingency.
Can I stay in my house during major construction?
Sometimes, but it depends on the project. If your kitchen, bathroom, electricity or heating will be unavailable for extended periods, temporary accommodation may be more practical.
Do I need planning permission for building work on my house?
Not always. Some home improvements may fall under permitted development rights, while extensions and other alterations may require planning permission. Always check the specific project before construction starts.
Do I need Building Regulations approval for renovation work?
Some renovation work requires Building Regulations approval, particularly structural alterations and certain electrical, heating and building-service work. Planning permission and Building Regulations are separate requirements.
How much contingency should I allow for construction?
A practical starting point is 10–15% of the project budget. Older properties can uncover unexpected structural, plumbing, electrical or damp-related issues once work begins.
How long does major home construction take?
A larger residential construction project can take approximately 8–24+ weeks, while complete renovations or projects involving extensions and loft conversions can take several months. The final programme depends on design, approvals, property condition, size and specification.
Ready to Start Your Construction Project?
If you’re planning major building work in Hounslow, Middlesex or West London, ERD Ltd can help coordinate your project from planning and construction through to finishing. Contact ERD Ltd for a free, no-obligation quote.
→ Book a Free Consultation
→ Website