
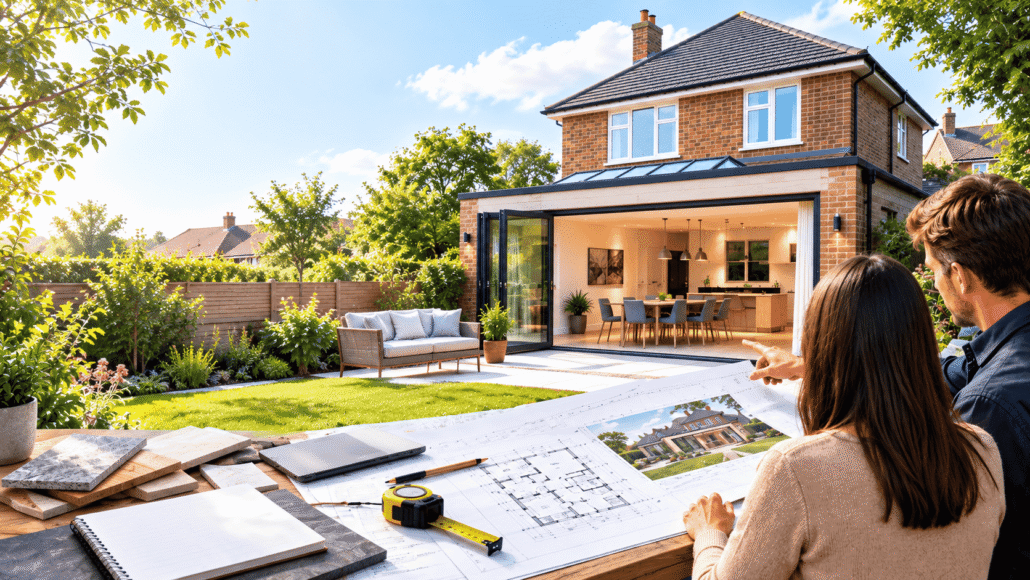
Preparing Your Home for an Extension: Construction Guide
Preparing your home for an extension involves confirming the design, checking planning and Building Regulations requirements, assessing structural conditions, setting a realistic budget, and preparing the property and site before work starts. A typical UK extension can take 8–22 weeks to construct, while total costs may range from £40,000 to £180,000+, depending on size and specification.
Why Is Preparation Important Before Construction?
Good preparation helps prevent costly changes, construction delays and unexpected problems once work begins. An extension affects more than just the new room; it can involve foundations, drainage, electrics, plumbing, roofing, insulation and the existing structure.
For homeowners in Hounslow, Middlesex and wider West London, preparation is particularly important because many properties have narrow gardens, terraced layouts, older construction and restricted access.
Before appointing a contractor, make sure you understand exactly what you want to build and how the new space will connect with your existing home.
What Should You Do Before Starting an Extension?
A practical extension preparation checklist should include:
- Define the purpose of the extension – decide whether you need a larger kitchen, dining area, bedroom, bathroom, home office or additional living space.
- Check the existing property – assess walls, roof structures, drainage, foundations and access.
- Arrange architectural drawings – accurate plans help establish the proposed size, layout and construction requirements.
- Check planning requirements – determine whether planning permission or permitted development rights apply.
- Check Building Regulations – structural safety, insulation, ventilation, fire safety and other technical requirements must be considered.
- Obtain structural calculations where required – steel beams and foundation requirements may need professional design.
- Set a realistic budget – include professional fees, construction, finishes, waste removal and contingency.
- Prepare the property – remove furniture and valuables from areas affected by construction.
- Agree the construction programme – establish expected start and completion dates before work begins.
ERD Ltd provides planning and architecture, construction, house renovation, electrical, interior design and other related services, allowing connected elements of an extension project to be coordinated together.

Do You Need Planning Permission for a Home Extension?
Not every extension requires a full planning application. Some projects may fall under Permitted Development, but strict limits apply to matters such as size, height, location and the relationship with the existing property.
If your extension does not qualify for permitted development, you may need planning permission from the relevant local authority.
Planning permission and Building Regulations approval are separate requirements. Even where planning permission is not needed, Building Regulations can still apply to the construction.
For homeowners in Hounslow and West London, it is sensible to establish the planning position before finalising the construction design. Properties in conservation areas or with other restrictions may require additional consideration.
How Much Does a Home Extension Cost?
Extension costs depend heavily on the size, design, structural requirements and specification.
As an indicative 2026 London guide, homeowners could budget approximately:
- Small rear extension: £40,000–£60,000
- Typical rear extension: £45,000–£90,000
- Side-return extension: £35,000–£70,000
- Wraparound extension: £70,000–£140,000
- Double-storey extension: £80,000–£180,000+
These are indicative figures rather than fixed quotations. ERD Ltd’s published extension guidance notes that costs can change according to structural work, access, materials, windows, roofing, plumbing, electrical work, kitchen or bathroom installations and internal finishes.
It is also sensible to keep a 10–15% contingency for unforeseen work, particularly when extending an older property.
How Long Does Extension Construction Take?
The construction stage for a residential extension commonly takes around 8–22 weeks, although the exact programme depends on the size and complexity of the project.
A typical sequence may include:
- Site preparation and demolition
- Groundworks and foundations
- Structural walls and steelwork
- Roofing
- Windows and doors
- Plumbing and electrical installation
- Insulation and plastering
- Flooring and internal finishes
- Final testing and snagging
A single-storey extension may take around 10–16 weeks, while a larger wraparound or double-storey extension can take 14–22 weeks or more. Planning, design and approvals take place before the main construction period and should be included in the overall project programme.
What Should You Do With Your Furniture and Belongings?
Construction creates dust, vibration and regular movement through the property. Before work begins, protect anything that could be damaged.
Consider:
- Moving valuable furniture away from the work area.
- Storing fragile items securely.
- Covering floors and furniture that remain in occupied areas.
- Creating a clear route for workers and materials.
- Removing outdoor furniture and garden items from the construction zone.
- Securing important documents and personal belongings.
If your kitchen or bathroom will be affected, plan temporary facilities before demolition starts.
What About Electricity, Plumbing and Gas?
An extension often requires changes to existing services. Electrical circuits may need extending, new lighting and sockets may be installed, and plumbing may need rerouting.
If gas appliances or gas pipework are involved, use an appropriately qualified Gas Safe registered engineer. Electrical work should be completed by a suitably qualified and competent electrician, with appropriate testing and certification.
Planning these services before construction starts can prevent situations where newly finished walls or floors need to be opened again.
How Can You Prepare Your Garden and Access?
Site access is one of the practical issues homeowners sometimes overlook. Materials, skips, tools and construction equipment need to reach the work area safely.
Before construction, discuss:
- Where materials will be delivered.
- Where waste and skips will be positioned.
- How workers will access the site.
- Whether garden areas need temporary protection.
- How neighbouring properties may be affected.
- Whether parking or access restrictions could affect deliveries.
This is particularly relevant to Hounslow and West London homes where terraced properties, narrow side passages and limited rear access can make logistics more complicated.
What Should You Include in Your Construction Contract?
Before construction starts, make sure the quotation clearly explains what is included.
Your written agreement should ideally cover:
- Full scope of work
- Materials and specifications
- Labour and subcontractors
- Estimated construction period
- Payment schedule
- Waste removal
- Building Control arrangements
- Electrical and other certification
- Treatment of variations or additional work
- Snagging and completion arrangements
It is sensible to compare at least three written quotations for a significant extension and make sure you are comparing equivalent specifications rather than simply choosing the lowest price.
Why Choose ERD Ltd for Extension Construction in Hounslow?
ERD Ltd, based in Hounslow, Middlesex, provides integrated planning, architecture, construction and home improvement services across Hounslow and wider West London. Its services include extensions, house renovations, loft conversions, electrical works, kitchens, bathrooms and interior design.
This integrated approach can be useful where an extension involves more than building a new structure. For example, a kitchen extension may also require structural alterations, electrical work, plumbing, flooring, kitchen installation and interior finishing.
ERD Ltd also provides planning and architectural support for extension projects, helping homeowners address design, planning requirements and project preparation before construction begins.
Extension Preparation Checklist
Before construction starts, confirm that you have:
- A clear extension design
- Accurate drawings
- Planning requirements checked
- Building Regulations requirements checked
- Structural calculations where required
- A detailed written quotation
- A realistic budget
- 10–15% contingency
- An agreed construction programme
- Arrangements for temporary kitchen/bathroom facilities if required
- A plan for furniture and valuables
- Access and delivery arrangements
- Agreed payment and variation terms
Getting these details right before the first day on site can make the construction process considerably easier to manage.
Frequently Asked Questions
How do I prepare my house for an extension?
Start by confirming the design, planning requirements, Building Regulations, structural requirements and budget. Then prepare the interior, belongings, garden and access routes before construction begins.
How much does it cost to build an extension in London?
A residential extension can typically cost around £40,000–£180,000+, depending on size, structure, specification and location. Larger or more complex projects can exceed this range.
How long does it take to build a house extension?
The construction stage commonly takes around 8–22 weeks. A straightforward single-storey extension may take approximately 10–16 weeks, while larger projects can take longer.
Do I need planning permission for an extension?
Not necessarily. Some extensions may qualify for permitted development, but this depends on the property’s circumstances and the proposed design. Building Regulations requirements can still apply even where planning permission is not required.
What should I budget for unexpected extension costs?
A 10–15% contingency is a sensible starting point for many projects. Older homes may require a larger allowance if hidden structural, plumbing, electrical or damp-related problems are discovered.
Can I stay in my house during an extension?
Often, yes, particularly during a straightforward rear or side extension. However, if the project involves major structural work, extensive kitchen/bathroom alterations or loss of essential services, temporary accommodation may be more practical.
Get a Free Extension Quote from ERD Ltd
Planning an extension in Hounslow, Middlesex or West London? Contact ERD Ltd to discuss your project and request a free, no-obligation quote before construction begins.
→ Book a Free Consultation
→ Website