
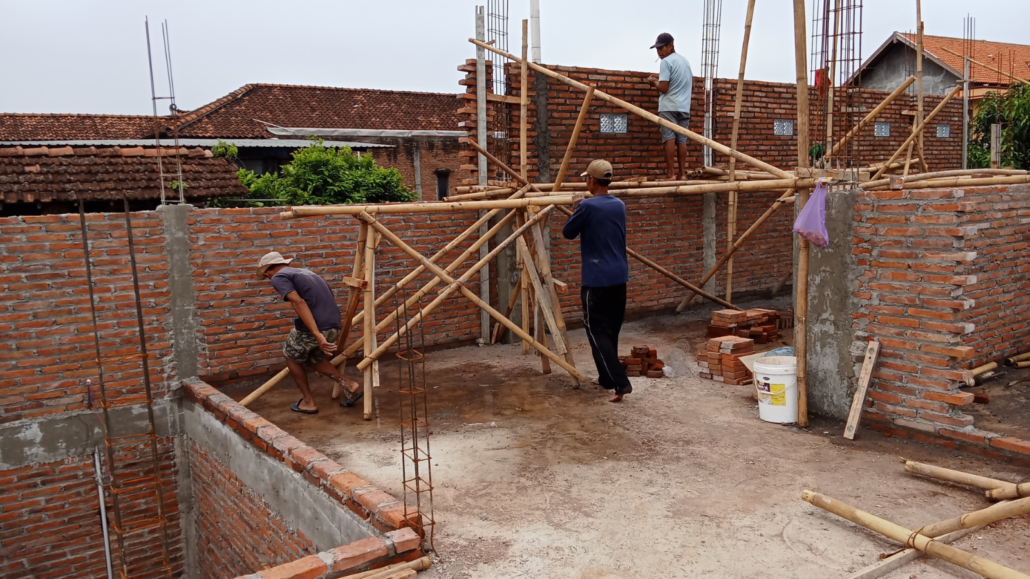
The 7 Stages of Construction Every Homeowner Should Know
Construction typically follows 7 key stages: planning and design, approvals, site preparation, structural work, building services, interior finishing, and final inspection/handover. For a typical residential project in West London, the construction phase may take 8–24 weeks, depending on the size, complexity, planning requirements and specification. Understanding each stage helps homeowners control costs, timing and quality.
What Are the 7 Stages of Construction?
Whether you are building an extension, renovating a house or undertaking a larger residential project, professional construction follows a logical sequence. The seven main stages are:
- Planning and design
- Planning permission and Building Regulations
- Site preparation and groundworks
- Structural construction
- Electrical, plumbing and other services
- Interior finishing
- Inspection, snagging and handover
The exact programme differs between projects, but completing each stage properly reduces the risk of expensive delays and remedial work.
1. What Happens During the Planning and Design Stage?
The first stage establishes exactly what you want to build and how the project will be delivered. This may involve architectural drawings, structural calculations, specifications, surveys and an initial construction budget.
For homeowners in Hounslow and Middlesex, the design should consider the existing property, site constraints, neighbouring buildings and applicable local planning requirements.
Depending on the project, this stage can take around 2–6 weeks before construction begins.
A professional construction plan should establish:
- Proposed layouts and dimensions
- Materials and finishes
- Structural requirements
- Estimated project cost
- Construction programme
- Responsibilities of contractors and specialists
Good planning is particularly important for Victorian and older properties commonly found across parts of West London.
2. Do I Need Planning Permission and Building Regulations Approval?
Not every construction project requires planning permission, but most significant structural alterations must comply with UK Building Regulations.
Planning permission controls aspects such as development size, appearance and impact on the surrounding area. Building Regulations focus on technical requirements including structural safety, fire safety, ventilation, insulation, drainage and energy efficiency.
Your project may need:
- Planning permission
- Permitted development assessment
- Building Regulations approval
- Structural calculations
- Party Wall considerations
- Other specialist approvals where applicable
The requirements depend on the proposed work, property and location. A construction professional can help establish which approvals are needed before work starts.

3. What Happens During Site Preparation and Groundworks?
Once approvals and preparations are complete, the physical construction process begins with preparing the site.
For an extension or new structural element, this can include removing existing surfaces, clearing the work area, excavation and installing foundations.
Ground conditions can significantly affect both cost and schedule. For example, unexpected drainage routes, poor soil or existing foundations may require additional work.
A typical small residential groundworks phase might take 1–3 weeks, although larger projects can take longer.
At this stage, contractors should also consider:
- Site access
- Waste removal
- Temporary protection
- Drainage
- Foundation depth
- Underground services
- Health and safety arrangements
Careful preparation is essential because foundation problems can affect the entire building above them.
4. How Is the Main Structure Built?
Once the foundations have been completed and inspected where required, construction moves upwards.
Depending on the project, structural work can include walls, steel beams, floors, roof structures, windows and external doors. For an extension, this is when the new space starts to become recognisable.
Structural calculations are particularly important when removing walls or creating large openings. Steelwork and other structural elements should be designed and installed according to the relevant requirements.
For many residential projects, the structural stage can take approximately 3–8 weeks, depending on the size and complexity.
This is one of the most important stages of construction because errors in structural work can create significant safety and financial consequences.
5. When Are Electrical and Plumbing Systems Installed?
Once the main structure is sufficiently advanced, contractors install the services that will operate inside the property.
These can include:
- Electrical wiring and sockets
- Lighting circuits
- Plumbing
- Heating systems
- Ventilation
- Data and communication cabling
- EV charger infrastructure
- Solar PV-related electrical work
Electrical installations should be completed by appropriately qualified professionals, with relevant work meeting UK requirements. Where gas work is involved, it should be undertaken by a Gas Safe registered engineer.
For electrical installations, homeowners may also need certification and, depending on the work, notification under applicable Building Regulations requirements.
This stage should be coordinated with the interior layout so sockets, lighting, plumbing connections and appliances are positioned correctly before walls and ceilings are finished.
6. What Happens During Interior Finishing?
After the major structural and service work is complete, attention turns to making the space functional and visually finished.
This stage can include plastering, flooring, tiling, decorating, kitchen installation, bathroom fitting, doors, skirting boards and fitted storage.
Interior finishing often takes around 2–6 weeks on a typical residential project, depending on the specification.
For homeowners, this is also the stage where design decisions become particularly visible. Choosing materials, colours and fixtures early can prevent delays caused by products arriving after trades are ready to install them.
For example, a kitchen renovation may require coordination between electricians, plumbers, flooring specialists, decorators and kitchen installers.
7. What Happens at the Final Inspection and Handover?
The final stage is about checking that the construction work has been completed correctly and addressing outstanding issues.
A proper handover should include a snagging inspection, where minor defects or incomplete items are identified and corrected.
Depending on the project, homeowners may receive documentation such as:
- Building Regulations completion documentation
- Electrical certificates
- Gas-related certification where applicable
- Product warranties
- Appliance information
- Guarantees
- Final drawings or project information where provided
The homeowner should also check doors, windows, plumbing fixtures, electrical points, heating, finishes and other installed elements before accepting the completed project.
How Long Does a Residential Construction Project Take?
There is no single timeframe for every project, but a straightforward residential construction or renovation project can commonly take around 8–24 weeks.
The programme can be affected by:
- Project size
- Planning and approval times
- Structural complexity
- Property access
- Ground conditions
- Material availability
- Number of trades involved
- Changes made after construction starts
- Weather conditions for external work
A clear construction programme should identify major milestones and dependencies before work begins.
What Affects the Cost of Construction in Hounslow?
Construction costs depend heavily on the size and specification of the project. For a homeowner, the most important cost factors include labour, materials, structural requirements, finishes, professional fees and approvals.
A sensible budget should also include a 10–15% contingency for unforeseen work, particularly when renovating older properties.
Before accepting a quotation, check whether it includes:
- Labour and materials
- Waste removal
- Structural steel
- Electrical and plumbing work
- Plastering and decorating
- Kitchen or bathroom fittings
- Professional fees
- Building control costs
- VAT, where applicable
A detailed quotation makes it easier to compare contractors and avoid unexpected costs later.
What Should Homeowners Check Before Starting Construction?
Before work begins on your Hounslow property, make sure you have:
- A clear scope of work
- Detailed drawings and specifications
- A realistic budget
- A written construction programme
- Required planning and Building Regulations approvals
- A clear payment schedule
- Written confirmation of what is included and excluded
- A process for handling variations and additional work
At ERD Ltd, construction projects can be coordinated alongside services such as house renovation, loft conversions, kitchen renovation, bathroom remodelling, electrical work, planning and architecture, interior design, EV charger installation and solar PV.
For homeowners across Hounslow, Middlesex and West London, having these services coordinated can make communication between different trades considerably easier.
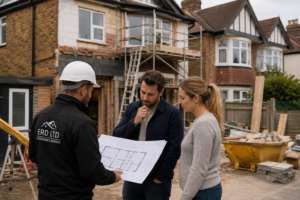
Why Choose an Experienced Construction Company?
Residential construction involves multiple trades, technical requirements and decisions. A contractor needs to understand how structural work, electrical systems, plumbing, finishes and approvals fit together rather than treating each task as completely separate.
ERD Ltd works on residential improvement and construction projects in Hounslow and the wider West London area, helping homeowners coordinate construction-related work from initial planning through to completion.
Local trust point: ERD Ltd has experience working on residential properties in Hounslow, where project considerations can include older housing stock, restricted access, neighbouring properties and the practical challenges of working within established residential streets.
FAQ: Construction for Homeowners
How long does construction take on a house?
A typical residential construction or renovation project can take around 8–24 weeks, although smaller jobs may finish sooner and larger projects can take several months. Planning approvals, structural complexity and material availability can affect the programme.
Do I need planning permission for construction work?
Not necessarily. Some projects may fall under permitted development, while others require planning permission. Even where planning permission is not required, Building Regulations may still apply to structural or building work.
How much does construction cost in the UK?
There is no universal construction price because costs depend on project size, location, structure, materials and specification. For an accurate budget, homeowners should obtain a detailed quotation based on drawings and a defined scope of work.
What are the main stages of construction?
The seven main stages are planning and design, approvals, site preparation and groundworks, structural construction, building services, interior finishing, and final inspection/handover.
Should I have a contingency budget for construction?
Yes. A contingency of around 10–15% is sensible for many residential projects, particularly renovations where concealed problems may only become visible after work starts.
Can one company manage different construction trades?
Yes. A contractor can coordinate multiple trades such as builders, electricians, plumbers, decorators and specialist installers. Using one main contractor can simplify communication and project management.
Get a Construction Quote in Hounslow
Planning your next construction or renovation project in Hounslow, Middlesex or West London? Contact ERD Ltd for a free quote and discuss your project, requirements and proposed scope with the team.
→ Book a Free Consultation
→ Website