
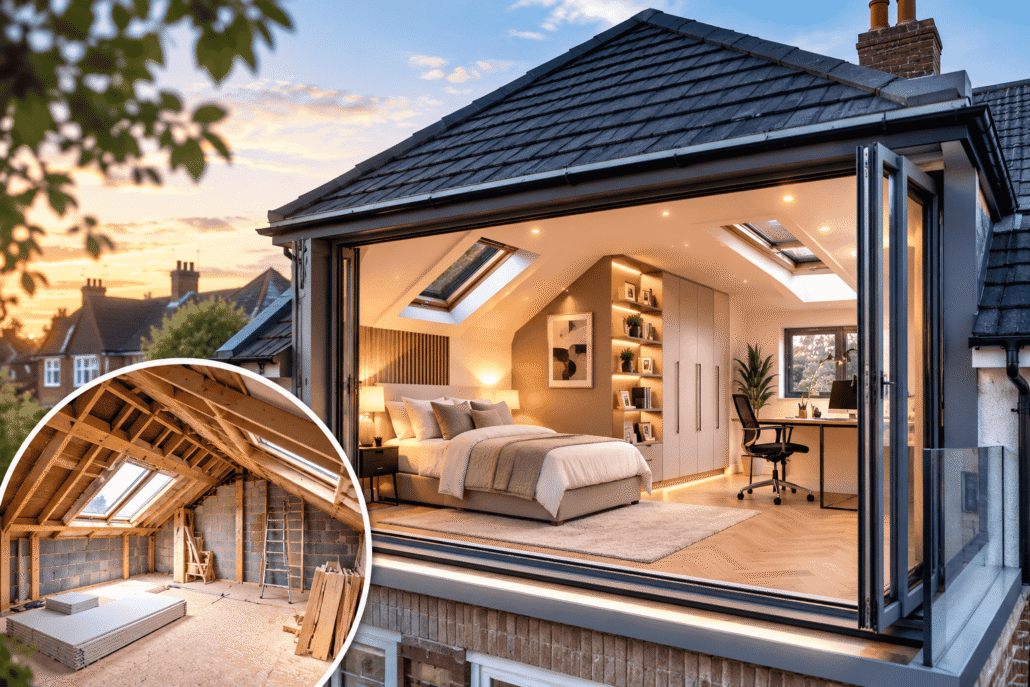
Loft Conversion in Conservation Areas: What You Need to Know
A loft conversion in a conservation area can be possible, but the planning rules are stricter than for many properties outside designated areas. In England, conservation-area homes may have restricted permitted development rights, particularly for dormers and roof alterations. Depending on the property and design, you may need planning permission, Building Regulations approval, or listed building consent.
What is a conservation area?
A conservation area is an area identified by a local planning authority as having special architectural or historic interest. The purpose is to protect the character and appearance of buildings, streets and the wider environment.
For homeowners in Hounslow, Middlesex and West London, this means a proposed loft conversion needs to consider more than simply how much additional space you want.
The council may pay particular attention to:
- The shape and height of the roof
- Dormer windows and their visibility from the street
- Materials and external finishes
- Roofline and architectural proportions
- Impact on neighbouring properties
- The character of the surrounding conservation area
Historic England advises homeowners to check their local Conservation Area Appraisal before making alterations because it can identify the features that contribute to an area’s character.
Do I need planning permission for a loft conversion in a conservation area?
Possibly. Standard loft conversions can fall under permitted development rights if they meet specific conditions. However, conservation areas are classed as designated areas under the planning rules, and certain permitted development rights are more restricted.
For a typical house outside a conservation area, permitted development rules can allow a roof enlargement within limits such as 40m³ for terraced houses and 50m³ for other houses. The enlargement must also meet requirements relating to height, roof slopes, materials, windows and eaves.
In a conservation area, however, you should not assume that your loft conversion is automatically permitted development.
An Article 4 Direction can remove specified permitted development rights, meaning planning permission may be required for work that would otherwise qualify.
Why are dormer windows more complicated?
Dormers are one of the most common features of a loft conversion, but they can have a significant visual impact on a property’s roof.
Historic England specifically identifies dormer windows among alterations that can require planning permission in conservation areas.
For properties in Hounslow and wider West London, the design should therefore consider:
- Position – a rear dormer may be less visually sensitive than one facing a prominent street.
- Scale – an oversized dormer can appear out of proportion with the original roof.
- Materials – external finishes should complement the existing property.
- Windows – their size, position and style can affect the character of the building.
- Roof form – the conversion should respond to the existing architecture rather than overwhelm it.
This is where working with experienced loft conversion specialists and planning professionals can make the design process much more straightforward.
What if my property is listed as well?
A conservation area and a listed building are not the same thing. A property can be in a conservation area without being individually listed, but if your home is listed, additional controls apply.
Historic England states that alterations to a listed building that affect its special historic or architectural character will generally require Listed Building Consent.
Before designing a loft conversion, establish whether the property is:
- Within a conservation area
- Individually listed
- Locally listed
- Subject to an Article 4 Direction
- Covered by specific local planning policies
For an older West London property, this preliminary research can prevent expensive redesigns later.
What Building Regulations apply to a loft conversion?
Planning permission and Building Regulations are separate requirements.
Even where planning permission is not required, a loft conversion normally needs to satisfy Building Regulations covering areas such as:
- Structural stability
- Floor and roof structure
- Staircase design
- Fire detection and escape
- Fire resistance
- Insulation and energy efficiency
- Ventilation
- Electrical installation
- Windows and doors
Approved Document B provides statutory guidance relating to fire safety in England, including requirements relevant to new storeys created through loft conversions.
A structural engineer may also need to calculate the required beams and floor structure. Existing walls and foundations may need assessment because the new accommodation introduces additional loads.
How much does a loft conversion in a conservation area cost?
There is no single fixed price because the specification and planning requirements differ between properties. As a planning budget, homeowners should consider that a London loft conversion can commonly run into tens of thousands of pounds, with more complex conservation-area projects potentially costing significantly more.
The final quotation can be affected by:
- Existing roof structure
- Type and size of conversion
- Structural steel requirements
- Dormer construction
- Staircase alterations
- Planning and architectural fees
- Building control fees
- Insulation and fire-safety upgrades
- Electrical and plumbing work
- Windows and roof finishes
- Heritage-sensitive materials and detailing
A detailed survey and design should therefore come before committing to a construction budget.
How long does a loft conversion take?
A straightforward loft conversion may take approximately 8–12 weeks of construction, while more complex projects can take longer.
Planning and design should be treated as a separate stage. A conservation-area project may require additional design work, consultation and planning consideration before construction begins.
A sensible process is:
- Initial property assessment
- Conservation-area and planning check
- Measured survey
- Architectural design
- Planning application, if required
- Structural calculations
- Building Regulations approval
- Detailed quotation
- Construction
- Building control inspection and completion
Starting with the planning constraints is particularly important for homeowners searching for a loft conversion near me in Hounslow, because a design that works in one street may not be appropriate for another.
How can ERD Ltd help with a conservation-area loft conversion?
ERD Ltd provides house renovation, loft conversions, construction, planning & architecture, electrical works and interior design services for homeowners in Hounslow and across West London.
For a conservation-area property, the advantage of coordinating design and construction is that planning considerations, structural requirements and the eventual build can be considered together rather than treating them as completely separate stages.
If you are comparing a loft conversion company or loft conversion specialists in Hounslow, ask whether they can explain the planning constraints, Building Regulations requirements and construction implications before work begins.
ERD Ltd can assess your proposed project and help you understand the practical steps required for your property.
Conservation-area loft conversion checklist
Before starting your project, check:
- Is the property inside a conservation area?
- Does an Article 4 Direction apply?
- Is the property listed or locally listed?
- Will the proposed dormer be visible from the street?
- Does the design comply with applicable planning policies?
- Will structural calculations be required?
- Does the project require Building Regulations approval?
- Are fire escape and smoke-alarm requirements addressed?
- Are the proposed materials appropriate for the existing property?
- Have planning and construction costs been included in the budget?
Doing these checks before construction can reduce the risk of delays, redesigns and unexpected costs.
AQs About Loft Conversions in Conservation Areas
Can I have a loft conversion in a conservation area?
Yes, potentially. Conservation-area status does not automatically prevent a loft conversion, but additional planning controls may apply. The design must be assessed against the property’s planning circumstances and local conservation policies.
Do I need planning permission for a loft conversion in Hounslow?
You may need planning permission, particularly where permitted development rights are restricted or an Article 4 Direction applies. The exact requirement depends on the property, proposed roof alteration and applicable local planning controls.
Can I build a dormer in a conservation area?
A dormer may be possible, but planning permission can be required in conservation areas. Its size, location, materials and visibility can all affect whether the proposal is acceptable.
How much does a loft conversion cost in West London?
A loft conversion can cost tens of thousands of pounds, with the final figure depending on the conversion type, structural work, specification, planning requirements and property condition. A site survey and detailed quotation are the best way to establish an accurate project cost.
How long does a loft conversion take?
Construction commonly takes around 8–12 weeks for a straightforward project, although complex designs can take longer. Planning, architectural design, approvals and structural preparation can add additional time before construction starts.
Do loft conversions need Building Regulations approval?
Yes, loft conversions need to comply with applicable Building Regulations, even where planning permission is not required. Structural safety, fire safety, stairs, insulation, ventilation and other technical requirements must be addressed.
Get a Loft Conversion Quote in Hounslow
Planning a loft conversion in Hounslow, Middlesex or West London? Contact ERD Ltd for a free quote and discuss your property, design requirements and planning considerations with the team.
→ Book a Free Consultation
→ Website