
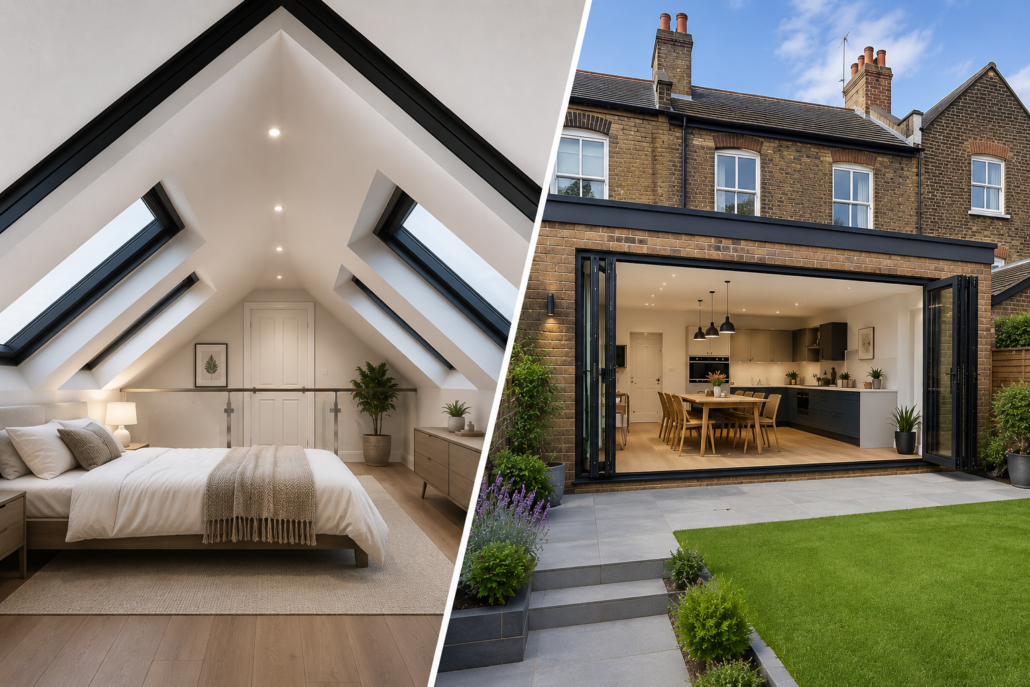
Loft Conversion Builders Loft Conversion Builders
A loft conversion can add a practical extra bedroom without extending into your garden, with typical Hounslow projects costing around £25,000–£90,000 and taking approximately 6–12 weeks for construction, depending on the design and structural work. For many West London homes, a well-planned conversion can also include an en-suite, built-in storage and improved natural light.
Why Convert Your Loft Into an Extra Bedroom?
For homeowners in Hounslow, Middlesex and West London, a loft conversion is often a practical way to gain another bedroom without moving house or building a ground-floor extension.
The new room could become a children’s bedroom, guest room or master bedroom. If the roof structure and available head height are suitable, you may also be able to incorporate an en-suite bathroom or dedicated wardrobe space.
ERD Ltd provides loft conversion services alongside planning and architecture, construction, electrical works and interior design. Its published service information describes an end-to-end approach covering the project from planning and design through construction and finishing.
What Type of Loft Conversion Is Best for an Extra Bedroom?
The best option depends on your roof shape, available floor area, planning constraints and budget. Common choices include:
- Velux loft conversion: Uses roof windows with limited structural alteration and can suit properties with adequate existing head height.
- Dormer conversion: Creates additional usable floor area and headroom by extending vertically from the roof.
- Hip-to-gable conversion: Extends a hipped roof into a gable, increasing internal space.
- Mansard conversion: Provides substantial additional accommodation but normally involves more extensive structural and planning considerations.
For a bedroom, the objective should not simply be to create the largest possible room. Good design should also consider the staircase position, furniture layout, insulation, ventilation, fire safety, storage and natural light.
How Much Does a Loft Conversion Cost in Hounslow?
A realistic starting budget for a loft conversion in Hounslow is approximately £25,000–£90,000, although more complex specifications can exceed this range. ERD Ltd’s current Hounslow guidance gives similar overall cost ranges, with the conversion type having a significant effect on the final price.
Typical costs can be considered as follows:
- Velux conversion: approximately £25,000–£40,000
- Dormer conversion: approximately £45,000–£70,000
- Hip-to-gable conversion: approximately £55,000–£80,000
- Mansard conversion: approximately £70,000–£100,000+
- Contingency: allow around 10–15% for unexpected work
Your loft conversion quotes should clearly identify labour, materials, structural work, insulation, windows, stairs, electrical installation, plumbing, finishes, professional fees and exclusions.
Comparing several loft conversion quotes based only on the headline price can be misleading. A cheaper quote may exclude structural calculations, Building Regulations work, electrical upgrades, decorating or other essential elements.
What Does a Loft Conversion Architect Do?
A loft conversion architect helps turn the available roof space into a practical and compliant bedroom layout.
The design process may include measuring the existing property, preparing architectural drawings, developing the proposed floor plan, positioning windows and stairs, considering planning requirements and coordinating structural information.
ERD Ltd’s Planning & Architecture service covers design concepts, architectural drawings, planning requirements and project preparation for residential improvements.
For a Hounslow property, professional design is particularly useful where the roof shape, neighbouring properties, conservation considerations or structural requirements make the project more complicated.
Do I Need Planning Permission for a Loft Conversion?
Not always. Many loft conversions to houses can fall under Permitted Development rights if they meet specific limits and conditions. However, planning permission may be required when those limits are exceeded or where other restrictions apply.
For example, the permitted development volume allowance is generally 40 cubic metres for terraced houses and 50 cubic metres for semi-detached and detached houses, subject to the applicable rules and conditions. Conservation areas, listed buildings and other protected situations can require additional consideration.
Even where planning permission is not required, Building Regulations approval is required for converting a loft into a liveable space. Building Regulations address issues including structural strength, fire safety, stairs, insulation, ventilation and other safety requirements.
How Long Does a Loft Conversion Take?
A typical loft conversion construction programme can take around 6–12 weeks, depending on the size, design, structural alterations and specification. Planning, architectural design and approvals can add time before construction starts.
A typical project sequence is:
- Initial survey and feasibility assessment
- Architectural design and drawings
- Planning and Building Regulations checks
- Structural calculations
- Detailed loft conversion quote
- Construction and structural alterations
- Electrical, plumbing and insulation installation
- Plastering, flooring and interior finishing
- Final inspections and completion
Planning these stages together helps reduce delays and prevents design changes from being introduced after construction has started.
Can a Loft Storage Conversion Become a Bedroom?
A loft storage conversion is not automatically suitable as a bedroom. A simple boarded storage area is different from creating a compliant habitable room.
A bedroom conversion normally requires appropriate structural work, a permanent staircase, insulation, fire safety measures, suitable ventilation, adequate natural light and Building Regulations compliance. Planning Portal guidance confirms that Building Regulations approval is required when converting a loft into a liveable space.
Before committing to the project, have the existing loft assessed rather than assuming that a large attic automatically provides enough usable space.
What Should Be Included in Loft Conversion Quotes?
When requesting quotes from loft conversion builders, ask each company to price the same scope of work.
Your quotation checklist should include:
- Architectural drawings and design work
- Structural calculations
- Planning or permitted development support
- Building Regulations requirements
- Roof and structural alterations
- New staircase
- Insulation
- Roof windows or dormer construction
- Electrical installation and lighting
- Plumbing and heating where required
- Bedroom flooring and finishes
- Decoration
- Waste removal and site management
- Completion and certification
ERD Ltd operates from Hounslow, Middlesex and provides connected planning, construction, electrical and interior services, allowing homeowners to coordinate several parts of a project through one contractor.
Why Choose a Loft Conversion Company in London?
Choosing a loft conversion company in London with experience coordinating design and construction can simplify a project that involves several different trades and regulatory requirements.
ERD Ltd’s published loft conversion service covers additional bedrooms, offices, bathrooms and flexible living areas, while its wider services include planning and architecture, construction, electrical works and interior design.
For homeowners in Hounslow and across West London, having these services coordinated can make communication easier and help ensure that the bedroom design works with the structural, electrical and finishing requirements.
How to Start Your Hounslow Loft Conversion
Before contacting loft conversion builders, establish what you actually need from the new room.
Consider:
- Do you need a single bedroom or bedroom plus en-suite?
- How much wardrobe and storage space is required?
- Where should the staircase be positioned?
- Will roof windows provide enough daylight?
- Is additional roof space needed?
- What is your maximum project budget?
- Could electrical or heating upgrades be required?
ERD Ltd offers a free, no-obligation quotation process and can discuss loft conversion requirements with homeowners before work begins.
Frequently Asked Questions
How much does a loft conversion cost in Hounslow?
A loft conversion in Hounslow can typically cost around £25,000–£90,000, depending on the conversion type, structural work and specification. More extensive Mansard-style projects can exceed £100,000.
Do I need planning permission for a loft conversion in Hounslow?
Planning permission is not normally required where the project meets Permitted Development limits and conditions. However, planning permission may be needed for larger roof alterations, certain protected properties or where permitted development rights do not apply.
How long does a loft conversion take?
Construction commonly takes around 6–12 weeks, although the complete project can take longer when architectural design, planning and approvals are included. The final programme depends on the complexity of the conversion.
Can I turn my loft into a bedroom?
Yes, provided the loft can be converted into a compliant habitable space. The project needs to address structural strength, stairs, fire safety, insulation, ventilation and other Building Regulations requirements.
What should I look for in loft conversion builders?
Look for a contractor that can clearly explain the design, structural work, approvals, construction programme and quotation. A detailed written quote should identify inclusions, exclusions, materials, labour and potential additional costs.
Can a loft conversion include an en-suite bathroom?
Yes. An en-suite can often be incorporated into a loft bedroom, subject to the available space, plumbing requirements, ventilation and design. It should be considered during the architectural planning stage rather than added late in construction.
Get a Loft Conversion Quote in Hounslow
If you are considering an extra bedroom, loft storage conversion or complete loft transformation in Hounslow, Middlesex or West London, ERD Ltd can help with planning, design and construction. Contact the team to discuss your requirements and request a free, no-obligation quote.
→ Book a Free Consultation
→ Website