
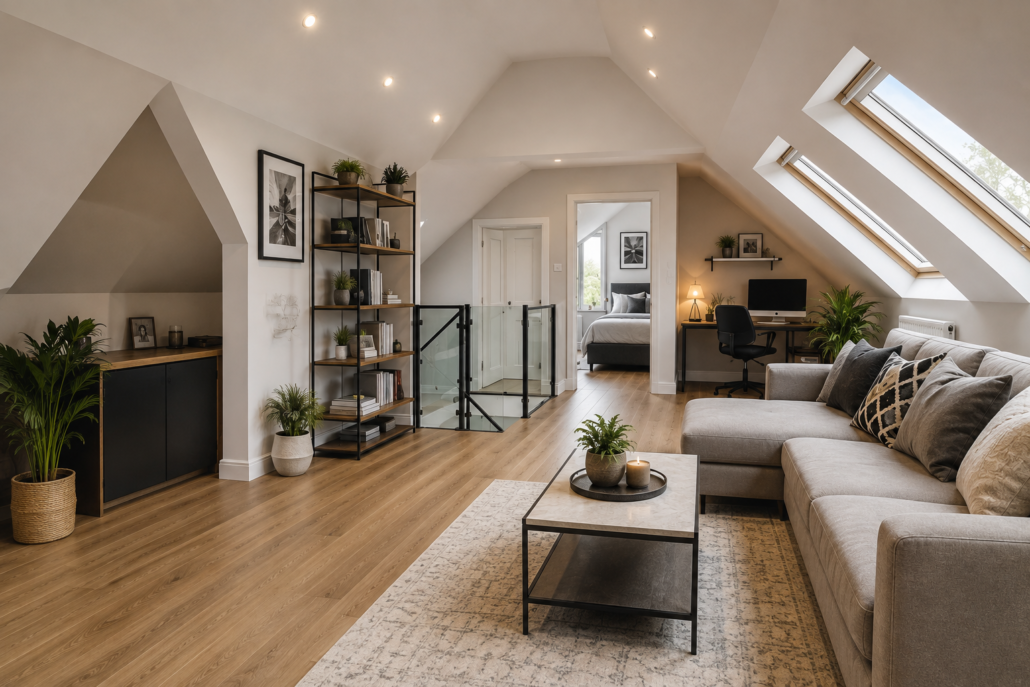
Five Ways to Add Natural Light to a Loft Conversion
Adding natural light to a loft conversion can make the new room feel significantly larger, brighter and more comfortable. The five most effective options are roof windows, dormer windows, gable-end windows, rooflights and glazed doors or Juliet balconies, with the best choice depending on your roof design, property orientation, budget and planning requirements in Hounslow and West London.
A well-designed loft conversion should not simply create additional floor space. It should also provide enough daylight to make the new bedroom, office or living area practical throughout the year. For homeowners in Hounslow, Middlesex and across West London, maximising natural light is often one of the most important design decisions made during the planning stage.
1. Install Roof Windows for Direct Overhead Light
Roof windows are one of the most popular ways to bring natural light into a loft conversion. Because they are installed directly into the slope of the roof, they can allow daylight to enter from above and reach further into the room.
For many properties in Hounslow and West London, roof windows are also a practical option because they may require fewer structural alterations than building a full dormer extension.
Key benefits include:
- Strong levels of natural daylight
- Ventilation options for bedrooms and bathrooms
- Suitable for many rear and side roof slopes
- Can often be combined to create larger glazed areas
- May be more cost-effective than major structural changes
The number and size of windows should be planned carefully. A small loft room with only one narrow roof window may still feel dark, while two or three correctly positioned windows can transform how the space feels.
Building Regulations requirements for insulation, ventilation, fire safety and escape routes must also be considered. The exact requirements depend on the layout and use of the new loft room.
2. Add a Dormer Window to Increase Both Light and Space
A dormer loft conversion can provide one of the biggest improvements in usable floor space and natural light. Unlike a roof window that follows the existing roof slope, a dormer projects vertically from the roof and creates a larger window opening.
This can be particularly useful when converting a loft into:
- A master bedroom
- A home office
- A guest bedroom
- A loft bathroom
- A children’s bedroom
A rear dormer can often accommodate larger vertical windows than standard rooflights. The additional headroom can also make it easier to position furniture close to the window.
For homeowners considering a loft conversion in Hounslow or Middlesex, planning permission should be checked before work begins. Some loft alterations may fall under permitted development rights, but this depends on factors including the property’s type, previous alterations, conservation area restrictions and the scale of the proposed extension.
ERD Ltd recommends assessing natural light during the design stage rather than adding windows after the structural layout has already been agreed. Window position can affect privacy, overlooking and the amount of sunlight received at different times of day.
3. Use Gable-End Windows to Brighten the Entire Loft
If your property has a suitable gable wall, a gable-end window can introduce a large amount of daylight into the loft.
This option is particularly effective for loft conversions where the main roof slope does not receive enough direct sunlight or where additional windows are needed at the end of a long room.
A larger gable window can offer several advantages:
- More daylight across the full depth of the room
- Better outward views
- Improved ventilation
- A more open architectural appearance
- Opportunities for feature windows or contemporary glazing
The design must be suitable for the existing structure and external appearance of the property. Building work should also comply with relevant UK Building Regulations, including thermal performance requirements.
For properties across West London, overlooking neighbouring homes can also influence the size and placement of gable-end glazing. Frosted glass, higher-level windows or carefully positioned openings may be appropriate where privacy is a concern.
4. Combine Multiple Rooflights for a Brighter, More Balanced Room
One large window does not always provide the best daylight distribution. In many cases, using multiple rooflights across the loft creates more balanced natural lighting.
For example, instead of placing all glazing on one side of the room, windows can sometimes be positioned on different roof slopes or at different points along the roof. This can reduce darker areas and provide more consistent daylight throughout the space.
A good loft lighting plan should consider:
- The direction the property faces
- Where neighbouring buildings create shadows
- The size of the loft room
- The intended use of the space
- Privacy from neighbouring properties
- Window opening requirements for ventilation
South-facing glazing may receive stronger sunlight, while north-facing windows can provide softer and more consistent daylight. East-facing windows receive more morning light, while west-facing windows generally receive more afternoon and evening sunlight.
A recent loft conversion project completed in the Hounslow area can demonstrate why these details matter: the window layout should be planned around the property’s orientation and neighbouring buildings, not selected solely based on appearance.
5. Add Glazed Doors or a Juliet Balcony
For larger loft conversions, full-height glazed doors or a Juliet balcony can create a dramatic increase in natural light.
A Juliet balcony typically includes full-height glazed doors with a safety barrier fixed externally. It allows more daylight into the loft while providing the visual benefit of opening the room towards the outside.
This option can work particularly well for:
- Rear dormer loft conversions
- Master bedroom suites
- Contemporary home extensions
- Loft conversions with attractive garden views
However, a Juliet balcony may require additional structural work, and planning restrictions can apply depending on the property and location. Privacy and overlooking are especially important considerations for homes in closely built-up areas of Hounslow, Middlesex and West London.
Safety requirements must also be addressed, including appropriate guarding and compliant glazing. These details should be incorporated into the architectural and construction plans before installation.
How Much Does It Cost to Add More Natural Light to a Loft Conversion?
The cost depends on the type of window, roof structure, access requirements and the amount of structural work involved.
Typical project costs can include:
- Standard roof windows: approximately £800 to £2,000+ per installed window
- Larger or premium rooflights: approximately £1,500 to £4,000+
- Dormer construction with new glazing: can add several thousand pounds depending on size and structural requirements
- Juliet balcony glazing: commonly costs several thousand pounds once structural work, doors and safety features are included
These figures are broad planning estimates rather than fixed quotes. A site survey is necessary to assess roof structure, access, insulation upgrades and the required construction work.
Do You Need Planning Permission for Loft Windows?
Not always. Some roof windows and loft alterations may be possible under permitted development rights, provided they meet the relevant limits and conditions.
However, planning permission may be required where:
- The property is in a conservation area or has other restrictions
- The proposed work exceeds permitted development limits
- Windows significantly alter the roof shape
- The property has had previous extensions affecting development rights
- The home is a flat or another property type with different planning rules
Planning permission and Building Regulations approval are separate requirements. Even where planning permission is not required, the loft conversion will normally need to meet applicable Building Regulations standards.
What Is the Best Way to Plan Natural Light Before Construction?
The best approach is to make daylight part of the initial loft conversion design rather than treating windows as a final finishing detail.
Before construction begins, consider:
- Where the sun rises and sets around the property
- The position of neighbouring homes and trees
- The intended use of each part of the loft
- Privacy requirements
- Ventilation needs
- Furniture placement
- Whether additional artificial lighting will be needed during darker months
Combining good natural light with well-planned electrical lighting creates a more practical space throughout the day and evening.
For homeowners planning a loft conversion in Hounslow, Middlesex or elsewhere in West London, an early survey can help identify which option offers the best balance between daylight, privacy, structural work and available budget.
FAQs About Adding Natural Light to a Loft Conversion
What is the best way to add natural light to a loft conversion?
Roof windows and dormer windows are usually the most effective options. The best choice depends on the roof shape, room layout, property orientation and how much additional headroom you want to create.
How many roof windows should a loft conversion have?
There is no single number suitable for every property. A larger loft room may benefit from two, three or more windows, positioned to distribute daylight evenly rather than concentrating all light in one area.
Do roof windows need planning permission in the UK?
Some roof windows can be installed under permitted development rights, but restrictions apply. You should check the specific rules for your property, particularly in conservation areas or where previous development has affected permitted development rights.
Does a dormer loft conversion add more light?
Yes. A dormer can allow for larger vertical windows while also increasing usable floor space and headroom. It is often a good choice for bedrooms and larger loft rooms.
Can I add a Juliet balcony to my loft conversion?
Yes, subject to suitable structural design and any necessary planning requirements. Full-height glazed doors can significantly increase natural light, but privacy, overlooking and safety requirements must be considered.
Does adding more windows make a loft conversion more expensive?
Yes, additional glazing increases material, installation and structural costs. However, investing in a well-planned window layout can improve the comfort, appearance and everyday usability of the loft space.
Planning a Brighter Loft Conversion in Hounslow?
The right window and glazing design can make a major difference to how your new loft space looks and feels. Contact ERD Ltd for a free quote and consultation for your loft conversion project in Hounslow, Middlesex or West London.
→ Book a Free Consultation
→ Website