
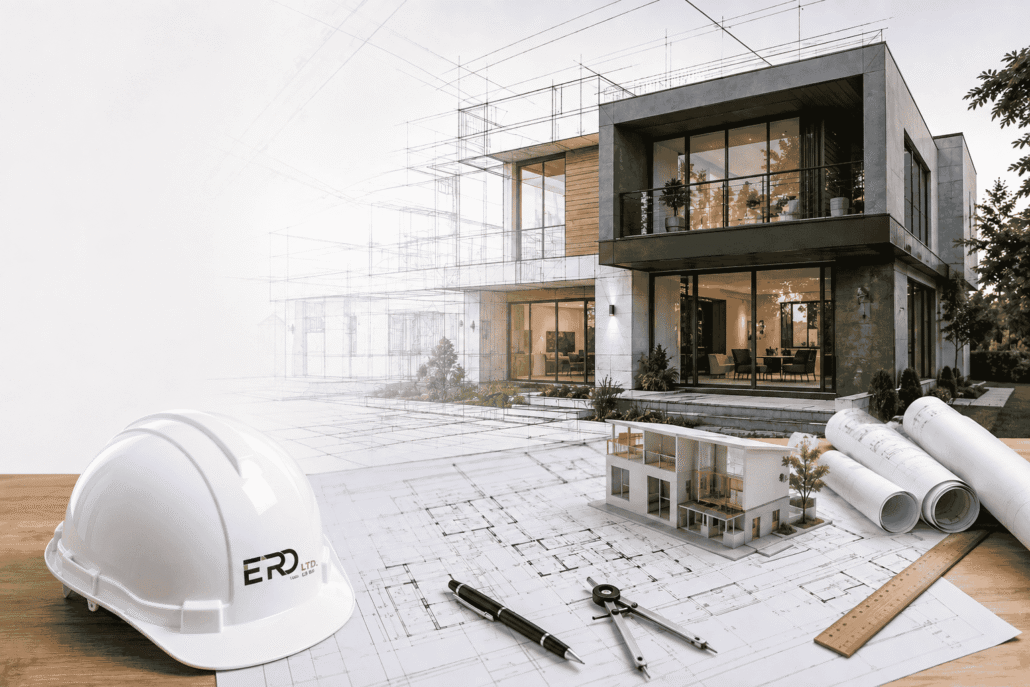
A Comprehensive Guide to Architectural Services in Hounslow
Architectural services cover property surveys, concept designs, technical drawings, planning applications, Building Regulations drawings and project coordination. In Hounslow, a typical residential architectural design process can take 2 6 weeks before construction, while planning applications can add around 8 weeks for a straightforward householder decision. Costs depend on the project scope, size and complexity.
What Are Architectural Services?
Architectural services help turn a homeowner’s idea into a practical, compliant construction plan. They can cover everything from measuring an existing property and producing drawings to obtaining planning approval and preparing technical information for construction.
For homeowners in Hounslow, Middlesex and West London, architectural services are particularly useful for projects such as:
- Loft conversions
- House extensions
- Full house renovations
- Internal layout changes
- Kitchen and living-space alterations
- Bathroom renovations involving structural changes
- New-build residential projects
- Planning and Building Regulations applications
ERD Ltd provides planning and architectural services as part of its wider renovation and construction offering, allowing homeowners to coordinate design, approvals and construction through one company.
What Does an Architectural Service Include?
The exact service depends on your project, but a residential architectural package may include:
- Initial consultation – Discuss your requirements, budget and proposed changes.
- Property survey – Measure the existing building and establish accurate dimensions.
- Concept design – Develop layout options based on how you want to use the property.
- Architectural drawings – Prepare plans, elevations and other drawings required for the project.
- Planning application – Submit the relevant documents where planning permission is required.
- Building Regulations drawings – Provide technical information showing how the proposed work will comply with regulations.
- Structural coordination – Work with a structural engineer where beams, openings or other structural alterations are required.
- Construction support – Help ensure the approved design is properly translated into the finished build.
This approach is useful for homeowners who want their Hounslow home renovation properly planned before construction begins.
Do I Need Architectural Drawings for a Home Renovation?
Not every minor renovation needs architectural drawings. However, drawings become increasingly important when you are changing the building’s structure, extending the property, converting a loft or substantially changing its layout.
For example, removing a structural wall may require structural calculations, while an extension normally requires properly prepared drawings and consideration of both planning and Building Regulations.
Good drawings also give your contractor a clear specification to price and build from, reducing misunderstandings and expensive design changes during construction.
Do I Need Planning Permission?
Sometimes. Planning permission depends on the type of development, the property and any restrictions affecting the site.
Some household extensions and alterations may fall under Permitted Development rights, provided they meet the relevant limitations and conditions. However, permitted development rights can be restricted, including through Article 4 Directions, and they do not remove separate Building Regulations requirements.
Properties in conservation areas, listed buildings and other protected locations may also have additional requirements.
For a project in Hounslow or wider West London, it is sensible to establish the planning position before committing to construction. ERD Ltd’s planning and architecture service is designed to help homeowners manage this stage alongside the wider building project.
What Is the Difference Between Planning Permission and Building Regulations?
Planning permission and Building Regulations are two separate requirements.
Planning permission generally considers whether the proposed development is acceptable in terms of factors such as appearance, location, neighbouring properties and the planning policies affecting the site.
Building Regulations focus on the technical and safety standards of the construction, including structural stability, fire safety, ventilation, insulation, drainage and electrical considerations.
A project can therefore have planning permission but still require Building Regulations approval.
How Long Do Architectural Services Take?
A straightforward residential design stage can often take around 2 6 weeks, depending on the survey, complexity and number of design revisions.
If planning permission is required, the approval stage takes additional time. Homeowners should allow around 8 weeks for a standard householder planning decision, although the overall programme can be longer if revisions, consultations or other approvals are necessary.
For a complete renovation, ERD Ltd’s published guidance indicates that survey and design can take 2 4 weeks, with planning, where required, adding approximately 8 12 weeks to the wider programme.
How Much Do Architectural Services Cost?
There is no single architectural fee that applies to every property. The cost depends on the size and complexity of the project, the drawings required, planning requirements and whether structural engineering or other specialist input is needed.
Your budget should allow for potential costs such as:
- Measured survey
- Architectural design and drawings
- Planning application
- Building Regulations drawings
- Structural calculations
- Specialist reports where required
- Design revisions
- Project management or construction coordination
The best approach is to request a detailed written quotation that clearly explains what is included and which services are charged separately.
What Should You Check Before Hiring an Architectural Service?
Before appointing a company, ask:
- Do they have experience with similar residential projects?
- Can they handle planning and Building Regulations requirements?
- Are drawings detailed enough for accurate construction quotations?
- Can they coordinate structural engineering where necessary?
- Do they understand local property types and planning considerations?
- Can they work alongside the construction team?
- Is the quotation clearly itemised?
Local experience can be particularly useful in Hounslow, Middlesex and West London, where homeowners may be dealing with older Victorian or Edwardian properties, extensions, loft conversions and conservation-area considerations.
Why Choose ERD Ltd for Architectural Services in Hounslow?
ERD Ltd, Evolve Renovations & Developments Ltd, is based in Hounslow, Middlesex and provides an integrated approach covering planning and architecture, construction, renovations, loft conversions, electrical work and interior design. The company states that it has delivered hundreds of home renovation projects across West London, ranging from bathroom renovations to complete property transformations.
A key advantage of this approach is continuity. Instead of completing architectural drawings with one company and then finding separate contractors for construction, electrical work and interior finishes, homeowners can coordinate multiple stages through ERD Ltd.
For example, a Hounslow loft conversion may require architectural drawings, planning checks, structural calculations, Building Regulations compliance, construction, electrical installation and finishing work. Bringing these stages together can make communication and project coordination simpler.
What UK Standards Should Architectural Projects Consider?
Residential projects should be designed and constructed in accordance with applicable UK Building Regulations and other relevant requirements.
Where electrical or gas work forms part of the project, competent-person schemes are relevant. GOV.UK lists schemes including NICEIC-related electrical schemes and Gas Safe Register for gas work.
For homeowners, this means architectural planning should not be considered separately from technical construction requirements. The design needs to work with structural, electrical, plumbing, fire-safety and energy-efficiency requirements where applicable.
A Practical Architectural Services Checklist
Before starting your project, make sure you have:
- A clear project brief
- An agreed budget
- An accurate property survey
- Suitable architectural drawings
- Planning permission or confirmation that it is not required
- Building Regulations information
- Structural calculations where necessary
- A detailed construction quotation
- A realistic construction programme
- A clear agreement covering responsibilities and costs
Good preparation can reduce design changes, planning problems and unexpected construction costs.

Get Architectural Services in Hounslow
Planning a renovation, extension or loft conversion in Hounslow, Middlesex or West London? Contact ERD Ltd for a free quote and discuss your architectural and construction requirements with the team.
FAQs About Architectural Services in Hounslow
What are architectural services?
Architectural services include property surveys, design concepts, technical drawings, planning applications and Building Regulations information. They help homeowners develop a construction project from an initial idea into an approved and buildable design.
How much do architectural services cost in the UK?
Costs depend on the size and complexity of the project and the services required. A small residential alteration may require a relatively limited design package, while an extension or full renovation requires more drawings, technical information and potentially structural engineering.
Do I need an architect for a house extension?
You do not necessarily need a traditional architect for every extension, but professional architectural design can make the planning and construction process much easier. Accurate drawings are especially important where planning permission, Building Regulations or structural alterations are involved.
How long does an architectural design take?
A straightforward residential design can often take 2 6 weeks, depending on the property and scope. Planning approval, if required, adds additional time to the overall project.
Do I need planning permission for a loft conversion?
Not always. Some loft conversions can qualify under Permitted Development rights if they meet the relevant conditions and limitations, but planning permission may be required in other circumstances. A property-specific assessment should be completed before work starts.
Can an architectural company also manage construction?
Yes. Some companies, including ERD Ltd, provide a combined planning, design and construction service. This can give homeowners one coordinated team for architectural planning, construction, electrical work, interior finishes and other renovation requirements.
→ Book a Free Consultation
→ Website