
Best Small Bathroom Layouts: 4 Floorplans for Bathroom Renovation in Hounslow
The best small bathroom layouts use space-saving fixtures, clear circulation and careful door placement. For bathrooms of around 25–50 sq ft, four practical options are a wall-mounted suite, compact three-piece layout, shower-room plan and corner-fixture layout. With the right design, even a narrow bathroom in Hounslow can feel larger and work comfortably every day.
What makes a small bathroom layout work?
A successful small bathroom renovation is not simply about fitting the maximum number of fixtures into the room. The layout should make everyday movement easy while providing enough clearance around the toilet, basin and shower or bath.
For homes in Hounslow, Middlesex and West London, where Victorian terraces, period homes and compact properties are common, designers often need to work around existing plumbing, structural walls, windows and awkward room shapes.
The main priorities should be:
- Keep the central floor area as open as possible
- Use wall-hung or compact sanitaryware
- Choose a sliding or outward-opening door where practical
- Position the shower or bath against the shortest practical plumbing route
- Use mirrors and light-coloured finishes to improve the sense of space
- Include suitable storage without reducing circulation space
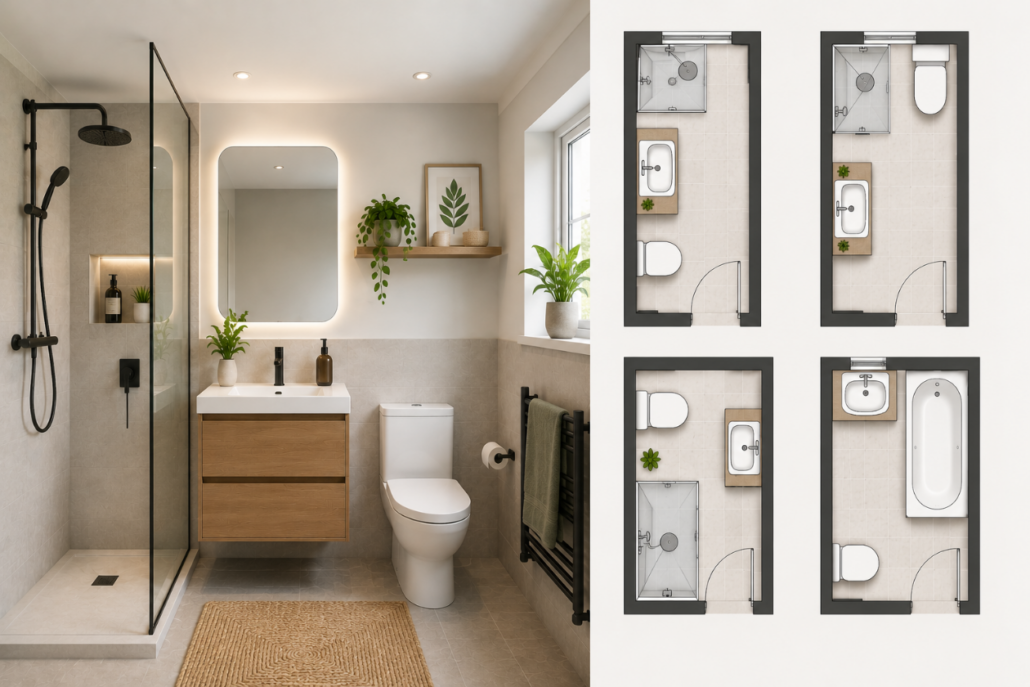
Floorplan 1: Compact three-piece bathroom
This is one of the most versatile layouts for a small family bathroom.
The toilet can sit alongside a compact vanity unit, with a bath or shower positioned along the opposite wall. In a room of approximately 5 ft × 7 ft (35 sq ft), careful fixture selection can make the arrangement comfortable without making the room feel overcrowded.
Best for
- Small terraced houses
- Family bathrooms
- First-floor bathrooms
- Homes where a bath is still required
A short-projection toilet and slim vanity basin can save valuable floor space. If the bath is approximately 1,500–1,600 mm long rather than a larger model, you may gain additional circulation space.
Floorplan 2: Walk-in shower bathroom
If you rarely use a bath, replacing it with a shower can create one of the most efficient small bathroom layouts.
A shower enclosure or carefully designed walk-in shower can occupy one end of the room, while the toilet and basin are positioned along the remaining wall.
For a bathroom of around 30–40 sq ft, a shower-focused arrangement can provide a more open floor area than a bath-based design.
Why homeowners choose this layout
- Easier access than a bath
- Good option for compact rooms
- Can create a more contemporary appearance
- Potentially easier to future-proof for accessibility
- Works particularly well with large-format wall tiles
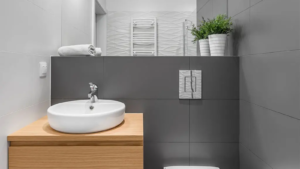
For a modern bathroom renovation in Hounslow, frameless shower screens, wall-mounted furniture and recessed storage can help reduce visual clutter.
Floorplan 3: Corner toilet and basin layout
An awkwardly shaped bathroom does not necessarily need a complete structural redesign.
A corner toilet or compact corner basin can make use of areas that would otherwise remain difficult to use. This can be particularly useful in converted spaces, older properties or bathrooms with angled walls.
Best for
- Narrow bathrooms
- Irregular floorplans
- Bathrooms beneath sloping roofs
- Small en-suites
- Rooms with challenging door positions
A typical arrangement might place the shower at the far end, with the corner basin and toilet positioned closer to the entrance.
The key is to check the actual dimensions of every fixture, including projection from the wall. A difference of only 100–150 mm in fixture depth can significantly affect movement in a small room.
Floorplan 4: Wall-to-wall shower room
For homeowners who want maximum shower space, a wall-to-wall shower at the end of a narrow bathroom can be highly effective.
The shower occupies the full width of the room, while a wall-mounted toilet and compact basin sit closer to the entrance. A fixed glass screen can separate the wet zone without visually dividing the room.
This layout can work particularly well in bathrooms measuring approximately 3–4 ft wide and 6–8 ft long, subject to the specific property and fixture dimensions.
Design features worth considering
- Wall-hung WC
- Slimline vanity
- Fixed glass shower screen
- Recessed shower shelving
- Large mirror
- Underfloor heating where suitable
- Light-coloured, low-maintenance wall finishes
Which small bathroom layout is best for your home?
The right floorplan depends on the room’s dimensions, existing services and how the bathroom is used.
| Bathroom type | Recommended layout | Typical advantage |
| 25–35 sq ft | Compact shower room | Maximum usable floor area |
| 30–40 sq ft | Corner fixture layout | Makes awkward spaces work |
| 35–50 sq ft | Three-piece layout | Allows bath or shower |
| Narrow bathroom | Wall-to-wall shower | Efficient use of room width |
These are planning guidelines rather than fixed rules. Existing drainage, ventilation, structural walls, windows and Building Regulations requirements should be checked before finalising the design.
How can you make a small bathroom feel bigger?
You do not necessarily need to increase the physical size of the bathroom to make it feel more spacious.
During a bathroom renovation, several design decisions can make a measurable difference to how the room looks and functions.
Consider:
- Wall-mounted sanitaryware to expose more floor area
- A large mirror above the basin
- Glass shower screens instead of bulky framed enclosures
- Continuous floor and wall finishes where appropriate
- Recessed storage rather than projecting cabinets
- A wall-mounted tap where suitable
- Good layered lighting
- Light-reflective finishes
Storage is especially important. A recessed niche can provide useful shower storage without taking up floor space.
How much does a small bathroom renovation cost in Hounslow?
The final cost depends on the room size, specification, plumbing changes, tiling, electrical work and whether walls or floors need structural alterations.
As a broad UK planning guide, a straightforward small bathroom refurbishment may fall around £5,000–£10,000, while a higher-specification renovation or layout change can reach £10,000–£15,000+.
A typical budget may include:
- Sanitaryware: £800–£2,500+
- Shower/bath and fittings: £500–£2,000+
- Tiling and associated materials: £800–£2,500+
- Electrical and lighting work: £300–£1,000+
- Plumbing and installation: dependent on the scope
- Labour, preparation and waste removal: dependent on the project
For an accurate figure, the existing bathroom needs to be inspected and the proposed floorplan assessed.
How long does a small bathroom renovation take?
A straightforward small bathroom renovation can often take around 1–2 weeks, although a project involving significant plumbing changes, structural work, bespoke finishes or additional electrical work may take longer.
A typical sequence is:
- Survey and measurements
- Finalise the bathroom layout and specification
- Remove existing fixtures and finishes
- Complete plumbing and electrical work
- Prepare walls and floors
- Install shower, bath, WC and basin
- Complete tiling and decoration
- Fit accessories and carry out final checks
Good planning before work begins can reduce delays, particularly where several trades are involved.
Do you need planning permission for a bathroom renovation?
Most straightforward internal bathroom renovations do not normally require planning permission if you are simply replacing fixtures and finishes without changing the external appearance or making significant structural alterations.
However, Building Regulations may apply to certain work, particularly structural changes, drainage, ventilation and electrical installations. Listed buildings, conservation areas and larger alterations can also involve additional requirements.
Electrical work in bathrooms should be carried out in accordance with the relevant UK electrical safety requirements, with appropriate competent-person procedures where applicable. If gas appliances or gas work are involved, use a Gas Safe registered engineer.
For properties in Hounslow and West London, it is sensible to establish the approval and compliance requirements before construction starts rather than after the bathroom has been installed.
What should you check before choosing a floorplan?
Before committing to a layout, check:
- Room length and width
- Door opening direction
- Window position
- Existing soil and waste pipe locations
- Water supply routes
- Ventilation requirements
- Electrical points and lighting
- Structural walls
- Boiler or heating equipment
- Required fixture clearances
- Storage requirements
ERD Ltd can assess the practical requirements of a bathroom renovation in Hounslow and coordinate relevant renovation, construction and electrical work as part of a wider project.
Plan your small bathroom renovation with ERD Ltd
A small bathroom does not have to feel cramped. The right floorplan, fixture dimensions, storage and lighting can turn even a compact room into a practical and attractive space.
ERD Ltd provides renovation and construction services across Hounslow, Middlesex and West London. Contact ERD Ltd to discuss your bathroom renovation requirements and request a free quote
FAQ: Small Bathroom Layouts
What is the best layout for a very small bathroom?
A compact shower-room layout is often the most space-efficient option. Using a wall-hung WC, slim basin and appropriately sized shower can preserve more usable floor space.
What is the minimum size for a small bathroom?
There is no single minimum room size that applies to every bathroom layout. The practical size depends on the fixtures selected, required clearances, door position, ventilation and applicable Building Regulations.
Is a walk-in shower better than a bath in a small bathroom?
A shower can provide more usable floor space than a bath in many compact bathrooms. However, households with young children or a preference for bathing may find a compact bath more practical.
How much does a small bathroom renovation cost in the UK?
A small bathroom renovation can commonly fall within approximately £5,000–£10,000 for a straightforward refurbishment, while extensive layout changes or premium specifications can exceed £10,000–£15,000.
Can I move my toilet during a bathroom renovation?
Yes, but moving a toilet can require changes to the soil and waste pipework. The feasibility and cost depend heavily on the existing drainage arrangement and the proposed new location.
Do I need an architect for a small bathroom renovation?
Usually, a simple bathroom replacement does not require an architect. However, architectural or planning services can be useful if the project involves structural alterations, an extension, a loft conversion or more substantial changes to the property.
→ Book a Free Consultation
→ Website