
How Architecture Can Add Property Value in Hounslow & West London
Good architectural design can increase a home’s value by improving usable space, layout, natural light, energy efficiency and overall appeal. In Hounslow and wider West London, projects such as loft conversions, extensions and well-planned renovations can add significant value, but the return depends on the property, design quality, local market and construction cost. A strong design should improve both everyday living and future resale appeal.
Why can architectural design increase home value?
Architecture is not simply about making a property look attractive. Good design makes a home more functional, efficient and desirable, which can influence what buyers are prepared to pay.
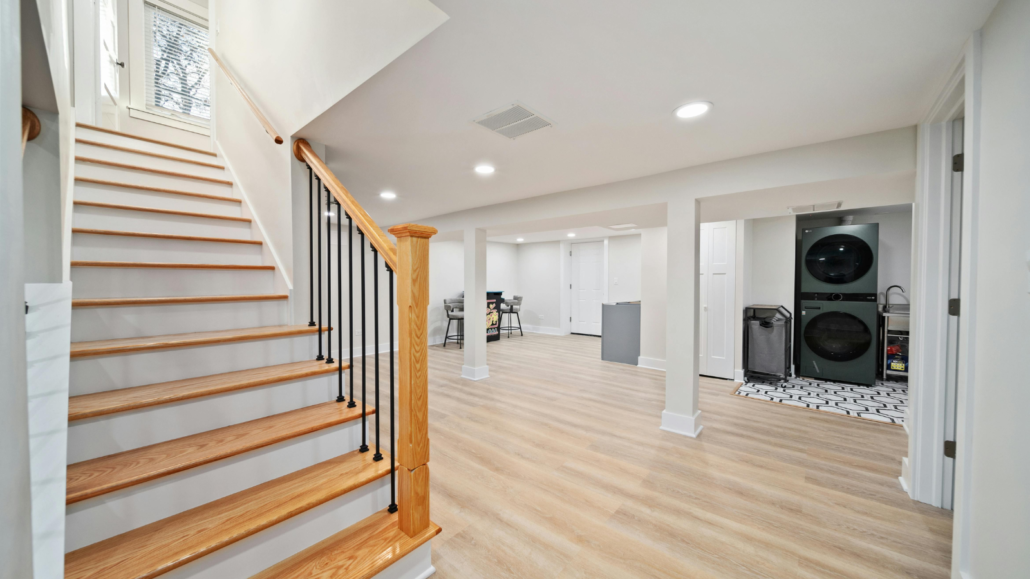
For example, a poorly arranged three-bedroom house may have plenty of floor area but feel cramped. Replanning the layout, improving circulation, introducing more natural light or adding a properly designed extension can make the same property feel substantially more spacious.
ERD Ltd’s planning and architecture service covers bespoke designs, planning support, renovation and extension projects, and 3D visualisations, helping homeowners consider the design before construction begins.
Which architectural improvements add the most value?
Not every design change produces the same return. In Hounslow, Middlesex and across West London, homeowners should prioritise improvements that create useful space and solve genuine problems with the existing property.
High-value architectural improvements can include:
- Loft conversions that create an additional bedroom, office or living area.
- Rear or side extensions that increase usable ground-floor space.
- Better kitchen and dining layouts.
- Larger openings that improve natural light and connection with the garden.
- Additional bathrooms or improved bathroom layouts.
- Better insulation, glazing and energy-efficient design.
- Storage solutions designed into the architecture.
- Improved entrances, circulation and overall floor-plan efficiency.
ERD Ltd already provides integrated services covering house renovation, loft conversions, extensions, kitchen and bathroom renovation, electrical works and interior design, allowing different elements of a project to be coordinated from the design stage.
How much can a well-designed extension add to a property?
There is no guaranteed percentage increase because property values depend heavily on location, existing value, floor area, specification and buyer demand.
The more useful question is whether the additional market value is likely to justify the construction and professional costs.
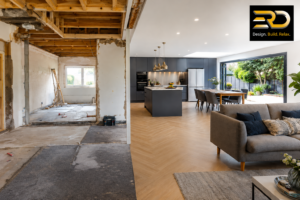
For example, ERD Ltd’s current 2026 guidance puts typical London extension costs at approximately £35,000–£180,000+, depending on size and complexity. A single-storey extension may take around 10–16 weeks to construct, while larger projects can take 16–28 weeks, excluding design and approval stages.
A good architectural design therefore starts with the property’s existing value and local ceiling price rather than simply maximising floor area.
Can a loft conversion increase home value?
Yes, a well-designed loft conversion can increase both usable space and buyer appeal, particularly when it creates a practical bedroom, bathroom or home office.
Design is important because a loft conversion needs sufficient headroom, good access, natural light, insulation and a layout that feels like a genuine part of the house rather than an afterthought.
ERD Ltd specifically provides loft conversion services and notes that the type of conversion should be selected according to the property’s style and size.
How does natural light affect property value?
Natural light can make rooms appear larger, cleaner and more welcoming. From an architectural perspective, this can be achieved through appropriately positioned windows, rooflights, glazed doors, open-plan layouts and carefully considered internal partitions.
However, adding glazing simply for appearance is not enough. Good design should consider solar gain, privacy, insulation, ventilation and energy performance as well.
For West London properties, particularly older Victorian and Edwardian homes, the architectural approach should respect the existing character while introducing modern functionality.
Does energy-efficient architecture increase property value?
Energy efficiency can strengthen a property’s appeal because buyers increasingly consider ongoing running costs as well as appearance.
Architectural planning can incorporate:
- Improved insulation.
- Energy-efficient windows and doors.
- Efficient lighting.
- Better heating layouts.
- Solar PV.
- EV charging provision.
- Smart energy controls.
ERD Ltd offers solar PV and EV charger installation alongside renovation and construction services, making it possible to consider future energy requirements during the wider renovation process.
Do I need planning permission for architectural changes?
Not every renovation requires planning permission, but extensions, certain external alterations, listed buildings and projects in conservation areas can require approval.
Even where planning permission is not required, the work may still need to comply with UK Building Regulations. Depending on the project, you may also need structural calculations, Building Control approval or a Party Wall Agreement.
A professional planning assessment should therefore happen before construction begins. ERD Ltd provides planning and architectural support from concept development through to planning applications and project delivery.
How much does architectural design cost?
Architectural design fees depend on the size and complexity of the project, the level of drawings required and whether planning and technical support are included.
For a renovation or extension, the overall project budget should account for:
- Initial survey and consultation.
- Architectural drawings.
- Planning applications, where required.
- Structural engineering.
- Building Control fees.
- Construction.
- Electrical and plumbing work.
- Interior finishes.
- A contingency allowance.
ERD Ltd’s 2026 renovation guidance recommends keeping around 10–15% of the project budget as contingency for unforeseen work, particularly in older properties where hidden structural, damp or electrical issues can emerge.
What makes architectural design a good investment?
A design-led renovation should achieve more than a visually impressive result. Before approving plans, homeowners should ask:
- Does the design create genuinely useful space?
- Will the layout work for the next 5–10 years?
- Does it improve natural light and storage?
- Does it complement the existing architecture?
- Will the property remain attractive to future buyers?
- Are planning and Building Regulations requirements understood?
- Does the expected value justify the total investment?
This approach helps prevent spending thousands of pounds on features that look impressive but add little practical or resale value.
How ERD Ltd approaches architectural design in Hounslow
ERD Ltd is based in Hounslow, Middlesex and provides integrated planning, architecture, construction and renovation services across West London.
The company’s approach brings architectural planning together with construction, electrical works, interior design and renovation. This means design decisions can be considered alongside practical construction requirements rather than being treated as a separate stage.
ERD Ltd’s published project guidance also highlights experience across Hounslow, Ealing, Richmond, Hammersmith and wider West London, including Victorian and Edwardian properties.
For homeowners in Hounslow and Middlesex, this local knowledge matters because planning constraints, conservation considerations, property styles and construction conditions can vary significantly between neighbourhoods.
A practical process for increasing your property’s value through design
A successful design-led renovation can follow these stages:
- Assess the existing property – identify structural, layout and space limitations.
- Define the objective – decide whether the priority is an extra bedroom, larger kitchen, home office, better light or improved energy efficiency.
- Develop architectural options – compare different layouts and extension or conversion possibilities.
- Check planning requirements – establish whether planning permission or other approvals are required.
- Prepare technical designs – coordinate structural, electrical, plumbing and Building Regulations requirements.
- Set a realistic budget – include construction, professional fees and a 10–15% contingency.
- Build and finish consistently – make sure the construction and interior finishes reflect the original design.
- Review the completed property – ensure the improvements deliver the intended functional and aesthetic benefits.
Final thoughts
Architectural design can increase home value when it creates useful space, improves functionality, enhances natural light and delivers quality that buyers recognise. The strongest projects are not necessarily the most expensive; they are the ones where design, construction costs and the property’s local market have been considered together.
For homeowners planning a renovation or extension in Hounslow, Middlesex or wider West London, ERD Ltd can combine planning and architecture with construction, renovation and finishing services under one team.
Ready to improve your property’s design and value?
If you’re planning an architectural renovation, extension or loft conversion in Hounslow, Middlesex or West London, contact ERD Ltd for a free quote and discuss your project with the team.
Frequently Asked Questions
Can architectural design increase home value?
Yes. Good architectural design can increase a property’s appeal and potentially its market value by improving usable space, layout, light, energy efficiency and overall functionality. However, the financial return depends on the property and local market.
What home improvements add the most value in the UK?
Useful additional living space, well-designed extensions, loft conversions, improved kitchens and bathrooms, energy-efficiency upgrades and better layouts can all contribute to property value. The best improvement depends on the property’s existing condition and local ceiling price.
Does an extension increase property value?
A well-designed extension can increase property value by adding usable floor area and improving the home’s functionality. The project is most financially sensible when the expected increase in value is balanced against construction, professional and approval costs.
Do I need planning permission for an extension in Hounslow?
Some extensions may fall under permitted development rights, while others require planning permission. The answer depends on the property’s location, size, design and circumstances, so a planning assessment should be completed before construction.
How long does an architectural design project take?
A relatively straightforward design stage may take several weeks, while larger renovation or extension projects can require longer for surveys, design development, structural engineering and planning. ERD Ltd’s current renovation guidance gives 2–4 weeks for survey and design on typical renovation projects, with planning potentially adding 8–12 weeks where required.
Is architectural design worth it for a home renovation?
Yes, particularly where the renovation involves structural changes, extensions, loft conversions or major layout alterations. Proper design can reduce costly changes during construction and help ensure the finished property works both for the current owner and future buyers.
→ Book a Free Consultation
→ Website