
Small Kitchen Renovation Ideas for Hounslow Homes
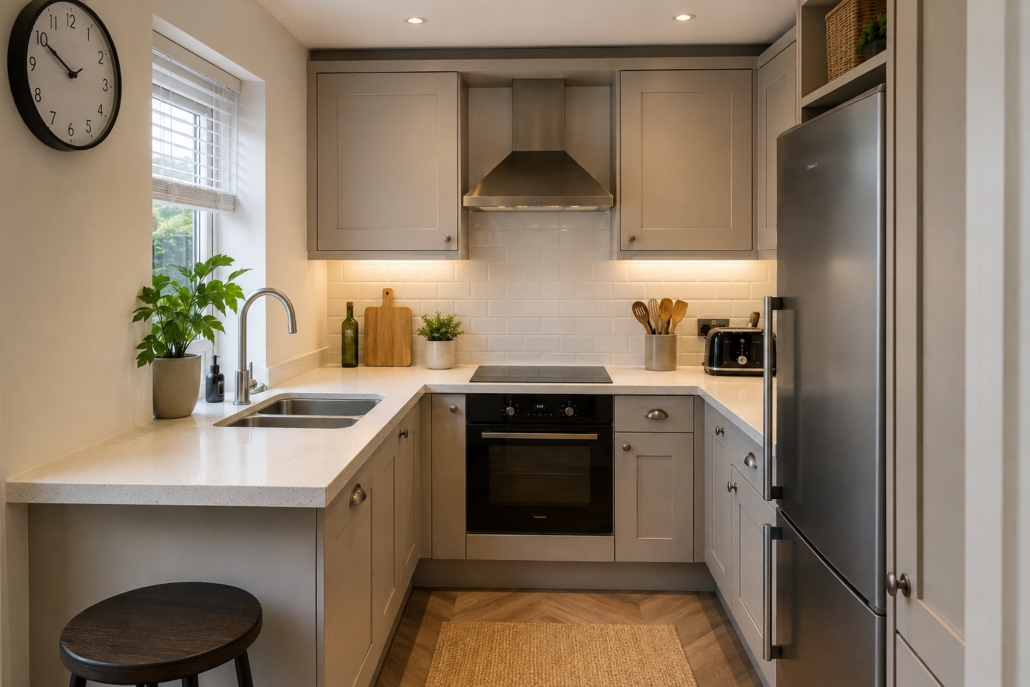
For a small kitchen in Hounslow, the most effective renovation ideas are to keep the existing plumbing where possible, use slim or full-height storage, improve lighting, choose light-reflective finishes and maximise worktop space. In 2026, a small fitted kitchen renovation can typically cost around £6,500–£15,000, depending on layout, appliances, finishes and electrical or plumbing changes.
What Are the Best Small Kitchen Renovation Ideas?
A small kitchen does not need to feel cramped. The right layout can make a 5–9 m² kitchen considerably more practical without increasing its floor area.
For Hounslow and wider West London homes, particularly terraces, flats and older properties, these ideas can make a significant difference:
- Use vertical storage with tall cabinets reaching towards the ceiling.
- Choose handleless or slim-profile cabinetry to create a cleaner appearance.
- Use light-coloured cabinets and worktops to reflect natural light.
- Install under-cabinet LED lighting to improve task lighting.
- Keep the sink, cooker and fridge within an efficient working triangle.
- Consider integrated appliances where space is limited.
- Use pull-out larders and corner storage instead of wasting cabinet space.
- Keep plumbing in approximately the same location to control costs.
- Use one consistent flooring material to make the room feel larger.
For compact kitchens, storage efficiency is often more valuable than simply adding more cabinets.
How Much Does a Small Kitchen Renovation Cost in Hounslow?
A realistic 2026 budget for a smallkitchen renovation in Hounslow is approximately £6,500–£15,000 for many standard projects. A simple like-for-like replacement can be towards the lower end, while a higher-specification kitchen with new appliances, flooring, tiling, electrical alterations and plumbing changes can move towards or beyond the upper end.
Current UK cost guides put small fitted kitchens broadly within £5,500–£15,000, with London and South East projects often carrying a regional premium.
A typical budget might include:
| Renovation element | Indicative cost |
|---|---|
| Kitchen units and cabinets | £2,000–£5,000+ |
| Worktops | £500–£2,000+ |
| Appliances | £1,500–£4,000+ |
| Installation/labour | £2,000–£5,000+ |
| Electrical/plumbing alterations | £500–£2,500+ |
| Flooring, tiling and finishing | £500–£2,000+ |
These are planning figures rather than a quotation. The final cost depends on the existing condition of the property and exactly what is being changed.
How Can I Make a Small Kitchen Look Bigger?
The easiest approach is to reduce visual clutter and increase reflected light.
Consider pale grey, white, cream or natural wood finishes, particularly where the kitchen receives limited daylight. Gloss or satin finishes can also help bounce light around the room, although matt finishes can create a more understated look.
Another useful technique is to use cabinets of the same colour as the walls. This makes the boundaries between surfaces less obvious and can make a compact Hounslow kitchen feel more spacious.
Large-format floor tiles or continuous flooring can also reduce the number of visual breaks across the room.
Should I Change the Kitchen Layout?
Changing the layout can dramatically improve a small kitchen, but it is not always necessary.
If the existing arrangement works reasonably well, keeping the sink, dishwasher and cooker positions close to their current locations can reduce plumbing and electrical costs.
For particularly narrow kitchens, a galley layout can be highly effective. For slightly wider rooms, an L-shaped kitchen can provide more continuous worktop and storage without requiring a large central island.
Before moving walls or creating an open-plan kitchen, structural considerations need to be assessed. If a wall is load-bearing, structural design and Building Regulations requirements may apply.
What Storage Works Best in a Small Kitchen?
In a compact kitchen, every cabinet should have a purpose.
Some practical options include:
- Tall pantry units for food and small appliances.
- Pull-out drawers for pots, pans and cooking equipment.
- Corner storage systems to use difficult spaces.
- Deep drawers underneath the worktop instead of multiple small cupboards.
- Wall-mounted shelving where full cabinets would make the room feel enclosed.
- Integrated appliances to maintain a consistent cabinet line.
A well-planned kitchen can therefore provide considerably more usable storage without increasing its footprint.
How Long Does a Small Kitchen Renovation Take?
A straightforward small kitchen renovation can often take approximately 2–4 weeks, although the overall programme depends on the amount of building, electrical, plumbing, flooring and decorating work involved.
A typical sequence is:
- Design and measurements: 1–2 weeks
- Ordering kitchen and materials: commonly several weeks before installation
- Strip-out and preparation: 1–3 days
- Plumbing and electrical first fix: 2–4 days
- Cabinet and worktop installation: several days
- Tiling, flooring and finishing: 3–7 days
- Final electrical and plumbing connections: 1–2 days
Ordering the kitchen and appliances early is important because delays in deliveries can extend the project.
Do I Need Planning Permission for a Kitchen Renovation?
A straightforward internal kitchen refurbishment normally does not require planning permission simply because you are replacing cabinets, worktops, flooring or appliances.
However, planning considerations can change if your project involves an extension, significant external alterations or a property subject to special restrictions. Hounslow Council notes that planning requirements can differ for properties in Conservation Areas and Listed Buildings.
Building Regulations may also apply to certain structural, plumbing, ventilation or electrical work. It is therefore sensible to establish the requirements before work begins.
What About Electrical Work in a Kitchen?
Kitchen electrical work should be treated as a safety-critical part of the renovation.
Electrical installations and major alterations in homes in England fall under Part P of the Building Regulations. Depending on the work, it may need to be notified to Building Control or certified by an appropriately registered competent person.
This is particularly relevant if your Hounslow renovation includes:
- New sockets
- Additional appliance circuits
- New lighting
- Extractor fans
- Cooker or hob connections
- Dishwasher or washing-machine supplies
- Changes to existing kitchen wiring
Gas appliances should also be installed and checked by an appropriately qualified Gas Safe registered engineer.
How Can ERD Ltd Help With a Small Kitchen Renovation in Hounslow?
ERD Ltd provides renovation and construction services for homeowners in Hounslow, Middlesex and wider West London, allowing kitchen projects to be coordinated alongside associated building, electrical, design and finishing work.
For a small kitchen, this can be particularly useful because the project may involve several trades rather than kitchen fitting alone. ERD Ltd can help coordinate areas such as kitchen renovation, electrical works, construction, planning & architecture and interior design according to the requirements of the property.
Rather than assuming every small kitchen needs a completely different layout, the starting point should be the existing room, available storage, natural light, plumbing positions and the homeowner’s daily routine.
Small Kitchen Renovation Checklist
Before starting your Hounslow kitchen renovation, check:
- Measure the room accurately, including doors and windows.
- Identify existing water, waste, gas and electrical positions.
- Decide whether the existing layout needs changing.
- Set a realistic budget of around £6,500–£15,000+ where appropriate.
- Select cabinets, worktops and appliances before installation.
- Plan lighting and electrical sockets early.
- Check whether Building Regulations or planning requirements apply.
- Confirm the installation programme and material delivery dates.
- Allow a contingency for unexpected issues in older properties.
Frequently Asked Questions
How much does a small kitchen renovation cost in Hounslow?
A typical small kitchen renovation can cost approximately £6,500–£15,000 in 2026, depending on the specification and work required. Major plumbing changes, rewiring, structural work or premium appliances can increase the total.
What is the best kitchen layout for a small kitchen?
A galley or L-shaped layout is often effective for compact kitchens because it maximises usable worktop and storage without requiring a large central island. The best choice depends on the room’s dimensions, doors, windows and existing services.
How long does a small kitchen renovation take?
A straightforward renovation can take around 2–4 weeks once materials are available. Projects involving structural changes, extensive rewiring, plumbing relocation or bespoke cabinetry may take longer.
Do I need planning permission to renovate my kitchen?
Replacing kitchen units, worktops, flooring and appliances generally does not require planning permission. However, extensions, external changes, listed buildings and certain properties in Conservation Areas can have additional requirements.
Can I renovate a small kitchen without moving the plumbing?
Yes. Keeping the sink, dishwasher and other water connections close to their existing positions can reduce disruption and potentially lower costs. It is often one of the most practical ways to control the budget.
Does kitchen electrical work need Building Regulations approval?
Kitchen electrical work must comply with Part P of the Building Regulations. Depending on the type of work, it may require notification or certification, so electrical alterations should be completed by a suitably competent professional.
→ Book a Free Consultation
→ Website