
Victorian Houses: All You Need to Know in Hounslow, Middlesex & West London
Victorian houses were built between 1837 and 1901 and are recognised for features such as brick façades, sash windows, high ceilings, fireplaces and decorative details. In Hounslow, Middlesex and West London, renovating one can cost around £50,000–£150,000+ for a substantial refurbishment, while extensions, loft conversions and major structural work can increase the budget.
What Is a Victorian House?
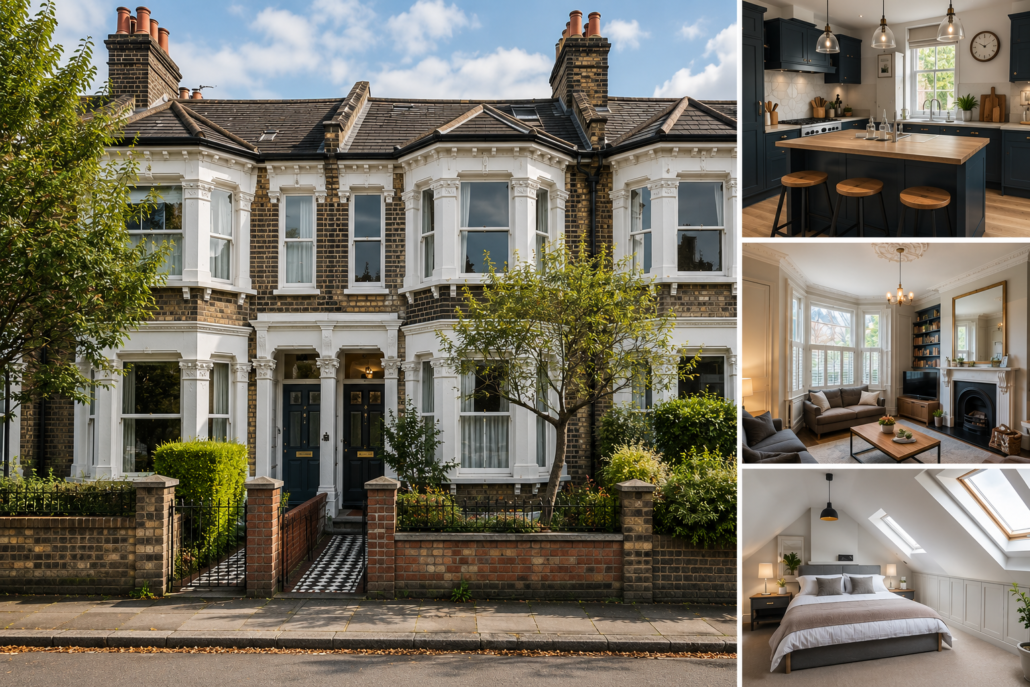
A Victorian house is a property built during the reign of Queen Victoria, from 1837 to 1901. Because the Victorian period lasted more than six decades, these homes include several different architectural styles.
Many Victorian properties in Hounslow and surrounding West London areas are terraced or semi-detached homes. They were originally designed for families but can have smaller kitchens, narrow rooms and layouts that do not suit modern lifestyles.
Typical Victorian house features include:
- Red or London-stock brick
- Sash windows
- Bay windows
- High ceilings
- Decorative brickwork
- Original fireplaces
- Cornices and ceiling roses
- Timber flooring
- Panelled doors
- Tiled entrance paths and hallways
- Gabled or pitched roofs
These features give Victorian properties their character, but renovating them requires careful planning.
Why Renovate a Victorian House in Hounslow?
Victorian homes can offer excellent opportunities for improvement without completely changing their original character.
A renovation can make an older property more comfortable, energy efficient and practical by improving the layout and upgrading outdated systems.
For homeowners in Hounslow and Middlesex, popular renovation improvements include:
- Opening up unsuitable internal layouts
- Creating larger kitchens
- Adding modern bathrooms
- Improving insulation
- Upgrading electrical systems
- Replacing or restoring windows
- Adding rear or side-return extensions
- Converting unused loft space
- Installing modern lighting and heating
- Improving storage and interior finishes
The aim should be to create a modern home while retaining important Victorian features wherever practical.
What Problems Are Common in Victorian Houses?
Before renovating a Victorian property, it is important to understand its existing condition. A house that is more than 100 years old may have undergone several previous repairs, extensions and alterations.
Common problems can include:
- Old or outdated electrical wiring
- Damp and condensation
- Roof deterioration
- Blocked or damaged gutters
- Cracked brickwork or mortar
- Poor insulation
- Single-glazed windows
- Old plumbing
- Uneven floors
- Timber decay
- Poor ventilation
A proper inspection before work starts can help identify these issues and reduce unexpected costs during construction.
How Much Does It Cost to Renovate a Victorian House?
The cost depends on the property’s size, condition and the amount of work required. As a 2026 indicative guide for Hounslow and West London, homeowners could budget approximately:
| Renovation project | Indicative cost |
|---|---|
| Cosmetic refurbishment | £20,000–£45,000 |
| Kitchen and bathroom renovation | £30,000–£60,000 |
| Major internal renovation | £50,000–£100,000+ |
| Full Victorian house refurbishment | £80,000–£150,000+ |
| Renovation with major extension/structural work | £120,000–£200,000+ |
These figures are indicative rather than fixed quotations. The final price can change significantly depending on structural repairs, finishes, property access, floor area, design requirements and the condition of existing services.
It is sensible to keep a 10–15% contingency budget for unexpected work, particularly when renovating an older property.
Can You Modernise a Victorian House Without Losing Its Character?
Yes. In fact, retaining original architectural details can make a Victorian renovation more attractive.
Where the condition allows, consider preserving:
- Original fireplaces
- Sash windows
- Cornices
- Ceiling roses
- Original doors
- Timber flooring
- Decorative brickwork
- Period tiles
Modern features can then be introduced alongside these details.
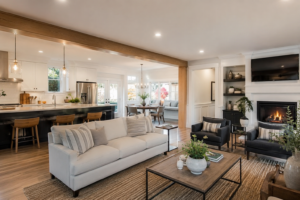
For example, a traditional Victorian living room can retain its fireplace and cornicing while gaining modern lighting, heating, insulation and flooring.
This balance between period character and modern functionality is particularly important when renovating Victorian houses in West London.
Can You Add an Extension to a Victorian House?
Yes. Extensions are a popular way of increasing the usable space of Victorian properties.
A side-return extension can be particularly effective for Victorian terraces because it can make a narrow kitchen larger and introduce more natural light.
A rear extension may also provide additional:
- Kitchen space
- Dining space
- Family living space
- Utility areas
- Storage
Planning permission may be required depending on the proposed development, property and location. Permitted development rights may also apply in some circumstances, but restrictions can exist in conservation areas.
For homeowners considering an extension, the design should complement the original Victorian structure rather than simply attaching a modern box to the back of the house.
Can a Victorian House Have a Loft Conversion?
Many Victorian homes have roof spaces that may be suitable for conversion, but this cannot be assumed without an assessment.
Important factors include:
- Available head height
- Roof structure
- Staircase requirements
- Structural strength
- Fire safety
- Roof alterations
- Planning requirements
- Building Regulations
A loft conversion can provide a new bedroom, office or bathroom without extending the property’s footprint.
For homeowners in Hounslow and West London, a professional assessment is particularly useful before committing to architectural drawings or construction costs.
Do Victorian Houses Need Planning Permission?
Not every Victorian renovation requires planning permission.
Internal improvements such as decorating, replacing flooring or upgrading a kitchen will generally not require a planning application. However, extensions, certain external alterations, roof changes and other development may require permission.
You should also check whether the property is located within a conservation area or is a listed building.
Listed buildings have additional protection, and works that affect their historic or architectural character may require listed building consent.
The safest approach is to check the property’s planning status before construction begins rather than assuming that because a project is a renovation, planning permission is unnecessary.
What About Building Regulations?
Planning permission and Building Regulations are two different things.
Even if planning permission is not required, certain building work may still need to comply with Building Regulations.
This can include:
- Structural alterations
- Removing structural walls
- Extensions
- Loft conversions
- Roof alterations
- Electrical work
- Insulation
- Fire safety
- Ventilation
- Drainage
For electrical work, appropriately qualified electricians should be used, and applicable certification requirements should be followed. Gas-related work should be carried out by an appropriately registered Gas Safe engineer.
Using the correct professionals and obtaining required approvals helps protect the property and can make future sale or mortgage processes easier.
How Should You Plan a Victorian House Renovation?
A well-planned renovation can reduce delays and unexpected costs.
A practical process is:
- Inspect the property and identify structural or maintenance issues.
- Define your renovation goals, such as a larger kitchen or additional bedroom.
- Set a realistic budget, including a 10–15% contingency.
- Prepare architectural designs where required.
- Check planning permission and conservation restrictions.
- Confirm Building Regulations requirements.
- Obtain detailed quotations.
- Schedule construction, electrical, plumbing and finishing work.
- Complete inspections and required certification.
- Finish the interior and retain suitable Victorian features.
This approach is especially useful for older properties where problems may only become visible once walls, floors or ceilings are opened.
Why Choose ERD Ltd for Victorian House Renovation in Hounslow?
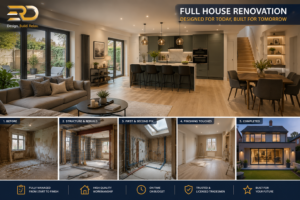
ERD Ltd is a home renovation and construction companybased in Hounslow, Middlesex, providing house renovation, construction, extensions, loft conversions, kitchen renovation, bathroom remodeling, electrical works, planning and architecture, interior design and renewable energy services.
This combination is useful for Victorian properties because a renovation may involve several different elements rather than one isolated improvement.
For example, a homeowner may need architectural planning for an extension, structural construction, electrical upgrades, a new kitchen and bathroom, followed by interior finishing.
ERD Ltd can support homeowners across Hounslow and wider West London with these renovation and construction requirements.
Important: Specific claims such as the exact number of years ERD Ltd has operated, number of completed projects or a specific recent Victorian project should only be included if confirmed by the company. This keeps the article accurate and avoids unsupported E-E-A-T claims.
Victorian House Renovation Checklist
Before starting your project, make sure you consider:
- Property condition and age
- Roof and guttering
- Damp and ventilation
- Electrical system
- Plumbing and heating
- Insulation
- Structural walls
- Windows and doors
- Planning permission
- Conservation area restrictions
- Listed building status
- Building Regulations
- Kitchen and bathroom requirements
- Potential extension
- Potential loft conversion
- Interior design and period features
- 10–15% contingency budget
Conclusion
Victorian houses offer excellent opportunities for renovation in Hounslow, Middlesex and West London, particularly for homeowners who want to combine period character with modern comfort.
With proper property assessment, architectural planning, Building Regulations compliance and a realistic budget, an older Victorian home can be transformed into a practical modern property while preserving the features that make it distinctive.
Planning a Victorian house renovation in Hounslow or West London? Contact ERD Ltd for a free quote and discuss your renovation requirements with the team.
Frequently Asked Questions About Victorian Houses
What years are Victorian houses?
Victorian houses were generally built between 1837 and 1901, during Queen Victoria’s reign. The period includes several architectural styles, so Victorian properties can have quite different appearances.
How much does it cost to renovate a Victorian house?
A substantial Victorian house renovation in Hounslow or West London can cost approximately £50,000–£150,000+. Larger extensions, loft conversions, structural repairs and high-end finishes can push the cost above £150,000.
Do Victorian houses need rewiring?
Not necessarily, but older properties should have their electrical installation professionally assessed. If wiring is outdated, damaged or unsuitable for modern electrical demand, partial or complete rewiring may be recommended.
Do I need planning permission to renovate a Victorian house?
Many internal renovations do not require planning permission. However, extensions, certain external changes, roof alterations, listed buildings and properties in some conservation areas may require additional approval.
Can you put a modern kitchen in a Victorian house?
Yes. A modern kitchen can work extremely well in a Victorian property. The best designs combine contemporary storage, appliances and lighting with materials and details that respect the home’s original architecture.
Can a Victorian house have a loft conversion?
Yes, many Victorian homes can accommodate loft conversions. Suitability depends on factors such as head height, roof structure, staircase position, structural requirements, fire safety and planning or Building Regulations considerations.
→ Book a Free Consultation
→ Website