
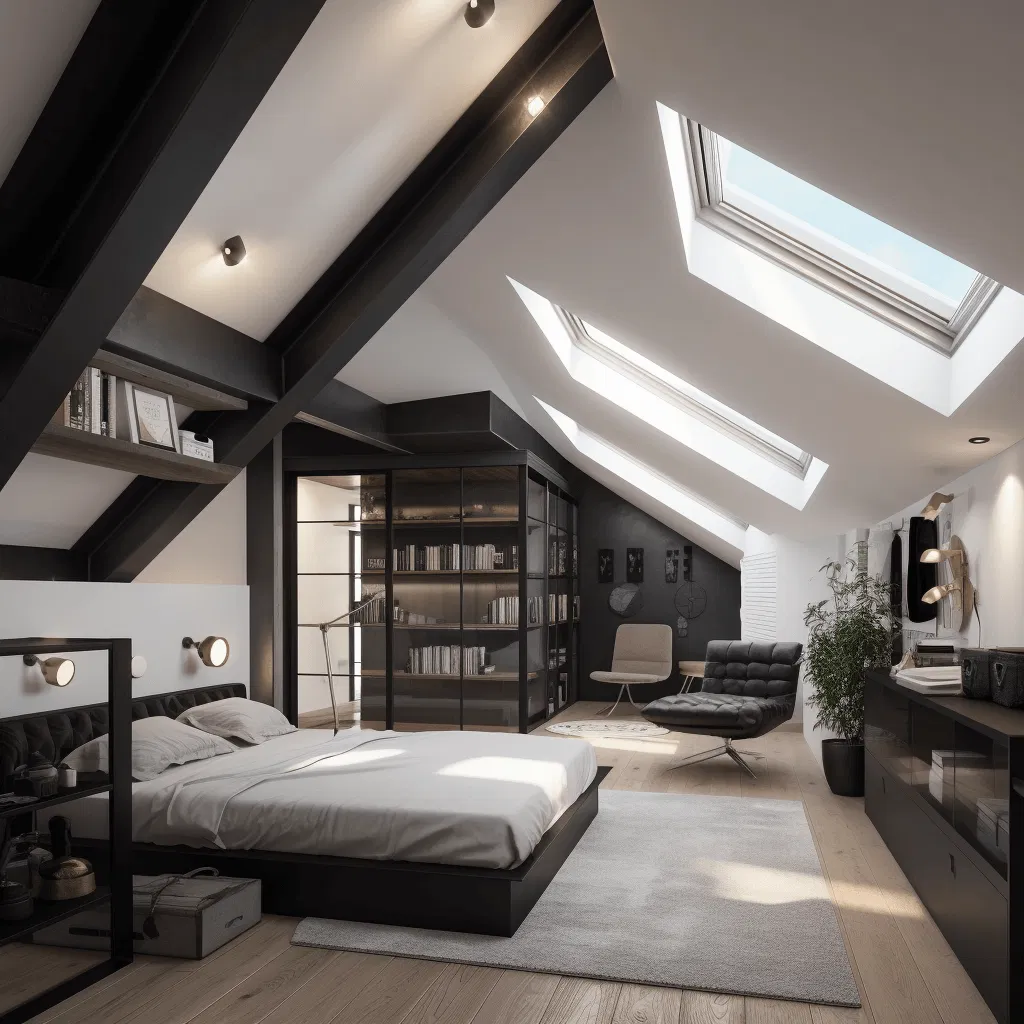
 Loft Conversion Builders You Can Rely On
The Art of Elevated Living: Navigating the Financial Landscape of a Bespoke Loft Conversion
In the realm of high-end property development, a loft conversion is far more than a mere addition of square footage; it is an exercise in architectural grace. It is the transformation of a neglected void into a curated sanctuary: a master suite bathed in the ethereal glow of the morning sun, or a private library that offers a quiet retreat from the world below.
However, the journey from vision to reality requires more than just an aesthetic eye. It demands financial precision. For the discerning homeowner in the UK, understanding the nuances of investment in 2026 is essential to ensuring that the project remains a masterpiece of efficiency as much as design. At Evolve Renovations & Developments Ltd, we believe that luxury is built on a foundation of transparency. Here is how to navigate the financial complexities of an elevated loft conversion and avoid the common pitfalls that often compromise less meticulously planned projects.
The Foundation of Design: Beyond the Preliminary Quote
One of the most frequent oversights in the early stages of a renovation is the reliance on "shell-only" estimates. While these figures may seem attractive, they rarely reflect the true cost of a bespoke interior. A premium loft conversion is a multi-disciplinary symphony, requiring the expertise of several professionals before a single timber is cut.
The Professional Ensemble
To achieve a finish that aligns with the prestige of your home, you must account for the professional fees that safeguard your investment. These are not mere "extras"; they are the blueprints of quality:
- Architectural Artistry: Engaging a specialist for planning and architecture services ensures that the new space flows seamlessly from the existing structure. In 2026, expect to allocate between £2,000 and £5,000 for comprehensive design packages that include detailed construction drawings.
- Structural Engineering: The integrity of your home relies on precise calculations. Strengthening floor joists and installing steel beams require a structural engineer’s seal of approval, typically costing between £1,000 and £1,500.
- Party Wall Agreements: For semi-detached or terraced residences, the Party Wall etc. Act is a legal necessity. Neglecting to budget for surveyors: which can range from £1,500 to £3,000 depending on the complexity: can lead to costly delays and disputes.

The Hidden Skeleton: Structural and Regulatory Elegance
True luxury is often felt rather than seen. It is the silence of a well-insulated room and the solidity of a floor that does not creak. These elements represent a significant portion of the construction budget and are where many homeowners encounter "hidden" costs.
Thermal and Acoustic Excellence
Building regulations (specifically Part L and Part E) have become increasingly stringent. Achieving the thermal efficiency expected in a high-end 2026 renovation requires premium insulation materials and high-performance glazing. These upgrades not only ensure year-round comfort but also enhance the property's long-term value.
The Vertical Connection
The staircase is the literal and metaphorical bridge between your existing home and your new sanctuary. A standard, off-the-shelf staircase often feels like an afterthought. A bespoke, hand-crafted flight that mirrors the character of your original architecture is a signature of quality. Budgeting for custom joinery and compliant fire-safety doors (Part B) is essential to avoid the "budget-creep" that occurs when basic stairs are deemed insufficient for the desired aesthetic.
Curating the Interior: The Cost of Craftsmanship
The transition from a structural "shell" to a habitable masterpiece is where the most significant financial variances occur. At this stage, your choices in interior design define the prestige of the project.
The Master En-Suite
A loft conversion is the perfect opportunity to create a spa-like retreat. However, the plumbing requirements for an elevated bathroom can be complex. Relocating water tanks, upgrading boilers, or installing high-pressure pumps to ensure a rainfall shower performs to expectation are costs that must be integrated into the initial budget.

Lighting and Smart Integration
The interplay of light is vital in a loft space. Beyond the installation of premium Velux or dormer windows, a bespoke lighting plan featuring layered LEDs, dimmable circuits, and smart home integration (such as EV charging sync or solar PV monitoring) adds a layer of modern sophistication. These electrical works require certified expertise and high-quality fixtures that go beyond standard contractor allowances.
Navigating the 2026 Landscape: A Strategic Budgeting Guide
To ensure your house renovation remains on track, we recommend the following strategic pillars:
- The 15% Contingency: Even with the most meticulous planning, the nature of working with existing structures: especially in older UK properties: can reveal surprises. A 15% contingency is not a sign of poor planning; it is a hallmark of professional project management.
- The VAT Reality: Always ensure your quotes are inclusive of VAT. For a project reaching the £70,000–£100,000 range, the tax alone is a significant figure that should never be a post-contract surprise.
- Bespoke Joinery over Modular Solutions: To truly maximize the unique angles of a loft, bespoke fitted wardrobes and eaves storage are incomparable. These should be priced early to avoid the compromise of ill-fitting furniture later.

The Evolve Difference: End-to-End Excellence
At Evolve Renovations & Developments Ltd, we recognize that your home is your most significant asset. We don't just build rooms; we curate experiences. Our commitment to end-to-end project management means that we take the burden of these "cost pitfalls" off your shoulders. From the initial architectural planning to the final interior design flourishes, we provide a transparent, sophisticated pathway to your home’s new height.
If you are ready to explore the possibilities of an elevated lifestyle, we invite you to contact our team for a consultation that respects both your vision and your investment.