
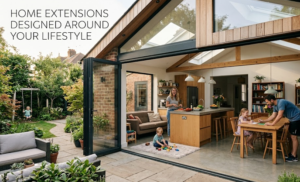
Home Extensions Designed Around Your Lifestyle
Creating more space isn’t just about adding square metres it’s about improving the way you live. A well-designed home extension should reflect your family’s needs today while adding long-term value to your property.
Whether you’re welcoming a growing family, working from home, or simply want a more open and functional layout, a thoughtfully planned extension can completely transform your home. In this guide, we’ll explain how to design a home extension around your lifestyle, explore popular extension ideas, discuss UK costs and timelines, and share practical advice from the renovation experts at ERD Ltd.
Why Should a Home Extension Be Designed Around Your Lifestyle?
A successful home extension is designed around how you actually live, not just how your house currently looks. The best extensions improve functionality, comfort, and future flexibility while increasing property value.
Many homeowners begin planning an extension because they need more space. However, the real question isn’t how much space you need it’s how you’ll use it.
Ask yourself:
- Do you regularly work from home?
- Is your family growing?
- Do you enjoy entertaining guests?
- Would an open-plan kitchen improve daily life?
- Are elderly relatives moving in?
- Do you need additional storage?
By answering these questions first, your extension becomes a long-term investment rather than simply adding another room.
At ERD Ltd, we believe every project should start with understanding the homeowner’s lifestyle before discussing layouts, materials, or finishes.
Understanding Your Family’s Needs
Every family uses their home differently. Designing around your daily routine ensures every square metre serves a purpose.
Instead of copying extension ideas from magazines, consider your own habits.
Young Families
Growing families often benefit from:
- Larger kitchens
- Open-plan living areas
- Utility rooms
- Playrooms
- Extra bathrooms
An open kitchen-diner allows parents to cook while supervising children, making everyday life much easier.
Remote Workers
Since remote work has become common across the UK, dedicated home offices are one of the most requested extensions.
A good home office should include:
- Natural lighting
- Sound insulation
- Fast electrical infrastructure
- Built-in storage
- Comfortable ventilation
Entertaining Guests
If your weekends revolve around hosting friends and family, an extension could include:
- Large kitchen island
- Bi-fold doors
- Outdoor dining connection
- Garden room
- Feature lighting
These features create a seamless indoor-outdoor lifestyle.
Multi-Generational Living
More UK families now live with parents or grandparents.
Extensions can include:
- Ground-floor bedrooms
- Accessible bathrooms
- Private entrances
- Independent living spaces
This future-proofs your home while avoiding the costs of moving.
Popular Home Extension Types
Different extension styles suit different lifestyles. The right option depends on your available space, planning requirements, and budget.
Rear Extension
Ideal for:
- Larger kitchens
- Family dining areas
- Open-plan living
Typical Cost (2026):
£45,000–£90,000
Timeline:
10–16 weeks
Side Return Extension
Perfect for Victorian and Edwardian homes common across Hounslow and West London.
Benefits include:
- Better kitchen layouts
- Increased natural light
- Improved circulation
Typical Cost:
£35,000–£70,000
Timeline:
8–14 weeks
Wraparound Extension
Combines rear and side extensions to create substantial additional living space.
Ideal for:
- Luxury kitchens
- Family rooms
- Large entertaining spaces
Typical Cost:
£70,000–£140,000
Timeline:
14–22 weeks
Double Storey Extension
One of the best value options for adding both downstairs and upstairs accommodation.
Perfect for:
- Extra bedrooms
- Home office
- Larger kitchen
- Family bathroom
Typical Cost:
£80,000–£180,000+
Timeline:
16–28 weeks
Loft Conversion with Extension
Sometimes combining loft conversions with a ground-floor extension offers maximum value while avoiding moving home.
Ideal for:
- Master suites
- Teenager bedrooms
- Guest accommodation
Designing Flexible Spaces for the Future
Modern extensions should adapt to changing lifestyles. Flexible layouts provide better long-term value than highly specialised rooms.
Think beyond today’s needs.
For example:
Instead of creating a dedicated playroom, design a room that could later become:
- Home office
- Cinema room
- Bedroom
- Gym
- Hobby room
Sliding doors, movable partitions, and integrated storage all help create adaptable living spaces.
Open-Plan Living Continues to Lead
Open-plan living remains one of the UK’s most popular extension choices because it improves natural light, social interaction, and everyday functionality.
Homeowners increasingly want:
- Kitchen
- Dining room
- Living room
to function as one connected space.
Adding:
- Roof lanterns
- Skylights
- Bi-fold doors
- Large windows
creates brighter interiors while improving connections to the garden.
Many homeowners also combine kitchen renovation services with their extension project to create one cohesive design.
Interior Design Makes the Difference
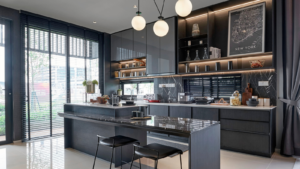
An extension should feel like a natural continuation of your home, not an obvious addition. Professional interior design ensures old and new spaces blend seamlessly.
Key considerations include:
Flooring continuity
Using the same flooring throughout makes spaces feel larger.
Lighting layers
Combine:
- Ambient lighting
- Task lighting
- Feature lighting
for maximum comfort.
Built-in storage
Integrated cabinetry reduces clutter while increasing functionality.
Colour palette
Neutral colours create timeless interiors that suit changing trends.
Professional interior design services can ensure every finish complements the architecture of the existing property.
Sustainability Should Be Part of Every Extension
Modern home extensions should improve energy efficiency as well as living space. Investing in sustainable features reduces long-term running costs.
Many homeowners now include:
- Better insulation
- Triple glazing
- Air-tight construction
- Smart heating controls
Renewable upgrades can also be incorporated during construction, including:
- Solar PV installation
- EV charger installation
- Energy-efficient lighting
Planning these upgrades during the build is usually more cost-effective than retrofitting later.
Planning Permission and Building Regulations
Many home extensions fall under Permitted Development rights, but every project must comply with UK Building Regulations. Professional guidance helps avoid costly delays.
Depending on your property, you may require:
- Planning permission
- Party Wall Agreements
- Structural calculations
- Building Control inspections
Working with experienced building contractors UK ensures all legal requirements are managed from start to finish.
At ERD Ltd, our planning and architectural team helps homeowners navigate every stage before construction begins.
Typical Costs of Home Extensions in 2026
While every project differs, homeowners should budget realistically.
| Extension Type | Typical Cost |
| Side Return | £35,000–£70,000 |
| Rear Extension | £45,000–£90,000 |
| Wraparound | £70,000–£140,000 |
| Double Storey | £80,000–£180,000+ |
| Loft Conversion | £45,000–£80,000 |
Additional costs may include:
- Architectural drawings
- Planning applications
- Structural engineering
- Building Control fees
- Interior finishes
- Landscaping
Choosing an experienced house renovation company reduces the likelihood of unexpected costs later.
Why Choose a One-Stop Construction Company?
Working with one experienced contractor simplifies communication, improves project coordination, and helps keep your extension on schedule and within budget.
Rather than hiring multiple trades separately, homeowners benefit from one dedicated team handling:
- Design
- Planning
- Structural work
- Construction
- Electrical works
- Plumbing
- Decorating
- Interior finishes
ERD Ltd provides comprehensive home renovation services across Hounslow, Middlesex, and West London. Our licensed tradesmen, experienced project managers, architects, electricians, and builders work together to deliver high-quality results from concept through completion.
Whether you’re planning an extension alongside bathroom remodeling, a new kitchen, or renewable energy upgrades, our integrated approach helps ensure every part of the project works seamlessly together.
Practical Tips Before Starting Your Extension
Careful planning before construction begins can save time, reduce costs, and improve the final outcome.
Consider the following:
- Define how your family will use the new space.
- Set a realistic budget with a contingency fund of around 10–15%.
- Choose durable, low-maintenance materials.
- Think about future resale value as well as current needs.
- Incorporate energy-efficient features from the outset.
- Select an experienced construction company UK with proven expertise in extensions and renovations.
Investing time in planning usually results in a smoother build and a home you’ll enjoy for many years.
Transform Your Home with ERD Ltd
A home extension should do more than add extra space it should enhance the way you live every day. Whether you’re dreaming of a larger family kitchen, a stylish open-plan living area, a dedicated home office, or a multi-functional extension that adapts to your future needs, expert planning and quality craftsmanship make all the difference.
At ERD Ltd (Evolve Renovations & Developments), we provide complete design-and-build solutions across Hounslow, Middlesex, and West London. From planning and architecture to construction, electrical works, interior design, and renewable energy installations, our experienced team manages every stage under one roof.
If you’re ready to create a home extension designed around your lifestyle, contact ERD Ltd today for a free consultation and personalised quotation. Let us help you transform your house into a home that works better for you now and for years to come.
Frequently Asked Questions
How much does a home extension cost in the UK in 2026?
Most home extensions cost between £35,000 and £180,000+, depending on size, design complexity, location, structural requirements, and the quality of finishes.
How long does a home extension usually take?
A typical single-storey extension takes around 10–16 weeks to build, while larger or double-storey projects may require 16–28 weeks, excluding planning and design stages.
Do I need planning permission for a home extension?
Not always. Many extensions are covered by Permitted Development rights, but every project must comply with Building Regulations. Your property’s location, size, and design will determine whether planning permission is required.
Can I renovate my kitchen during the extension?
Yes. Many homeowners combine a home extension with kitchen renovation services to create an open-plan layout, improve functionality, and reduce overall project disruption.
Will a home extension increase my property’s value?
In many cases, yes. A well-designed extension that adds usable living space, improves energy efficiency, and complements the existing property can significantly increase market value while enhancing day-to-day living.
→ Book a Free Consultation in Hounslow
→ Website